Refine Search
Sort by
450 Hill Street, Oxnard
$11,750,000
V1-36962 MLS ⋅ Pending Status
450-508-516 W HILL ST presents a rare opportunity to acquire a 48-unit multifamily asset in one of Oxnard's most consistently sought-after rental markets. The property features an ideal workforce/family housing unit mix of 44 two-bedroom/one-bath units and 4 one-bedroom/one-bath units, a configuration that continues to experience strong tenant demand. Under long-term ownership, the property has maintained historically strong occupancy and stable operations. The asset currently operates at a 6.31% cap rate and 9.25 GRM based on in-place income, providing investors with immediate cash flow and proven performance. As rents continue to be adjusted toward market levels, the property offers the potential to achieve a 7.25% cap rate and 8.28 GRM, highlighting a clear path to additional income growth.Supported by strong rental demand, limited vacancy, and a durable tenant base, the property offers the scale and stability sought by multifamily investors. Opportunities to acquire a 48-unit asset of this size and quality in Oxnard are increasingly rare, making 450-508-516 W Hill Street a compelling investment opportunity with both current cash flow and future upside.

450 Hill Street, Oxnard

950 E Avenida De Los Arboles, Thousand Oaks
$10,000,000
SB23055274 MLS ⋅ Pending Status
North Oaks Center is beautiful and well-designed 47,792 square foot shopping center, consisting of 16 separate stores (14 leased/2 vacant) and is located in the very desirable neighborhood of Thousand Oaks, CA. The building is situated at the corner of Avenida De Los Arboles and Avenida De Las Palmas, a few blocks east of Moorpark Blvd. and approximately 1-mile west of the Moorpark (23) Freeway, which connects the Ventura (101) Freeway with the Foothill (118) Freeway. Nearby employers include Cal Lutheran University, a 290-acre private university, with approximately 4,300 students and Los Robles Regional Medical Center, the largest hospital in eastern Ventura County with approximately 382-beds. Thousand Oaks has outstanding demographics, with approximately 127,000 residents and an average household income of approximately $143,000, according to the 2020 Census. The shopping center is anchored by a freestanding 99¢ Only Store building, which was constructed in 1960. This building recently received a $300,000 renovation. The remainder of the center, built in 1970, features an excellent mix of restaurant and service-based tenants. The property is currently 95.27% occupied, with only two small vacancies. The shopping center features an abundance of parking and very good ingress/egress. The asking price for this unique asset is $10,000,000. At $10,000,000, the pricing metrics are $209.24/sq. ft. and a 6.62% cap rate based on the Current NOI of $661,693. The Current NOI assumes the existing rent for 99¢ Only Store, which is $8.06/sq. ft. or $15,023.17/month. The tenant’s lease expires on January 31, 2024, and has not provided notice to exercise their option yet. The tenant is required to deliver the notice to exercise to the landlord no later than August 4, 2023. Based on conversations with the tenant’s representative, we do not expect the 99¢ Only Store to renew their lease. There is significant value to be added by backfilling the freestanding 99¢ Only Store building and moving the rent to market, which is much higher than the tenants option rent. The Proforma NOI stated in this Offering Memorandum assumes a rent of $14/sq. ft. for the 99¢ Only Store space. There is some deferred maintenance at the property, specifically the roofs on the inline shop space and the parking lot. This property is being sold as-is, so any deferred maintenance concerns should be contemplated in the offer price. Offering Memorandum included as a supplement.

950 E Avenida De Los Arboles, Thousand Oaks

11113 Rocky High Road, Santa Rosa
$8,449,000
5 Beds ⋅ 7 Baths ⋅ 226004564 MLS ⋅ Active Under Contract Status
Some properties impress you. Others transport you. There are places you visit, and places you will never forget. Welcome to a private world of your own in the heart of Santa Rosa Valley. Behind the gates of this unparalleled estate lies a 10-acre sanctuary that unfolds against a magnificent backdrop of mountains, open skies and sweeping pastoral beauty. Exceptionally private and wonderfully secluded, the estate offers the increasingly rare luxury of possibility,space to live, entertain, retreat, play and create something entirely your own. At the heart of the property is an impressive single-story Mediterranean residence encompassing more than 7,500 square feet, with five bedrooms and seven baths. A dramatic arched gallery where barrel vaulted ceilings and gleaming marble floors create and unforgettable sense of arrival. Elegant french doors and large picturesque windows draw in the natural light and beautifully frame the estates sweeping mountain and pastoral views.The peaceful retreat was designed for both grand-scale entertaining and comfortable everyday living. A chef's kitchen with professional-grade appliances serves as a natural gathering place and flows effortlessly to an exceptional open-air entertaining pavilion, complete with a wood-fired pizza oven, built-in barbecue and fireplace. Multiple french doors invite the outdoors in and open the home to its covered patios, gardens and serene surroundings.Long dinners, cocktails by the fire and celebrations beneath the stars become part of everyday life, with the Santa Rosa Valley mountains providing a spectacular natural backdrop. Every spacious bedroom is en-suite with courtyards privately tucked in within the grounds. The grounds unfold like a private resort. A grand sparkling pool and spa with graceful water features are surrounded by expansive lawns, mature trees, gardens and a few fruit trees. A private sports field could add another dimension of recreation, while the sheer expanse of the property invites imagination. Create an equestrian retreat, Add recreational amenities. Cultivate extraordinary gardens. Design additional spaces around the way you want to live. With ten flat acres, there is room to dream big. Inside, unexpected amenities give the estate personality and distinction. A spectacular 17-seat private theater creates the ultimate setting for movie nights and entertaining, while a dramatic 500-gallon saltwater aquarium serves as living art. Even four-legged family members enjoy exceptional accommodations with a custom air-conditioned doghouse, filtered water and dedicated dog run with established beautiful trees for shade.For the automotive enthusiast, collector or household with plenty of toys, garaging and parking are exceptional, offering extensive space for automobiles, toys and recreational vehicles, The primary suite is a serene retreat of its own with a massive closet and steam shower with picturesque windows. Generously scaled guest suites provide privacy for family and visitors. Throughout the residence, natural light, beautiful proportions and expansive views drawing the eye outside to the gardens, pool, mountains and remarkable amount of land surrounding you.This Estate enjoys a peaceful setting in a distinctive gated estate community prized for substantial properties, generous acreage, rural character and an extraordinary sense of privacy. Winding roads,mature landscapes and mountain vistas create an atmosphere that feels worlds removed from city life, yet close to the the ocean, Camarillo, Thousand Oaks, Westlake Village and the Los Angeles area remain within convenient reach.This isn't simply a beautiful home on ten acres. It's privacy without isolation. Luxury without pretense. Room to entertain extravagantly, retreat completely and create a life that could never fit on an ordinary lot.10 private acres. An extraordinary setting. Endless possibility. You won't find a property like this anywhere for this value. Bellisimo

11113 Rocky High Road, Santa Rosa

5180 Reeves Road, Ojai
$6,875,000
4 Beds ⋅ 5 Baths ⋅ V1-39275 MLS ⋅ Active Under Contract Status
Set within Ojai's sought-after East End, this remarkable Spanish Revival estate spans almost 8 acres of flat, usable land, offering a rare sense of privacy, scale, and connection to the surrounding landscape. Surrounded by avocado groves, citrus orchards, and sweeping 360-degree mountain and valley views, the property unfolds as a hidden retreat set beyond custom wrought iron gates, a canopy of mature oaks, and a picturesque bridge crossing a seasonal creek.Designed by acclaimed architect Gary Heathcote and built by Scott Loomis, the approximately 5,444-square-foot, single-level residence offers 4 bedrooms and 4.5 bathrooms, embodying timeless Spanish Revival architecture with white stucco walls, a Spanish tile roof, and seamless indoor-outdoor flow. Owned solar panels enhance efficiency, while a whole-house water softening, purification, and remineralization system adds an elevated layer of comfort and wellness.A handcrafted mahogany entry door by Doug Essick opens to a dramatic, light-filled foyer, where a soaring 30-foot ceiling, clerestory windows, and a custom wrought iron chandelier create an immediate sense of arrival. The home is arranged in a horseshoe design around a stunning central courtyard--an entertainer's focal point anchored by a statement fountain.Just off the kitchen and family room, a Spanish-tiled terrace extends the living space outdoors, complete with a spa, outdoor fireplace, and unobstructed views of the Topa Topa Mountains--perfect for both quiet mornings and sunset gatherings.Custom details define the interiors, including bespoke lighting and hardware by Steve Handleman, complemented by curated materials and abundant natural light. The grounds feature a tree-lined drive, circular motor court, expansive parking, and a 1,200-square-foot three-car garage with workspace.Landscape design by Lisa Phelps enhances the setting with Mediterranean plantings, olive and eucalyptus trees, and rose-lined pathways. A detached studio with custom finishes and climate control provides a private workspace.The 'healing garden' offers a fire pit, glamping tent, and custom stage. From the backyard, access the private 'Fairy Trail' and miles of scenic hiking, returning home to breathtaking sunsets.A rare offering where architecture, land, and lifestyle converge in one of Ojai's most sought-after settings

5180 Reeves Road, Ojai

277 Crestview Avenue, Camarillo
$6,500,000
5 Beds ⋅ 6 Baths ⋅ SR26187108 MLS ⋅ Active Under Contract Status
Set behind gates on one full acre of professionally designed grounds, this 2025 custom-built estate offers a rare combination of single-story living, architectural significance, and sweeping panoramic views. Situated among some of the area's most significant luxury residences, it stands apart through its bespoke design, exceptional craftsmanship, and curated finishes. A dramatic foyer showcases white Turkish limestone floors, hand-applied Venetian plaster, and a sculptural designer chandelier. Beyond, soaring ceilings and walls of glass with seamless indoor-outdoor flow define the main living spaces. The great room is anchored by a limestone fireplace and disappearing doors that fully open to the surrounding landscape. Designed for both intimate living and grand entertaining, the turret-style living room is framed by dramatic windows and anchored by a quartzite fireplace. The formal dining room features custom built-ins and designer lighting, while the chef's kitchen offers knotty alder cabinetry, dual navy-stained islands, quartzite countertops, premium appliances, a circular breakfast nook, prep kitchen, Butler's Pantry, and walk-in pantry. The wine room features illuminated gemstone walls, custom knotty alder racking, and a temperature-controlled refrigerator. A gallery hallway leads to a dramatic powder room, tiered theater with full bar and oversized screen, and an executive study with quartzite fireplace and French doors opening to a private patio. Three secondary suites each offer custom finishes and private baths, including one currently configured as a fitness studio overlooking the pool and mountain views. Privately situated, the primary suite features a fireplace, disappearing glass doors to the grounds, dual walk-in closets, and a spa-inspired bath with sculptural soaking tub, quartzite vanities, and an oversized illuminated quartzite steam shower. Outside, a covered pavilion with wood-paneled ceiling, stone fireplace, and outdoor kitchen overlooks the beach-entry pool with waterfalls, fire features, spa, fountains, and designer hardscape. A gated motor court with permeable pavers leads to the oversized three-car garage. A detached casita offers complete privacy with limestone floors, full kitchen, bedroom suite, designer bath, and covered patio. A remarkable expression of contemporary luxury, blending timeless craftsmanship, architectural elegance, and resort-inspired living into one extraordinary single-story estate.

277 Crestview Avenue, Camarillo

601 Foothill Road, Ojai
$6,200,000
4 Beds ⋅ 4 Baths ⋅ V1-38665 MLS ⋅ Active Under Contract Status
Behind a gated stone drive and beneath a canopy of mature oaks and sycamores, this storybook Ojai Arbolada estate was extensively reimagined in 2024, pairing sophisticated design with casual elegance. Inside, French white oak floors lead to light filled living spaces with vaulted ceilings and multiple fireplaces. At the heart of the home, the great room opens to a chef's kitchen with quartzite counters, Thermador appliances, custom cabinetry, oversized island, and chef's pantry. Adjacent to the dining area is a fabulous custom bar w/ ice maker, beverage fridge, sink, and dishwasher. The formal living room is graced by an elegant stone fireplace and alluring views of the gorgeous backyard. Additionally you will find an Executive wood paneled office, laundry room, stunning powder room, and climate controlled custom wine room. The private primary suite features dramatic wood beamed ceilings, fireplace, spa like bath, walk-through closet, and coffee bar. Two additional bedrooms share a beautifully finished bath. The tranquil backyard features a stunning pool spa, fire pit, bocce ball court, entertainment decks complete with an outdoor kitchen, and a charming pool house surrounded by mature trees, and beautiful gardens. Separated from the main house is a beautiful guest cottage with a gated driveway and garage. Inside is a designer kitchen, living area, and en suite bathroom. A two car garage, Sonos system, copper gutters, drip irrigated landscaping, and park-like grounds complete this rare Arbolada retreat. Estate living at its finest, all while being walkable to town!

601 Foothill Road, Ojai

1690 E Hillcrest Drive, Thousand Oaks
$5,995,000
V1-38160 MLS ⋅ Active Under Contract Status
20-unit apartment complex in the highly desirable, low turnover sale marketplace of Thousand Oaks. Now offered at only 11.3 x current rents while offering real upside. Built in 1963, the property offers a diverse unit mix of (6) 2BD/1BA units, (13)1BD/1BA units and (1) spacious 3BD/2BA unit. Improvementsof note include dual-pane windows, copper plumbing, newer exterior paint and recent upgrades to exterior 2nd story walkways. Approximately six units have been renovated with contemporary finishes, featuring updated cabinetry, quartz countertops, stainless steel sinks, luxury vinyl plank flooring,upgraded electrical subpanels, and split system HVAC systems. Each unit is separately metered for electricity and there are twowater heaters that draw power from solar panels to help offset utility costs. Additional amenities include an onsite laundryfacility with leased equipment on mo/mo agreement, tuck-under and open parking, and well-maintained common areas. Threeunits to be delivered vacant, providing an immediate value-add opportunity for a new owner to lease the units at market rents.Ideally situated near major employment centers, shopping, dining, and highly regarded schools including North Ranch ShoppingCenter, Oaks Corporate Center, Colina Middle School, and Oaks Christian School. Oak Manor Apartments is well positioned to benefit from the continued strength of the Thousand Oaksmultifamily market. Combining a desirable location, significant recent capital improvements, and meaningful upside through new lease-up the property represents a rare multifamily investment opportunity for the city of Thousand Oaks

1690 E Hillcrest Drive, Thousand Oaks

3674 W Pacific Coast Highway, Ventura
$5,100,000
3 Beds ⋅ 4 Baths ⋅ V1-39374 MLS ⋅ Pending Status
Everyone knows the house. Set above a sweeping sandy cove at Faria Beach, the Susman House was designed by California Modernist architect Carl Maston, FAIA, in 1984. Cedar siding, clean lines, and expansive glass connect the home to the coastline.Enter the Susman House, and the ocean immediately draws your attention. An informal lounge is anchored by a double-sided fireplace. The lounge flows naturally into the dining area and kitchen. Seamless cabinetry and an original wood-slat ceiling give the kitchen a character all its own. On the other side of the fireplace, a den and a full bathroom tucked behind a cedar wall give a little architectural surprise.Throughout the lower level, wood beams overhead and custom brick flooring underfoot continue onto the patio, blurring the line between inside and out. Expansive wood windows and floor-to-ceiling sliding doors frame the ocean from nearly every angle.An open staircase leads upstairs, where vaulted ceilings and an adventure of angles shape the bedroom level. The primary suite has its own fireplace, ensuite bath, and private oceanfront deck. A second oceanfront suite offers another fireplace and ensuite bath, while a guest bedroom features a clever privacy divider and ensuite bath.Outside, the deck includes 42' of oceanfrontage and one of California's most famous surf breaks.Today, the Susman House remains remarkably original and true to Maston's original vision. Cedar, brick, wood, glass, angles, and light come together in a home shaped by its surroundings, with the ocean always in view. It is a distinctly California modernist home, rooted in its place on the coast.Part of Faria Beach Colony, the home enjoys access to private beach entry points and a community tennis court.Visit www.MondosCove.com

3674 W Pacific Coast Highway, Ventura

827 Mandalay Beach Road, Oxnard
$4,895,000
3 Beds ⋅ 4 Baths ⋅ V1-37091 MLS ⋅ Active Under Contract Status
Where the Pacific Ocean becomes your backyard and the Channel Islands your daily view. This exceptional beachfront residence seamlessly blends sophisticated coastal design with breathtaking oceanfront living, offering panoramic views, direct beach access, and thoughtfully curated spaces filled with natural light. A dramatic hardwood staircase and soaring ceilings create an unforgettable arrival experience, leading to an open-concept living space designed to capture the beauty of its oceanfront setting. Expansive windows and walls of glass frame stunning views of the Pacific Ocean and Channel Islands, while multiple living and dining areas provide an effortless flow for entertaining and everyday living. A contemporary fireplace, custom built-ins, and abundant natural light enhance the home's warm yet refined coastal aesthetic.At the heart of the home, the chef's kitchen is a true showpiece. Anchored by an expansive waterfall-edge island, the space features premium Miele appliances, custom cabinetry, and generous prep and gathering areas. Thoughtfully positioned to remain connected to the surrounding living spaces, the kitchen allows you to enjoy ocean views while preparing meals or entertaining guests. Step outside onto the oceanfront deck, where the sights and sounds of the Pacific create the ultimate coastal backdrop. Whether enjoying morning coffee, watching dolphins offshore, or taking in spectacular sunsets, the expansive outdoor living spaces provide a seamless connection to the beach below. Private stairs lead directly to the sand, making the ocean an extension of your backyard. The primary suite serves as a true oceanfront sanctuary, complete with a private viewing deck showcasing sweeping ocean and island vistas. A spacious walk-in closet provides exceptional storage, while the spa-inspired primary bath features dual vanities, a soaking tub perfectly positioned to capture ocean views, a generous walk-in shower, and skylights that flood the space with natural light. Additional guest suites offer impressive scale, private decks, en-suite bathrooms, and comfortable accommodations for family and guests.Combining spectacular ocean views, private beach access, multiple outdoor living spaces, contemporary luxury finishes, and timeless coastal elegance, this remarkable beachfront residence offers an extraordinary opportunity to experience Southern California oceanfront living at its finest.

827 Mandalay Beach Road, Oxnard

3941 Walnut Avenue, Simi Valley
$4,799,000
V1-29393 MLS ⋅ Pending Status
Outstanding development opportunity--this 14.4-acre offering spans five legal parcels and is perfectly suited for a wide range of residential or mixed-use projects. Whether you're envisioning a single-family developement, a multi-family development, or something uniquely tailored to your investment goals, the size, layout, and location of this property offer tremendous potential. Zoning and density to be verified by buyer, but the land lends itself well to a variety of configurations and future uses. With multiple APNs and flexible access points, this is a rare chance to acquire a development-ready footprint with scale. APNs included in the sale: 614-0-010-065, 614-0-010-075, 614-0-010-085, 614-0-010-205, 614-0-010-195. Don't miss the opportunity to secure a strategic land portfolio in a desirable area, with long-term upside and multiple exit strategies.

3941 Walnut Avenue, Simi Valley

3941 Walnut Avenue, Simi Valley
$4,799,000
V1-29391 MLS ⋅ Pending Status
Outstanding development opportunity--this 14.4-acre offering spans five legal parcels and is perfectly suited for a wide range of residential or mixed-use projects. Whether you're envisioning a single-family developement, a multi-family development, or something uniquely tailored to your investment goals, the size, layout, and location of this property offer tremendous potential.Zoning and density to be verified by buyer, but the land lends itself well to a variety of configurations and future uses. With multiple APNs and flexible access points, this is a rare chance to acquire a development-ready footprint with scale.APNs included in the sale:614-0-010-065, 614-0-010-075, 614-0-010-085, 614-0-010-205, 614-0-010-195.Don't miss the opportunity to secure a strategic land portfolio in a desirable area, with long-term upside and multiple exit strategies.

3941 Walnut Avenue, Simi Valley

3941 Walnut Avenue, Simi Valley
$4,799,000
4 Beds ⋅ 2 Baths ⋅ V1-29390 MLS ⋅ Pending Status
A truly rare opportunity to own approximately 14.4 acres across five separate parcels in a private and peaceful setting. Whether you're dreaming of building a custom estate, creating a multi-home family compound, or establishing your own ranch or equestrian property, this expansive offering provides the space, flexibility, and potential to bring your vision to life.This is one of the few opportunities in the area where you can enjoy the privacy and scale of rural living, while still being close to everyday conveniences. The land is flat to gently sloping, offering an ideal canvas for a wide variety of residential possibilities.APNs included in the sale:614-0-010-065, 614-0-010-075, 614-0-010-085, 614-0-010-205, 614-0-010-195.Build your legacy here--opportunities like this don't come around often.

3941 Walnut Avenue, Simi Valley

196 Lake Sherwood Drive, Lake Sherwood
$4,450,000
6 Beds ⋅ 6 Baths ⋅ 226001605 MLS ⋅ Active Under Contract Status
Few settings capture the beauty and tranquility of Lake Sherwood lakefront living like this exceptional property, where a nearly half-acre double lot, sweeping water views, and a lawn that flows gracefully to the lake create an unforgettable waterfront retreat. The property's position along the shoreline captures broad water views and a wonderful sense of openness rarely found along the lake.The grounds embrace the lakefront setting with multiple outdoor spaces to relax and entertain, including a large grassy lakeside lawn, an expansive side yard with endless possibilities, and private access to your own boat dock.The approximately 5,513-square-foot residence features two-story ceilings in the foyer, 10-foot ceilings throughout much of the home, crown moldings, wood flooring, stone slab countertops, and quality finishes.The thoughtfully designed layout includes five en-suite bedrooms, plus an additional bedroom currently used as a gym, a powder bath, a private office with built-in shelving and fireplace, and a laundry room with extra storage and a convenient pet shower. A main-level bedroom with private patio provides a comfortable retreat for guests or extended family.The primary suite offers a peaceful sanctuary with a fireplace, private balcony overlooking the lake, a generous walk-in closet, and a spa-like bath where the soaking tub captures tranquil water views.The gourmet kitchen features high-end appliances, dual islands, dual sinks, a butler's pantry, and a breakfast area with beautiful views of the lake. Walls of windows fill the great room with natural light while framing sparkling lake vistas and centering around a welcoming fireplace.With your private boat dock and direct access to the water, the lake becomes part of everyday life--paddle board in the morning, fish or swim from your dock in the afternoon, and enjoy sunset cruises across the peaceful waters of Lake Sherwood.

196 Lake Sherwood Drive, Lake Sherwood

4188 Cresthaven Drive, Thousand Oaks
$4,250,000
6 Beds ⋅ 6 Baths ⋅ 226004692 MLS ⋅ Active Under Contract Status
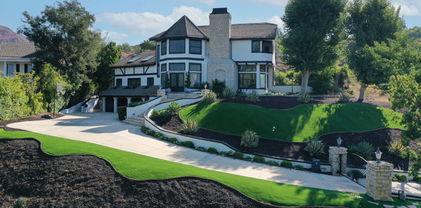
Nestled within a tranquil, tree-lined setting, this exceptional North Ranch estate welcomes you with quiet grace and timeless elegance.As you approach the private gated entrance, graceful mature trees frame the property, creating an immediate sense of serenity and privacy. Step inside through the impressive formal entry, where rich hardwood floors flow seamlessly throughout, setting a refined foundation for every room.The main level offers beautifully proportioned formal living and dining spaces, ideal for gracious entertaining. The heart of the home is a true gourmet kitchen, thoughtfully equipped with a La Cornue range, Sub-Zero refrigerator, Dacor wall oven, and convenient U-Line refrigerator drawers, all designed to inspire culinary excellence.Adjacent to the kitchen, a warm family gathering space opens to sweeping views of the private, tree-shaded backyard, where a sparkling pool and spa invite relaxation and enjoyment. Just beyond lies the grand family room, anchored by a cozy fireplace and featuring a built-in bar with a wine cooler ready for your next gathering.Down the hallway, you'll discover a spacious bedroom with its own private bath, a convenient powder room, a smartly appointed utility room, a flexible office or gym, and an impressive theater/media room perfect for unforgettable evenings.Ascending the staircase, the luxurious primary suite awaits, framed by double French doors and complete with a resort-style bathroom and a private balcony overlooking the lush grounds below. This level also includes three additional bedrooms, two more bathrooms, and a highly functional laundry room.Completing this distinguished residence is an oversized three car garage with ample storage. Meticulous landscaping envelops the entire property, enhancing the sense of seclusion and natural beauty that surrounds you.From every window whether upstairs or down the artistry of nature unfolds, offering a peaceful sanctuary to relax, entertain, and truly live.

4188 Cresthaven Drive, Thousand Oaks

4514 Rayburn, Westlake Village
$3,999,000
4 Beds ⋅ 4 Baths ⋅ SR26163044 MLS ⋅ Pending Status
TRUE LUXURY where timeless architectural design and quality merges with inspired country club living and unique ENDURING investment class value. With the luxury trend STRONGLY moving in the direction of Ventura County/North Ranch neighborhoods in idyllic Westlake Village, ‘SANCTUARY’ . . . is one of the most prolific and extraordinary SINGLE STORY (couple steps) and privately CUSTOM GATED VIEW ESTATES anywhere in the world . . . where CUSTOM WORLD CLASS LUXURY (completely remodeled and updated, shows like NEW construction) Contemporary architecture is sited on OVER 300 feet of the $20 Million Dollar remodel of North Ranch Country Club Golf Course, LAKESIDE AND CREEKSIDE FRONTAGE, (YOU READ THAT CORRECTLY . . . OVER 300 FEET), complete with your own PRIVATE FOREST WITH CREEK. Located in the heart of North Ranch and SURROUNDED by SOLD Multi-Million-Dollar estates up to $13 Million, the STARS ALIGN with the premium highly sought after location, the RARE and valuable estate grounds with EXPLOSIVE VIEWS and the high end ultra expensive architectural custom construction. REPLACEMENT COST WOULD EASILY EXCEED $7 million. There are numerous botanical gardens, lemon trees, grape vines and fragrant jasmine that lie under massive canopies of majestic oak trees, sycamores, olive trees and specimen palms and ferns. The ZEN-LIKE indoor/outdoor living experience is breathtaking. DRENCHED IN NATURAL LIGHT with multiple sky-lights, the TIMELESS BEAUTY of Wood, Glass and Stone with MASSIVE TOWERING TIMBERS, open beamed ceilings are hand-crafted by master artisans into a BOLD Rustic Contemporary work of art. OPEN CONCEPT is taken to an entirely new level with the continuation of the open beamed ceilings in all living areas and 'sight lines.' The sense of WIDE-OPEN space transcends all boundaries and limits. The EXPLOSIVE HEAD-ON VIEWS transform the 30,492 Sq. Ft architect-designed ESTATE GROUNDS into a 20-acre botanical paradise. Expansive rolling green lawns, waterfalls, your own running creek, stone pathways, decks, custom all-tiled pool and spa, outdoor kitchen, colorful boulders, Fire & Water bowls. This is so much more than a place to call home, The 4,642 Sq. Ft ONE STORY (couple steps) estate is LUXURY PERSONIFIED with new wide plank white oak hardwood floors, new Andersen black sliders and doors, massive wood beams with steel girding, smooth plaster elevations, artisan tiles inside and out, CONCESSIONS.

4514 Rayburn, Westlake Village

1519 Ayers Avenue, Ojai
$3,995,000
5 Beds ⋅ 3 Baths ⋅ V1-34887 MLS ⋅ Active Under Contract Status
Own your very own El Roblar at Chuhuichupa Ranch!! An extraordinary estate where heritage oaks, open skies, and natural beauty define the landscape. Spanning 18.34 acres this rare property combines exceptional privacy with remarkable flexibility. Two beautiful one-acre residential parcels on the lower grounds present prime opportunities for guest homes, expanded living, or a multi-generational compound. Ideal for a secluded family retreat or a long-term investment with development potential. Privately situated at the end of a quiet cul-de-sac, a graceful eucalyptus-lined drive leads to a custom built residence framed by sweeping conservation land. Though it feels worlds away, the property is just one mile from downtown Ojai, offering a rare blend of seclusion and convenience. From the upper portion of the ranch, enjoy direct access to the beloved Shelf Road Trailhead, with miles of scenic foothill hiking right out your back door. The 3,658-square-foot Spanish Revival home is rich in warmth and architectural character. Rare, locally sourced materials include Big Sur jade fireplaces, Ojai-grown Chinese elm flooring and cabinetry, and handcrafted RTK tile at the entry and stairway. Each of the four upstairs bedrooms opens to its own deck overlooking the oak grove. Updates include newer appliances, copper plumbing, updated electrical, remodeled bathrooms (including an ADA-accessible bath), and custom ironwork. A gated courtyard offers a gracious arrival, while a private viewing deck above the garage captures sweeping views and abundant wildlife. Inside, arched passageways open to inviting living spaces with hardwood finishes, artisan stonework, and exposed beams. In the den, a striking 22-foot beam reclaimed from Thor Heyerdahl's Kon-Tiki II raft serves as a distinctive focal point. An array of outbuildings on the property include a large separate rock garage, workshops, barn-style structures, great for equestrian pursuits, livestock, creative studios, or hobbies. Whether envisioned as an entertainer's estate, a private sanctuary, or a legacy property for generations to come, Chuhuichupa Ranch offers a truly exceptional opportunity in the heart of Ojai!

1519 Ayers Avenue, Ojai

15295 Middle Ranch Rd, Moorpark
$3,900,000
V1-35662 MLS ⋅ Active Under Contract Status
Gorgeous 81-Acre Property With Views! Unlock Endless Possibilities On This Approximately 81-Acre Property Offering Spectacular Views, Including The Iconic Ronald Reagan Library! Covered In Approximately 75 Acres Of Producing Avocado And Lemon Orchards, This Expansive Parcel Consisting Of 3 APN's Provides Strong Agricultural Value And Long-Term Potential. Additional Features Include 4 Wind Machines, Reclaimed Water And A Retention Pond Supporting Ongoing Operations. Explore Miles Of Scenic Walking And Riding Trails And Take In 360 Panoramic Views. Ideally Located Just Off The Main Road With Easy Access To Old Town Moorpark, Moorpark College And Hwy 118. Bordering Rustic Canyon Golf Course Featuring An 18-Hole Course, Beverage Service And Full Grill. This Property Presents Exceptional Potential For Agricultural Use, Investment Or Future Development In A Prime Ventura County Location!

15295 Middle Ranch Rd, Moorpark

395 Sherwood Court, Thousand Oaks
$3,750,000
4 Beds ⋅ 6 Baths ⋅ 226004033 MLS ⋅ Pending Status
BRAND-NEW (2024) SINGLE-Story Custom Estate in prestigious Los Robles Estates with NO expenses spared! Set on a sweeping 1.33-acre corner lot, this one-of-a-kind luxury residence delivers an EXTRAORDINARY combination of sophistication, privacy, energy efficiency, and resort-style living. Offering 4 Bedrooms, each with en-suite Bathroom, 5.5 Bathrooms total, 3,725sf, NO interior steps, 6 garage spaces, and FULLY OWNED Solar System with 2 backup batteries, this estate was built for those who demand quality at every turn. A fully enclosed iron perimeter fence, 20' electric entry gate, drought-resistant landscaping, paver-stone hardscaping, and custom exterior lighting create a commanding first impression. Once inside, the home is SUPER light & bright, with a grand Entry introducing the open-concept floorplan, SOARING 14' entry ceiling, 11' tall ceilings throughout, wide-plank Archwood flooring, and an expansive feel across the main living areas. The Living Room and Dining Room are BRIGHT from tall windows and sized for gatherings. The Family Room is open, elegant, and inviting, offering a stacked-stone fireplace with Quartzite hearth, remote operation, abundant natural light, and 3 sets of sliding glass pocket doors including a GORGEOUS wall-length set to the backyard which fully recesses for entertaining from inside to out. The Gourmet Kitchen is a showpiece, crafted with hand-selected Taj Mahal QUARTZITE countertops, French-white soft-close raised-panel cabinetry, reflective subway tile backsplashes, farm sink, prep sink, and TOP-of-the-line appliances including Sub-Zero refrigerator/freezer, WOLF range & double oven, Bosch dishwasher, and warming drawer. A WATERFALL Quartzite center island provides breakfast bar seating, while extensive cabinetry, pull-out pantry storage, and a WALK-IN pantry deliver outstanding kitchen storage. The Primary Suite is a large backyard-facing retreat, private from the other Bedrooms and complete with TWO walk-in closets, including an EXTRA deep closet, each finished with high-end built-ins. The Primary Bathroom showcases a Hydrospa Jacuzzi soaking tub, a standalone shower with porcelain tile walls and roomy bench, Panasonic ceiling heater, and dual-sink vanity with Quartz countertop. Three additional Bedrooms each enjoy an en-suite Bathroom, PLUSH carpet, and WALK-IN closet, creating true suite-style living. The oversized Laundry Room offers plentiful cabinetry, Quartz counters, and a striking canine bathing/grooming area with full staircase for dogs. Entry and Outdoor Pool Bathrooms add excellent function for entertaining, with the pool bath offering a standalone porcelain-tile shower for convenient poolside use. The COMPLETELY private Resort-Style Backyard showcases a sparkling Pool & Spa with Pentair controls and color-changing LED lighting, built-in BBQ island, firepit, lush synthetic turf, drought-resistant landscaping, and space for relaxing or hosting across the 1.33-acre grounds. Two garage structures, a 2-car garage plus a 4-car garage, provide 6 total spaces for vehicles, storage, hobbies, or collections, while the spacious driveway accommodates large gatherings. Solar & energy features include a FULLY OWNED 9.20kW SunPower solar system with approximately 2 dozen panels and 2 backup batteries, now covered by Green Conversions, with reported Edison bills under $100/month. Smart systems and infrastructure include 3-zone programmable HVAC with 3 independent AC units, 400A electrical panel, TWO 50-amp EV charging outlets, 75-gallon water heater with recirculating system, concrete tile roof with TWO layers of 30-year roof material, and 202 recessed lights. Moments from Los Robles Greens Golf Course, hiking and biking trails, award-winning schools, Janss Marketplace, Los Robles Hospital, Amgen, 101/23 freeway access, and fantastic restaurants, this statement property delivers luxury, privacy, and an unparalleled SINGLE-story lifestyle in one of Thousand Oaks' premier estate communities!

395 Sherwood Court, Thousand Oaks

8000 Balcom Canyon Road, Somis
$3,699,000
4 Beds ⋅ 5 Baths ⋅ 226003771 MLS ⋅ Pending Status
Privacy. Beauty. Possibility. Nestled In The Rolling Hills Of Somis, This Beautiful Nearly 40 Acre Country Estate Is Home To Greenwood Daylily Gardens, A Renowned Specialty Garden And Nursery Celebrated For Its Collection Of Daylilies And Beautifully Maintained Grounds. Surrounded by panoramic views of the mountains, orchards and countryside, this exceptional property offers an incredible combination of privacy, natural beauty and endless possibilities. Formerly known as Rancho de las Flores, the property was once home to one of Ventura County's most picturesque private event venues, adding another unique chapter to its rich history.The main residence is perfectly positioned among mature trees, lush landscaping and expansive open spaces, creating a peaceful retreat that embraces the beauty of its natural surroundings and views. Every direction showcases breathtaking vistas, while the property's versatility offers an exceptional opportunity for those seeking a private estate, agricultural investment, equestrian ranch or legacy property to enjoy for generations.With nearly 40 acres of usable land, the possibilities are extensive. Expand the existing residence, construct additional residences, create a premier equestrian facility complete with barns, arenas and turnouts, continue agricultural operations or explore the potential for future event or hospitality uses. The property's size, setting and flexibility provide a remarkable canvas to bring your vision to life.Approximately 19 acres of the property are currently planted with avocado trees, creating both a beautiful landscape and an exceptional agricultural asset. Stewarded by renowned horticulturist and current orchard manager, the grove has been recognized for its innovative and sustainable farming practices, including organic growing methods, water conservation and thoughtful orchard management. The avocado operation offers a unique opportunity for buyers seeking to continue agricultural production while enjoying the beauty and lifestyle of a working ranch.Ideally located between Los Angeles and Santa Barbara, this one of a kind Somis property offers the tranquility of country living while remaining conveniently close to nearby amenities, while still providing the privacy and space that make properties of this caliber so special.Whether You're Envisioning A Private Country Estate, An Equestrian Retreat Or A Working Agricultural Property, Greenwood Is Ready For Its Next Chapter.

8000 Balcom Canyon Road, Somis

1241 Canyon Rim Circle, Westlake Village
$3,650,000
5 Beds ⋅ 5 Baths ⋅ 226005139 MLS ⋅ Active Under Contract Status
Tucked away behind private gates in the prestigious North Ranch community of Westlake Village, this exceptional custom estate offers the perfect combination of privacy, elegance, and resort-style living. Situated on over half an acre adjacent to the North Ranch Golf Course, a long, tree-lined driveway welcomes you to this beautifully landscaped property. Offering five bedrooms and five bathrooms, the home features spacious living areas, soaring ceilings, and an abundance of natural light throughout. The impressive living room showcases dramatic floor-to-ceiling windows and stunning wood-beam ceilings, creating a warm and inviting space. The beautifully appointed kitchen features a large center island, granite countertops, custom hardwood cabinetry, a built-in refrigerator, high-end stainless steel appliances, and a walk-in pantry. A casual eat-in dining area provides the perfect spot for everyday meals, while the separate formal dining room is ideal for hosting gatherings and special occasions. Open to the generous family room with a cozy fireplace, fully equipped bar, and views of the backyard, this space is ideal for everyday living and entertaining. A downstairs office with its own en suite bathroom offers flexibility for guests or working from home. Upstairs, the spacious primary suite is a private retreat featuring vaulted wood plank ceilings, a fireplace, and a balcony overlooking the lush backyard and golf course. The en suite bathroom offers a soaking tub, an oversized walk-in shower, dual-sink vanity, and two generous walk-in closets. Step outside to your own resort-style backyard, complete with a sparkling pool and spa, expansive grassy lawn, oversized covered patio, and built-in BBQ. A separate side yard with basketball hoop provides additional space for recreation, while the beautifully maintained grounds offer plenty of room to relax or entertain. Additional highlights include a finished four-car garage with built-in storage and direct access, along with an oversized driveway offering ample parking. Ideally located near the North Ranch Golf Course, shopping, dining, and highly regarded schools including Westlake Hills Elementary, Colina Middle School, and Westlake High School. With its secluded setting, expansive grounds, and impressive indoor and outdoor living spaces, this remarkable North Ranch estate presents a rare opportunity to enjoy the best of Westlake Village living.

1241 Canyon Rim Circle, Westlake Village

3541 Ocean Drive, Oxnard
$3,499,000
5 Beds ⋅ 4 Baths ⋅ V1-37335 MLS ⋅ Active Under Contract Status
Welcome to Hollywood Beach in Oxnard, California! This luxury beachfront home offers the ultimate in Southern California coastal living. Perfectly positioned in a prime mid-beach location, this oceanfront property features unobstructed white-water views, breathtaking Pacific Ocean sunsets, and direct beach access just steps from your door.Located between Malibu and Santa Barbara, and only a short drive to Channel Islands Harbor, this 5-bedroom, 4-bath, 2,379 sq. ft. Oxnard oceanfront home for sale combines luxury living with the relaxed lifestyle of one of the most sought-after beachfront communities in Ventura County. Nearby, you'll enjoy the popular Sunday Farmers Market, local restaurants, boutique shops, and year-round harbor and waterfront activities.Renovations & FeaturesThis Hollywood Beach luxury home has been thoughtfully updated with fresh paint, newer roof, upgraded heating, remodeled bathrooms, skylights, and newer windows--making it move-in ready for a full-time residence, second home, or vacation rental investment property.Interior HighlightsFirst Level: Light-filled kitchen and living room with ocean views, charming Dutch door, two bedrooms, and two bathrooms.Second Level: Three additional bedrooms, two bathrooms, and a spacious family room with soaring natural wood ceilings and panoramic views. Multiple oceanfront decks provide the perfect space for entertaining, relaxing, and enjoying the beach lifestyle.This rare Hollywood Beach oceanfront home offers everything you dream of in a luxury Oxnard beach property--location, upgrades, and endless views.Don't miss your chance to own a piece of Oxnard's beachfront real estate. Schedule your private showing today and experience Hollywood Beach luxury living at its finest!

3541 Ocean Drive, Oxnard

610 W Eucalyptus Street, Ojai
$3,300,000
5 Beds ⋅ 5 Baths ⋅ V1-39233 MLS ⋅ Active Under Contract Status
Originally designed by renowned architect Austen Pierpont and built in 1929, this landmark Ojai estate offers an extraordinary opportunity to own a piece of the Valley's rich architectural history. Offered on the market for the first time in 65 years, the residence rests on a flat, maturely landscaped parcel of over one acre along a tranquil street, just moments from downtown Ojai. Rich in character and timeless appeal, the five-bedroom, four-and-a-half-bath home is framed by breathtaking mountain views. The thoughtfully designed floor plan features a library/study with a powder room, a formal dining room opening to an enclosed sunroom, and dual primary suites--each complete with its own private sitting area. Outdoors, the expansive grounds are crafted for relaxed living and effortless entertaining. A picturesque central courtyard provides an ideal setting for alfresco dining, while the swimming pool is accompanied by vintage changing cabanas beneath Ojai's iconic skies. Completing the estate is a detached garage facility featuring a standard two-car bay alongside a separate, single-car bay suited for a workshop or creative studio--offering exceptional functional flexibility distinct from the main home. A rare synthesis of architectural heritage, level acreage, privacy, and views, 610 W. Eucalyptus Street represents one of the most compelling offerings in Ojai.

610 W Eucalyptus Street, Ojai

5105 Via El Cerro, Thousand Oaks
$3,299,000
6 Beds ⋅ 5 Baths ⋅ V1-39174 MLS ⋅ Pending Status
Single story estate on approximately 7.47 acres behind two gates in La Serena, the gated custom estate enclave of Dos Vientos in Newbury Park, with sweeping mountain and canyon views, a resort style pool and spa, and a long private drive lined with mature palms. A domed rotunda entry opens to light filled formal living and dining rooms with wood style flooring, a tray ceiling, wainscoting and a fireplace framed by built in shelving. The kitchen centers on a large island with wine storage and pendant lighting, a six burner gas range, double ovens and abundant white cabinetry, and opens to a family room with a fireplace and tray ceiling. A private office with a glass paneled door sits just off the main living areas. The primary suite features exposed wood beams, a sliding barn door, a linear fireplace and a walk in closet with custom wood shelving and drawers, and the updated primary bathroom offers a freestanding soaking tub, dual vessel sinks, herringbone tile and custom wood cabinetry. Outside, the grounds are made for entertaining, with a freeform pool with a rock waterfall and spa, a built in barbecue with stacked stone bar seating, a fire pit lounge overlooking the pool and home, a sport court with a basketball hoop and an in ground trampoline. Six bedrooms, four and a half bathrooms, approximately 4,676 square feet, built in 2006, with an attached three car garage. Close to Dos Vientos trails and parks, Sycamore Canyon schools and Newbury Park High in the Conejo Valley Unified School District, with easy access to the 101.

5105 Via El Cerro, Thousand Oaks

5555 Little Fawn Court, Westlake Village
$3,299,000
4 Beds ⋅ 5 Baths ⋅ 24427521 MLS ⋅ Active Under Contract Status
Welcome Home! 5555 Little Fawn Court. Stunning Mountain Top French Style Home with breathtaking views located in the esteemed North Ranch neighborhood. Spacious open floor design and high ceilings. 3 indoor fireplaces. Newly remodeled inside and out, including new engineered wood flooring, high end appliances. This home is an entertainment & outdoor dream come true with new amenities such as a pool with 30' beach entrance, spa, wood barrel sauna, outdoor fireplace with sitting area, full outdoor kitchen with pergola, putting green, new landscaping and sprinkler system. Fruit trees throughout, planting beds, 100's of roses, Lavenders and a micro vineyard. Spacious 3 car garage with cabinets. In numerology, the number 5555 is considered an angel number. Can represent change, growth, and transformation. Showing by appointment only.

5555 Little Fawn Court, Westlake Village

Based on information from California Regional Multiple Listing Service, Inc. as of . This information is for your personal, non-commercial use and may not be used for any purpose other than to identify prospective properties you may be interested in purchasing. Display of MLS data is usually deemed reliable but is NOT guaranteed accurate by the MLS. Buyers are responsible for verifying the accuracy of all information and should investigate the data themselves or retain appropriate professionals. Information from sources other than the Listing Agent may have been included in the MLS data. Unless otherwise specified in writing, Broker/Agent has not and will not verify any information obtained from other sources. The Broker/Agent providing the information contained herein may or may not have been the Listing and/or Selling Agent.

How much is your home worth?

Get instant property value now!