Refine Search
Sort by
5637 Busch Drive, Malibu
$8,650,000
3 Beds ⋅ 3 Baths ⋅ 26105215 MLS ⋅ Active Status
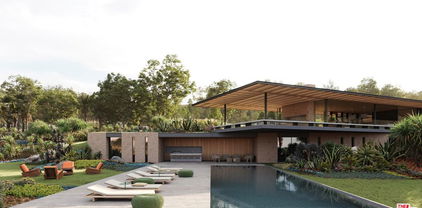
Introducing The Glass House by John Klopf, AIA, the midcentury modern masterwork of Malibu Park. Thoughtfully conceived within the natural landform on over half an acre, this newly constructed single-level residence is beautifully elevated above Zuma, offering blue-hued views of the Pacific Ocean and the earth-toned coastal mountains. An artfully composed blend of floor-to-ceiling glass, warm woods, and handsome, hand-poured terrazzo creates a paradisal, livable art piece. Beyond the saltwater pool and manicured yard, an outdoor sanctuary of impeccably curated landscaping unfolds, with a meandering pathway leading to a fire pit, sculpture garden, and pickleball court. Completing the estate is a secondary A-frame structure, offering versatile space for an office or gym. The Glass House provides a singular living experience, where every element is masterfully designed to inspire and elevate.

5637 Busch Drive, Malibu

5878 Deerhead Road, Malibu
$45,000,000
5 Beds ⋅ 9 Baths ⋅ 26105217 MLS ⋅ Active Status
Inspired by the serene spirit of Little Dume Beach, Deerhead Ranch by Jacobsen Arquitetura has been symbiotically designed to meld with Malibu Park's verdant natural environs. Set upon an approximately 2.3-acre lot, the roughly 11,343-square-foot residence is strategically positioned towards the ocean and setting sun. The two-story home cascades into the lush terrain and comprises five bedrooms, nine bathrooms, a wellness center, gym, media room and guest house, all finished with earthy stone, warm woods, glass and handsome metals. Open-concept kitchen, dining, and living spaces seamlessly extend to a natural pond and a cantilevered deck perfectly perched overlooking the 100-foot-long pool, gardened rooftop and ocean vistas. The 350-foot driveway culminates in a motor court capable of accommodating 20 vehicles, in addition to the three-car garage. Amongst the verdant grounds is a sport court ideal for the racquet sport of your choice. Only months away from being able to break ground on the only home on the West Coast designed by Jacobsen Arquitetura.

5878 Deerhead Road, Malibu

329 N Niagara, Burbank
$2,650,000
4 Beds ⋅ 4 Baths ⋅ BB26234878 MLS ⋅ Coming Soon Status
An extraordinary architectural masterpiece where bold modern design, uncompromising craftsmanship, and resort-inspired luxury converge. Meticulously curated with no expense spared, this breathtaking 4-bedroom, 4-bathroom residence delivers an exceptional standard of sophistication, elegance, and contemporary living. A dramatic entrance unveils soaring ceilings, exquisite wide-plank flooring, striking architectural lighting, and a magnificent floating staircase that commands attention. Walls of glass bathe the interiors in natural light, creating a seamless connection between grand entertaining spaces and the outdoors. At the heart of the residence, a spectacular chef’s kitchen makes an unforgettable statement with sleek designer cabinetry, an impressive centerpiece island, refined finishes, and an effortlessly sophisticated aesthetic. Beautifully appointed bedrooms and luxurious bathrooms continue the home’s commitment to exceptional design, comfort, and craftsmanship. Beyond the interiors awaits a private resort-style sanctuary. An exquisite swimming pool with an integrated spa, and expansive paved entertaining grounds create an extraordinary setting for lavish gatherings, tranquil evenings, and quintessential California indoor-outdoor living. A remarkable expression of architectural artistry, timeless sophistication, and modern indulgence. More than a residence, this is a statement of distinction, an exceptional opportunity for the discerning buyer seeking an elevated lifestyle without compromise.

329 N Niagara, Burbank

4051 Weslin Avenue, Sherman Oaks
$2,650,000
5 Beds ⋅ 7 Baths ⋅ 26105668 MLS ⋅ Active Status
VIEWS, VIEWS, VIEWS! A RARE ARCHITECTURAL MASTERPIECE IN SHERMAN OAKS HILLS. Designed by world-renowned architect Jurg Lang, this extraordinary architectural residence is a celebration of light, form, and breathtaking panoramic views. Privately nestled in the coveted Sherman Oaks hills, this remarkable property occupies a rare 8,478sq/ft lot, offering expansive grounds and exceptional privacy. With a total of 5 BR and 7 BA, this property includes a main residence with 3 BR / 4 BA, and an ADU offering 2 BR / 3 BA. ADU has been fully permitted with city and comes with its own separate address from main home- offering the flexibility of multi-use income. Thoughtfully designed to embrace its natural surroundings, the home captures spectacular north- and east-facing Valley views from virtually every room. An abundance of natural light pours through the interiors, creating a seamless connection between architecture and nature. The home's distinctive design is a true work of art, where light becomes an architectural element, constantly transforming the spaces throughout the day. Completely remodeled with no expense spared, the residence showcases exceptional attention to detail, elevated finishes, and a sophisticated contemporary aesthetic. Fleetwood sliding doors throughout both homes lead to extensive balconies. Every room offers direct access to outdoor living spaces, creating an effortless indoor-outdoor California lifestyle. Two separate decks provide multiple settings for relaxation and entertaining, highlighted by a front deck with sweeping panoramic views. Golf enthusiasts- practice your long drive and your putting! ADU features golf putting and a golf swing net area with a view. Inside, the dramatic open living room features soaring ceilings and an inviting, open-concept kitchen, all framed by picturesque Valley vistas. The main residence boasts a chef's kitchen equipped with high-end appliances and custom Italian cabinetry, providing abundant storage. The master suite serves as a tranquil haven, featuring a spa-like bathroom, a walk-in closet, and two additional closets for added storage. Over the years, the main house has undergone several renovations, with the most recent remodel introducing significant upgrades, including a new roof, balcony waterproofing, stucco, updated flooring, the addition of a new room, remodeled bathrooms, and many other improvements. The expansive layout and architectural details create an atmosphere that is both sophisticated and warm, with a natural flow designed for everyday living and exceptional entertaining. Ideally situated just moments from the trendy shops, acclaimed restaurants, and conveniences of Sherman Oaks, yet peacefully tucked away in the hills, this is a rare opportunity to own a truly distinctive architectural property. A remarkable combination of design, views, land, and new construction, this is California living at its finest. Welcome Home!

4051 Weslin Avenue, Sherman Oaks

1241 Canyon Rim Circle, Westlake Village
$3,650,000
5 Beds ⋅ 5 Baths ⋅ 226005139 MLS ⋅ Active Status
Tucked away behind private gates in the prestigious North Ranch community of Westlake Village, this exceptional custom estate offers the perfect combination of privacy, elegance, and resort-style living. Situated on over half an acre adjacent to the North Ranch Golf Course, a long, tree-lined driveway welcomes you to this beautifully landscaped property. Offering five bedrooms and five bathrooms, the home features spacious living areas, soaring ceilings, and an abundance of natural light throughout. The impressive living room showcases dramatic floor-to-ceiling windows and stunning wood-beam ceilings, creating a warm and inviting space. The beautifully appointed kitchen features a large center island, granite countertops, custom hardwood cabinetry, a built-in refrigerator, high-end stainless steel appliances, and a walk-in pantry. A casual eat-in dining area provides the perfect spot for everyday meals, while the separate formal dining room is ideal for hosting gatherings and special occasions. Open to the generous family room with a cozy fireplace, fully equipped bar, and views of the backyard, this space is ideal for everyday living and entertaining. A downstairs office with its own en suite bathroom offers flexibility for guests or working from home. Upstairs, the spacious primary suite is a private retreat featuring vaulted wood plank ceilings, a fireplace, and a balcony overlooking the lush backyard and golf course. The en suite bathroom offers a soaking tub, an oversized walk-in shower, dual-sink vanity, and two generous walk-in closets. Step outside to your own resort-style backyard, complete with a sparkling pool and spa, expansive grassy lawn, oversized covered patio, and built-in BBQ. A separate side yard with basketball hoop provides additional space for recreation, while the beautifully maintained grounds offer plenty of room to relax or entertain. Additional highlights include a finished four-car garage with built-in storage and direct access, along with an oversized driveway offering ample parking. Ideally located near the North Ranch Golf Course, shopping, dining, and highly regarded schools including Westlake Hills Elementary, Colina Middle School, and Westlake High School. With its secluded setting, expansive grounds, and impressive indoor and outdoor living spaces, this remarkable North Ranch estate presents a rare opportunity to enjoy the best of Westlake Village living.

1241 Canyon Rim Circle, Westlake Village

119 Via Marina, Marina Del Rey
$6,900,000
5 Beds ⋅ 6 Baths ⋅ 26105646 MLS ⋅ Active Status
Set at the end of Marina del Rey's coveted Silver Strand, 119 Via Marina offers front-row ocean and marina views from every level. Built in 2001, this expansive home boasts nearly 7,200 square feet of living space, offering 5 spacious bedrooms and 6 elegant bathrooms. The property features a contemporary Mediterranean design, complete with high-end finishes and thoughtful details throughout. The interior includes a gourmet kitchen with spacious breakfast bar, butler's pantry, a cozy family room with a fireplace, and a master suite that exudes comfort and sophistication all with endless ocean views. The home also features a stadium seating theater, a massive game room with sports bar and spacious 3 car garage. A private spa and spectacular rooftop deck elevate the outdoor experience, showcasing panoramic 360-degree views of the ocean, marina, bay, and city lights- an exceptional setting for entertaining and sunset relaxation. Moments from the beach, waterfront restaurants, and the best of Marina del Rey, this distinctive Silver Strand residence combines remarkable scale, privacy, and captivating coastal views.

119 Via Marina, Marina Del Rey

1120 Arroyo View Street, Thousand Oaks
$1,749,000
5 Beds ⋅ 6 Baths ⋅ 226005135 MLS ⋅ Coming Soon Status
Welcome to an impressive residence in the prestigious guard-gated community of Rancho Conejo, offering 4,205 square feet of beautifully appointed living space! With five bedrooms and five-and-a-half baths, this spacious home blends timeless appeal with a thoughtfully designed floor plan ideal for both everyday comfort and gracious entertaining. Engineered hardwood floors lend warmth and sophistication, while built-in features add character and functionality throughout. The well-appointed kitchen showcases granite countertops and stainless steel appliances, opening seamlessly to the inviting family room with fireplace--the perfect setting for relaxed evenings and memorable gatherings. Separate living and dining areas provide elegant spaces for entertaining, while a desirable downstairs bedroom with a private en-suite bath offers exceptional flexibility for guests or multigenerational living. An upstairs laundry area adds everyday convenience. Beyond the home, enjoy the privacy and distinction of guard-gated living, with excellent schools, neighborhood parks, scenic hiking trails, popular restaurants, and premier shopping just moments away. An exceptional opportunity to experience spacious, comfortable living in one of the Conejo Valley's most sought-after communities.

1120 Arroyo View Street, Thousand Oaks

16413 Akron Street, Pacific Palisades
$2,199,000
3 Beds ⋅ 2 Baths ⋅ 26105559 MLS ⋅ Active Status
A cherished Palisades midcentury home, ready for its next chapter. Filled with natural light and surrounded by beautiful, mature specimen trees, this 3-bedroom, 2-bath home welcomes you with open-beam vaulted ceilings, a gorgeous wood-burning fireplace, a tasteful eat-in kitchen, and generously sized bedrooms. The spacious living and dining areas open to a sunny courtyard, ready for your green thumb, a warm entertainment and gathering space or an afternoon of bird-watching. The primary suite is serene, with oversized double sliding doors overlooking the verdant yard. The secondary bedroom could serve as a generous in-law suite, with its own entrance, separate den, and office, while the third bedroom is ideal for guests or a growing family. Two car garage adds to the functionality. Ideally located in the lower Marquez Knolls, this home is minutes from the now-reopened Palisades Village, Will Rogers State Beach, nearby hiking trails in the state park, and everything Pacific Palisades has to offer.

16413 Akron Street, Pacific Palisades

5365 Campo Road, Woodland Hills
$1,149,000
4 Beds ⋅ 2 Baths ⋅ 26105614 MLS ⋅ Coming Soon Status
SPECTACULAR PANORAMIC VIEWS, BREATHTAKING SUNSETS & DAZZLING CITY LIGHTS! Welcome to this private Cape Cod retreat perched south of the boulevard in one of Woodland Hills' most desirable settings. Enjoy sweeping Valley views with a commanding vantage point overlooking Warner Center, where dramatic sunsets give way to a spectacular display of twinkling city lights. From golden-hour skies to the glittering nighttime skyline, the views are truly the star of this property! Set behind a gated entry, this magnificent two-story residence offers timeless architectural character, abundant natural light, and an expansive, peaceful yard perfect for entertaining or simply soaking in the scenery.Inside, oversized windows frame the impressive views, while hardwood floors, classic architectural details, and two fireplaces create warm, inviting living spaces. The family room flows into a spacious dining area featuring exposed ceiling beams, a striking chandelier, and a beautiful fieldstone fireplace. Sliding glass doors open to the backyard, creating an effortless indoor-outdoor connection. The bright, well-appointed kitchen features quartz countertops, breakfast bar seating, generous cabinetry, stainless steel appliances, double ovens, and thoughtful storage throughout. Offering four bedrooms and two bathrooms, the versatile floor plan includes a main-level bedroom and bathroom, ideal for guests or a home office. Upstairs, the primary bedroom and two additional bedrooms offer comfortable living spaces, natural light, and classic appeal.Step outside and discover what makes this property truly special. The expansive grounds provide an exceptional setting for outdoor dining, entertaining, or unwinding while watching the sun disappear over the Valley and the city lights come alive below. A detached two-car garage offers potential for an ADU or creative space (buyer to verify), complemented by ample driveway parking and dual-zone HVAC...And the location? Exceptional. Just moments from Ventura Boulevard's shopping and dining, The Village at Warner Center, Westfield Topanga, Valley Country Mart, Calabasas Commons, and scenic Santa Monica Mountain trails. Convenient access to the 101 Freeway and Malibu's beaches puts the best of Southern California within easy reach.PRIVATE. PICTURESQUE. UNFORGETTABLE. A rare opportunity to enjoy classic architectural elements, generous outdoor space, and some truly spectacular sunset and city-light views in the heart of Woodland Hills.

5365 Campo Road, Woodland Hills

11445 Patom Drive, Culver City
$1,999,000
4 Beds ⋅ 3 Baths ⋅ 26105426 MLS ⋅ Coming Soon Status
What an incredible and beautifully executed remodel and addition! This is far from your typical renovation. One of the home's most impressive features is the transformation of the attic crawl space, creating dramatic 14-foot ceilings, at the highest point, in the main living areas, accented by beautiful exposed beams.The home has been thoughtfully reimagined from the inside out, with new insulation and drywall, new Milgard windows, updated electrical and plumbing tankless water heater, a drip irrigation system, and fresh landscaping. A new heater, and the new air conditioning system will keep those hot Santa Ana winds at bay. The kitchen features stunning Taj Mahal quartzite countertops, a waterfall-edge island, a pot filler faucet over the range, and stainless steel Bosch appliances. There is also a dry bar which will enhance your entertaining talents. A dedicated laundry room with a sink and cabinetry adds both convenience and functionality. Wide-plank engineered oak flooring flows throughout the home, while distinctive Zia tile adds character and style to the full bathroom. The flexible, open floor plan is ideal for everyday living and entertaining. A French door opens to an expansive deck, while a separate sliding glass door connects the primary bedroom directly to the outdoors. The primary suite includes a large bathroom with double vanity sinks, and a walk-in closet with built-in storage. Cat 6 cables are installed that offer a higher delivery system, and increased bandwith allowing for more power over Ethernet. Additional upgrades include an epoxy-finished garage floor, insulated garage walls, and an updated electrical panel with a dedicated circuit box for an electric vehicle charger. And then there's the location! Culver City is home to some of the Westside's most sought-after schools. Nearby El Marino Elementary is especially well known for its award-winning Japanese and Spanish immersion programs, with additional facilities currently being developed to accommodate the growing programs. El Marino Park is next to the school grounds and also offers pottery classes in its own pottery studio. Conveniently located with easy freeway access, the home is close to shopping and dining, including Sprouts, Trader Joe's, and the addition of Super King Market, plus Westfield Mall. Playa Vista, Playa del Rey and Marina del Rey are all a short distance away, offering even more shopping, restaurants, and entertainment. This home offers the perfect combination of thoughtful craftsmanship, modern conveniences, flexible living spaces, and an outstanding central Westside location. You will be glad you came. Both owners have real estate licenses.

11445 Patom Drive, Culver City

3508 Big Sky Drive, Thousand Oaks
$1,099,000
4 Beds ⋅ 3 Baths ⋅ 226005134 MLS ⋅ Active Status
Nestled in the community of Wildwood with its picturesque mountain views, this beautifully refreshed two-story home offers 4 bedrooms, 3 bathrooms, a 3-car garage, and an inviting blend of warmth, character, and modern conveniences. A handsome wood-clad Pella front door welcomes you into a charming living room featuring a classic brick fireplace, reclaimed-wood ceiling planks, and scenic views out the front window. Newer luxury vinyl flooring with sound-reducing underlayment flows seamlessly into the adjoining dining room and throughout the home. The kitchen offers granite countertops, stainless-steel appliances, and updated cabinetry. A newer Pella sliding door from the family room to the backyard's covered patio allows for year-round entertaining. A remodeled bathroom with shower stall and an indoor laundry room with new pivot doors complete the main level. Upstairs, a renovated staircase leads to three generously-sized secondary bedrooms, two of which have decorative embossed ceilings. The guest bathroom features custom vanity, crown molding, and shower-over-tub combination. Enjoy beautiful mountain views from the primary suite and renovated en-suite bathroom, which is highlighted by a marble-topped dual vanity, spacious dressing area, and walk-in shower. Additional interior improvements: Pella Impervia dual-paned windows installed in 2023 and an AC system installed circa 2017. The private backyard provides an inviting setting to gather, complete with a covered patio with pavers, newer gas barbecue and fire pit, fountain, fruit trees, and low-maintenance turf. The property is ideally situated near award-winning Wildwood Elementary School, neighborhood parks & greenbelt pathways, and Wildwood Regional Park with its miles of beautiful hiking trails and open space, including the breathtaking Paradise Falls. No HOA!

3508 Big Sky Drive, Thousand Oaks

3454 Coy, Sherman Oaks
$2,465,000
4 Beds ⋅ 3 Baths ⋅ AR26234596 MLS ⋅ Active Status
Welcome to 3454 Coy Drive, which boasts breathtaking views of the valley. This completely remodeled home, featuring 4 bedrooms and 3 baths, sits on a large lot and offers 2,536 sq. ft. of living space. Enjoy a chef's dream kitchen with new Monogram appliances, including a dual-zone wine cooler built into the 10-foot island with a beautiful quartz top that seamlessly flows into the large, open family room. There are 3 bedrooms on the main floor—one with an en-suite bathroom and another configured as an office. The entire second floor is dedicated to the primary suite, which features endless views. La Cantina bi-fold doors open from the living and dining rooms to a large deck, perfect for indoor-outdoor entertaining. The backyard has it all: a pool, a jacuzzi, a grassy area for furry family members, and magnolia, avocado, and oak trees. Come see this one-of-a-kind home in the coveted Sherman Oaks Hills.

3454 Coy, Sherman Oaks

4519 Ensenada Drive, Woodland Hills
$1,490,000
3 Beds ⋅ 4 Baths ⋅ 26105577 MLS ⋅ Active Status
On a quiet residential street in Woodland Hills, this 2009-built home offers 4,050 sq. ft. on a 10,193 sq. ft. lot. The two-story, 3-bedroom, 4-bath floor plan features an open first level, a 12-foot entry foyer and ceilings exceeding 10 feet throughout. The main living areas include a fireplace and spacious kitchen with center island. Upstairs, the primary suite has a fireplace, balcony and en-suite bath, en suite nursery or den/office/gym and on the other side of the hall, 2 additional bedrooms. Recent improvements include a remodeled backyard with turf, concrete squares, landscaped green wall, perimeter ficus, lighting and resurfaced deck. A specimen magnolia marks the backyard entrance, with a second private area beneath a pergola. The backyard also has new fencing. At the front, the pergola was removed and new railing, lighting, stucco and paint were completed. Custom window coverings have been added on both floors, and new fixtures. The attached 2-car garage opens directly into the home, and the driveway accommodates four additional vehicles.

4519 Ensenada Drive, Woodland Hills

4370 Hillview Drive, Malibu
$1,895,000
4 Beds ⋅ 3 Baths ⋅ 26985351 MLS ⋅ Active Status
Perched above the coastline in Malibu's scenic Latigo Canyon, this Provencal-inspired retreat captures breathtaking ocean views from an extraordinary vantage point, with east- and west-facing exposures that follow the changing light from sunrise to sunset. Evoking the romance of the French countryside and the natural beauty of coastal California, the residence offers an idyllic escape defined by timeless architecture, warm natural materials, and inviting outdoor spaces. Surrounded by lush greenery and overlooking the Pacific Ocean and rolling canyon landscape, the home enjoys a remarkable sense of privacy and tranquility just minutes from Malibu's celebrated beaches and coastal destinations. Beyond an arched entryway framed by mature landscaping and privacy hedging, a charming courtyard welcomes guests with an intimate setting for al fresco dining and leisurely afternoons. A covered front porch and terracotta-tiled approach lead into the home, where soaring ceilings, graceful archways, wide-plank French oak floors, and walls of French doors create interiors rich in character and natural light. Thoughtfully arranged across three levels, the residence unfolds through a series of inviting living spaces, each offering its own perspective of the surrounding landscape. The expansive living room is anchored by a cozy fireplace and opens directly to a covered terrace, where panoramic ocean views provide a spectacular backdrop for sunset gatherings or quiet moments overlooking the coast. A central great room brings together the family room, dining area, and kitchen in a welcoming arrangement designed for entertaining and everyday living. A cedar-lined wine storage room adds a distinctive touch, while a dedicated office, versatile den with direct backyard access, and additional powder room offer flexibility and comfort. The private accommodations continue the home's understated refinement, with three generously proportioned bedrooms, each with an en suite bathroom. The primary suite is a serene retreat, complete with a private terrace and a spa-inspired bathroom featuring a dual vanity, glass-enclosed shower, and a separate jetted soaking tub positioned to capture beautiful canyon views. Outside, the beautifully landscaped grounds offer a collection of enchanting spaces for relaxation and entertaining. Set among the treetops, the backyard feels suspended above the canyon, with a stone-lined in-ground spa, fireside lounge, wooden deck, and outdoor shower creating a peaceful setting beneath the open sky. Terraced gardens dotted with fruit trees descend through the landscape, adding to the property's Mediterranean character. An attached two-car garage with direct interior access and a generous driveway provides everyday convenience. Secluded yet remarkably connected, this exceptional Latigo Canyon residence is just a short drive from Malibu's pristine beaches, scenic hiking trails, acclaimed restaurants including Geoffrey's, and coastal destinations such as Calamigos Beach Club. A captivating expression of Provenal charm and the Malibu lifestyle, where mornings unfold above the canyon and evenings are spent watching the sun disappear into the Pacific.

4370 Hillview Drive, Malibu

915 Camino Colibri, Calabasas
$2,285,000
4 Beds ⋅ 4 Baths ⋅ 26105363 MLS ⋅ Active Status
Tucked into the Santa Monica Mountains between Malibu and Calabasas, Monte Nido is a world unto itself. Winding canyon roads, magnificent mature oaks, equestrian trails, and a welcoming neighborhood create a distinctive sense of community and a way of life immersed in nature, yet the beaches of Malibu and amenities of Calabasas are just minutes away. Set against this extraordinary landscape, this four-bedroom, four-bathroom home embraces its surroundings through expansive walls of glass, an open, multi-level design, and a distinctly mid-century modern sensibility. Sweeping mountain views are beautifully framed from nearly every room, while the interplay of light, space, and landscape creates an atmosphere both dramatic and inviting. The flowing layout lends itself equally to relaxed everyday living and sophisticated entertaining. The spacious primary suite offers a private retreat with stunning views, a generous en suite bathroom, and ample closet space. A distinctive wall of windows opens onto the home's interior, connecting the suite to the open architecture below while allowing for privacy when desired. Two additional bedrooms open onto a shared deck overlooking the mountains, while a separate, fully appointed guest suite features its own living room, bathroom, and generous finished closet, providing exceptional privacy and comfort for visitors or extended family. A speakeasy-inspired lounge and media room offers an intimate setting for entertaining, movie nights, or gatherings with friends and family. Nearby, a dedicated wellness room with sauna provides a peaceful space for relaxation and renewal. Outdoor living unfolds across a generous wraparound deck, terraced gardens, inviting seating areas, and a small olive grove. The existing pool, which also functions as a spa, offers a tranquil setting against the mountain backdrop. Completed architectural plans for a substantially larger pool and outdoor entertaining area, currently in the permitting process, present an opportunity to further enhance the property. Modern appliances and a natural-gas-powered backup generator provide everyday convenience, while the surrounding canyons offer hiking, running, cycling, and equestrian trails, along with access to highly regarded local schools. Conceived by a local architect with an appreciation for its natural surroundings, the home captures the essence of Monte Nido: architectural individuality, remarkable natural beauty, and an understated sophistication that feels wonderfully removed, yet remarkably connected.

915 Camino Colibri, Calabasas

3577 Birdsong, Thousand Oaks
$850,000
3 Beds ⋅ 2 Baths ⋅ OC26234157 MLS ⋅ Active Status
Value-priced significantly below neighborhood comparable sales in the desirable Sunset Oaks community of Thousand Oaks! Situated on a beautiful tree-lined street, this single-story home offers over 1,600 sq. ft. of living space and an excellent opportunity for buyers looking to build instant equity. Features include a spacious kitchen with center island, granite countertops, stainless steel appliances, hardwood floors, vaulted ceilings, and plantation shutters. The primary suite offers private patio access and an updated bathroom with a separate soaking tub. The backyard features a stamped concrete patio, built-in seating, and a generous side yard. Conveniently located near Cal Lutheran University, schools, shopping, and parks. While the home has benefited from previous updates, it could use some cosmetic freshening and personal touches. An exceptional opportunity to purchase in an established neighborhood at a substantial discount to comparable homes!

3577 Birdsong, Thousand Oaks

5526 Tyrone Avenue, Sherman Oaks
$3,199,000
7 Beds ⋅ 7 Baths ⋅ OC26234394 MLS ⋅ Active Status
A beautiful newer home set on a tree-lined street, offering bright, open living spaces and modern finishes throughout. The property features a thoughtfully designed floor plan, spacious rooms, and inviting outdoor areas perfect for everyday living and entertaining. This private residence, sitting on a huge 9,500sf lot, was fully constructed by the current owner / developer for his family to enjoy in 2020. It is set up to include a 4 Bedroom / 3.5 Bathroom main house with two 1 Bedroom / 1 Bath rental units and an additional 1 Bedroom / 1 bath Pool House. All 3 units include modern kitchen and bathrooms and full-size living rooms. The main resident is a spacious single-story home with a large living room, an ample dining room with high ceiling, Engineered Wood Flooring Throughout the house, and a huge kitchen with a beautifully appointed center island. The kitchen boasts smooth European cabinetry, quartz counter tops, high end appliances, like the WOLF 48” Cook Top, a 72” Refrigerator, a Drawer Microwave, Dual split Dishwasher, Double Built-in Oven, and Chef’s inspired features like the Pot Filler over the range and a separate sink in the center island. A set up that will truly bring joy into cooking and dining. The Kitchen has wall wide folding glass doors that once opened, blends the indoors to the beautiful resort style outdoors. The Master suite is located at the back of the home and has French Doors leading to the covered patio in the backyard and to the pool and spa. It has a large bathroom with a dual walk-in shower and a fully built closet. The accent walls in the master bedroom and bath and the built-in TV bring a true feel of luxury into your day-to-day living. The three additional bedrooms are all spacious with one of them including a private bathroom and the other two sharing the hallway bath. On the front left side of the property, the owner built two 1-bedroom apartments, both are currently rented, but can be delivered vacant depending on the buyer’s needs. The back yard is a true oasis- It is completely private with tall greenery all around the pool and spa. The 1 Bedroom- 1 bath pool house at the back has a living room and a full kitchen. It is currently being used as a gym and a guest house. The home is built to the highest energy standard and comes with 2 fully owned solar power systems, one for the main house and one for the pool house. The home is close to shops and restaurants and has easy access to several freeways.

5526 Tyrone Avenue, Sherman Oaks

535 N Griffith Park, Burbank
$1,495,000
3 Beds ⋅ 4 Baths ⋅ SR26233804 MLS ⋅ Coming Soon Status
Ideally situated in Burbank’s highly desirable Chandler Park neighborhood, this masterfully renovated and expanded residence delivers the perfect blend of modern luxury, functional layout, and classic Southern California indoor-outdoor living. From the inviting covered front porch, step inside to light-filled, open-concept interiors featuring wide-plank wood floors and pristine new energy-efficient windows throughout. Designed with seamless entertaining in mind, the chef’s kitchen serves as the heart of the home, complete with a massive center island, premium finishes, and effortless flow into the central living spaces. Rarely available, every bedroom is an ensuite retreat, thoughtfully designed with custom built-in closets for ultimate convenience and privacy, complemented by a stylish main-level powder room for guests. Step out back to your private oasis featuring a spacious entertainment deck overlooking newly landscaped front and rear yards—ideal for dining al fresco or hosting weekend gatherings. Key Upgrades & Features Include: Brand new roof, central HVAC system, and updated windows for energy efficiency and year-round comfort Finished 2-car garage plus ample driveway parking for 3–4 vehicles Prime location adjacent to the famous Chandler Bike Path, parks, top-rated schools, and Burbank’s vibrant shopping and dining hubs Turnkey perfection in one of Burbank's most beloved neighborhoods!

535 N Griffith Park, Burbank

4820 Coolidge Avenue, Culver City
$4,250,000
5 Beds ⋅ 6 Baths ⋅ 26105230 MLS ⋅ Coming Soon Status
**Expected on market 11/5**Stunning brand-new modern luxury home. 360 panoramic views, resort-style living, exceptional indoor-outdoor entertainment. Experience extraordinary luxury in this brand-new Construction modern architectural masterpiece, situated on an expansive 8,502-square-foot lot. Thoughtfully designed with exceptional craftsmanship and sophisticated finishes, this stunning residence offers 4 bedrooms, 6 bathrooms, a private office, recreation room/pool house, two fully equipped kitchens, and a spectacular rooftop deck, private pickleball and basketball court, luxurious swimming pool and spa with dramatic fire and waterfall features. The spectacular chef's kitchen showcases luxurious Taj Mahal countertops and backsplash, custom cabinetry, premium Thermador appliances, and a built-in self-closing refrigerator and freezer. A spacious second kitchen/butler's pantry features a Bosch dishwasher, six-burner Forno gas range, sink, and extensive storage. A striking custom steel entry door welcomes you into elegant interiors featuring wide-plank engineered wood flooring, European custom interior doors, designer lighting, custom Milgard windows, and beautifully designed ceilings with integrated speakers and LED lighting. All bathrooms feature modern smart toilets. Designed for exceptional indoor-outdoor living, the home features three balconies and a breathtaking rooftop deck with a built-in barbecue, outdoor fireplace, and 360-degree panoramic city and mountain views, including clear views of the iconic Hollywood Sign and Griffith Observatory. 2-car garage, and additional front-yard parking for 3 vehicles. The spectacular resort-style backyard is an entertainer's paradise, featuring a private pickleball and basketball court, luxurious swimming pool and spa with dramatic fire and waterfall features, outdoor barbecue area, and recreation room/pool house. This extraordinary residence seamlessly combines modern elegance, luxury amenities, and exceptional entertainment spaces, offering the ultimate Southern California lifestyle. A rare opportunity to own a brand-new modern masterpiece with breathtaking views and private resort-style amenities.

4820 Coolidge Avenue, Culver City

913 Milwood Avenue, Venice
$3,495,000
3 Beds ⋅ 3 Baths ⋅ 26105529 MLS ⋅ Active Status
Behind a compound-like Venice facade, this three-bedroom, three-bath home unfolds like a private retreat, sunlit, tactile, and quietly dramatic. The architecture gives Tulum-meets-Venice Industrial Beach House with warm undertones throughout: an expansive open living, dining, and kitchen volume rising to 18 foot ceilings, grounded by concrete, steel, and warm wood. A modern retractable garage door dissolves the boundary between inside and out, letting ocean air and afternoon light move freely through the space. It's a room designed for real life - slow mornings, long dinners, and evenings that stretch late. The recently renovated kitchen anchors the home with intention and precision. Custom millwork wraps a Viking six-burner range with double ovens, balancing serious performance with sculptural restraint. This is a kitchen that invites... use cooking as ritual, not display. Equally suited to an impromptu breakfast or a carefully planned gathering. The newly built primary suite feels worlds away from the street. Opening directly onto the pool and built in jacuzzi, this unique and expansive space oers a daily rhythm more akin to a boutique resort than a city homeit offers a daily rhythm more akin to a boutique resort than a city home. Wake to water reflecting light across the ceiling; step outside barefoot for an early swim; return in the evening when the pool becomes a mirror for the sky. The mood is unmistakably Tulum-inspiredcalm, sensual, and grounded without ever feeling themed or contrived. Above it all, the roof deck provides a rare sense of perspective: open sky, coastal air, and space to exhale. It's a place for sunset drinks, quiet mornings, or simply being still above the city. This is not a house that announces itself loudly. It reveals itself slowly, through proportion, material, and the way it makes everyday life feel more deliberate. A Venice home for someone who values privacy, design, and the subtle luxury of space, both physical and mental, while also benefiting from the proximity to the ocean, Abbot Kinney Boulevard, and the airport.

913 Milwood Avenue, Venice

3922 Sunny Oak Road, Sherman Oaks
$1,749,000
3 Beds ⋅ 3 Baths ⋅ 226005125 MLS ⋅ Active Status
Beautifully renovated interior, single-story residence nestled in the highly coveted Sherman Oaks Hills, offering an exceptional blend of modern elegance, comfort, and breathtaking hillside views. Filled with natural light, the home features an inviting, open-concept layout, abundant windows, and a stunning newly renovated kitchen, including matching Jenn-Air 'Rise' series kitchen appliances, designed for both everyday living and entertaining. Perched atop the hill, the property enjoys sweeping views and a rare expanse of usable, flat land, offering remarkable possibilities for outdoor entertaining, landscaping, or the potential addition of a swimming pool. Thoughtful renovations and a desirable hillside setting create a wonderful balance of contemporary living, indoor-outdoor possibilities, and the scenic beauty of Sherman Oaks, all within convenient proximity to Ventura Boulevard's shopping, dining, and amenities.

3922 Sunny Oak Road, Sherman Oaks

6040 Nevada Street Unit 16, Woodland Hills
$370,000
2 Beds ⋅ 1 Baths ⋅ SR26234150 MLS ⋅ Active Status
Ground-floor living, a private fenced patio, and a beautifully remodeled bathroom give this two-bedroom, one-bath Fountain Park home a great starting point for your own updates. With 806 square feet, the beautifully renovated bathroom sets the tone for what’s possible, with room to bring your own style and updates to the rest of the home. The living room opens to a dedicated dining area adjoining the kitchen, with sliding glass doors leading to the private, fenced-in patio. There is room for outdoor dining, container gardening, or enjoying a quiet moment. The thoughtfully remodeled bathroom features a modern walk-in shower, marble-look tile, a mosaic tiled floor, and a wood-tone vanity. Two bedrooms with large closets, a spacious pantry, one covered parking space, and two storage lockers ensure you'll have plenty of room for everything. Fountain Park’s approximately 8.5 acres of landscaped grounds extend the living experience beyond the unit, with mature trees, grassy courtyards, and garden walkways throughout the gated community. Residents enjoy two swimming pools, a children’s pool, sports court, putting green, playground, barbecue area, and a recreation room with a full kitchen. The comprehensive monthly community fee covers property taxes, earthquake and fire insurance, water, gas, sewer, trash collection, and exterior building and grounds maintenance, adding substantial value to the overall package. Shopping, dining, coffee shops, groceries, and everyday conveniences are nearby, along with Westfield Topanga, The Village, Kaiser and UCLA medical facilities, and access to the 101 freeway. Local parks and Topanga Canyon’s hiking trails provide additional ways to enjoy the surrounding area. Bring your ideas and make the most of this desirable ground-floor opportunity in an established Woodland Hills community. Images have been digitally enhanced, edited, and / or virtually staged

6040 Nevada Street Unit 16, Woodland Hills

2140 Glastonbury Road, Westlake Village
$1,740,000
4 Beds ⋅ 3 Baths ⋅ 226005120 MLS ⋅ Active Status
Located in the desirable Southshore Hills neighborhood of Westlake Village, this inviting 4-bedroom, 3-bath pool home offers approximately 2,787 square feet on a generous lot of approximately 0.35 acres. The refreshed kitchen features new countertops, backsplash, cooktop and oven, complemented by freshly painted cabinetry. Newer flooring throughout the downstairs, newer interior and exterior paint, and updated dining room, entry and stairway light fixtures create a fresh, welcoming feel. Beamed ceilings in the dining room and a brick fireplace in the living room add warmth and character. A main-level bedroom and full bathroom offer flexibility for guests or a home office, while the spacious upstairs primary suite provides a comfortable retreat. Outside, the private backyard features a sparkling pool and generous patio areas for outdoor dining, entertaining and relaxing. Conveniently located near the park, shopping and dining, this home brings together space, privacy and the appeal of Westlake Village living.

2140 Glastonbury Road, Westlake Village

4349 Clear Valley Drive, Encino
$7,000,000
6 Beds ⋅ 8 Baths ⋅ 26105264 MLS ⋅ Active Status
Seller Finance Available! Located in this prestigious Encino neighborhood, this 11,000-square-foot Tuscan-inspired estate presents a rare opportunity to create a true luxury showpiece. Featuring grand-scale interiors, soaring ceilings, a dramatic double staircase, chef's kitchen, private theater, wine room, and expansive primary suite, the property offers exceptional scale and potential. The gated grounds span approximately 0.56 acres and feature a resort-style pool, cabana, outdoor entertaining areas, and sweeping San Fernando Valley views. While the property would benefit from updates, its impressive size, architectural character, and prime location provide an exceptional canvas to reimagine and customize a premier Encino estate.

4349 Clear Valley Drive, Encino

7226 Dennis Lane, West Hills
$1,495,000
4 Beds ⋅ 3 Baths ⋅ 26103726 MLS ⋅ Active Status
Beautifully reimagined and tucked away on a quiet cul-de-sac, this 4-bedroom, 3-bathroom residence blends timeless design with modern comfort and quality craftsmanship. The bright, airy interior features wide-plank wood-look flooring, a soft neutral palette, contemporary black metal stair railings, and a striking floor-to-ceiling, travertine-inspired fireplace. The thoughtfully redesigned kitchen showcases Taj Mahal countertops, warm-toned cabinetry, and refined finishes that seamlessly balance style and functionality. All three bathrooms have been tastefully renovated with elegant stone-inspired surfaces, designer fixtures, and sophisticated details. The primary bathroom offers a spa-inspired retreat with an oversized shower, built-in bench, illuminated recessed niche, and frameless glass enclosure. Additional improvements include copper plumbing and updated electrical systems. Outside, a private backyard oasis with a swimming pool creates the perfect setting for entertaining, unwinding, and enjoying Southern California sunshine. With its elevated finishes, thoughtful upgrades, and desirable cul-de-sac location, this move-in-ready home offers an inviting blend of style, comfort, and California living.

7226 Dennis Lane, West Hills

404 Continental Court, Thousand Oaks
$899,000
3 Beds ⋅ 2 Baths ⋅ 226005114 MLS ⋅ Active Status
Welcome to this beautifully updated single-story home, ideally situated on a quiet cul-de-sac in the desirable Vista Conejo neighborhood of Newbury Park! Offering 3 bedrooms, 2 bathrooms, and approximately 1,703 square feet of living space, this move-in ready home features an inviting open floor plan with just one interior step, soaring ceilings, abundant natural light, fresh interior paint, beautiful wood-look flooring, and new recessed lighting throughout. The updated kitchen showcases granite countertops, freshly painted cabinetry, stainless steel appliances, and ample storage. Seamlessly opening to the spacious family room with a cozy fireplace, this open-concept layout creates an inviting space for everyday living and entertaining. A sliding glass door provides direct access to the private backyard, effortlessly connecting indoor and outdoor living spaces. The primary suite offers a beautifully remodeled bathroom and a generous walk-in closet. Additional highlights include newer dual-pane windows, newer window shades throughout, and an attached two-car garage. Step outside to a private backyard with plenty of room for entertaining, gardening, or simply relaxing. Conveniently located near parks, scenic hiking trails, shopping, dining, and easy access to the 101 Freeway. This turnkey home offers the perfect combination of comfort, style, and convenience. Priced to sell and ready for immediate occupancy!

404 Continental Court, Thousand Oaks

24230 Malibu Road, Malibu
$16,995,000
3 Beds ⋅ 4 Baths ⋅ 26105399 MLS ⋅ Active Status
Art and architecture converge at the legendary Dolphin House, an icon in a prime location on Malibu Road designed by architect Norman Jarrett and featured on NBC Extra's "Mansions & Millionaires." A monumental 30-foot brass dolphin tail curves into a breaking wave before becoming the entrance awning, while glass bubbles appear to rise toward the surfacean artistic overture to the marine inspiration within. Set along 55 feet of beach frontage, this extraordinary residence is offered for the first time. Beneath a rippled ceiling evocative of the ocean's surface, expansive sea and sky views draw you through the main level. Custom curved Fleetwood glass doors retract to unite the interiors with a full-width beachfront deck. Two fireside seating areas, central dining, a horseshoe-shaped bar, and an expansive kitchen create an elegant, light-filled setting for entertaining. Beyond, the deck invites leisurely oceanfront gatherings with a barbecue, sunken Jacuzzi, and a staircase descending to the sand. The professionally designed gourmet kitchen pairs custom cabinetry and rare Italian granite with a Miele coffee system, steam oven, dual ovens, Sub-Zero refrigerator and freezer, and a bespoke BlueStar indoor grill. A dumbwaiter connects to the upstairs kitchenette. An elevator or staircase beneath a bubble chandelier leads to three spacious suites. The grand primary retreat and a second ocean-facing suite open through curved glass doors to another full-width deck. Marble floors, rare onyx counters and surrounds, dual sinks, separate toilets, and a whirlpool tub lend the primary bath a sumptuous finish. A third suite offers the option to divide the space for guests, an office, studio, or media room. Exotic imported granite enriches the additional baths, while a laundry area adds convenience. Four fireplaces, radiant floor heating on both levels, air conditioning, automated sunshades, Crestron integration, whole-house water purification, solar panels, a standby generator, security system, exterior cameras, and a two-car garage complete the home. An imposing reinforced-concrete structure incorporates 5 ft. diameter caissons spanning between 65ft - 95ft deep and a 27-inch-thick floor slab. A short stroll to Malibu's restaurants, shopping, and everyday conveniences, the Dolphin House celebrates a singular vision of coastal living, where imaginative design, exceptional craftsmanship, and the beauty of the Pacific become one.

24230 Malibu Road, Malibu

11210 Briarcliff Lane, Studio City
$4,200,000
5 Beds ⋅ 5 Baths ⋅ SR26232981 MLS ⋅ Active Status
Tucked into the hillside within a secluded enclave accessed by a private road, this one-of-a-kind architectural estate occupies a sprawling three-quarter-acre lot that offers exceptional privacy and breathtaking views. Designed by noted architects Matlin and Dvoretsky, this postmodern residence pairs wide-plank oak floors and lofty ceilings with Fleetwood sliding glass doors, oversized windows, and skylights that invite abundant natural light throughout the interiors. The spacious living and formal dining rooms open to a serene courtyard, while the chef’s kitchen is appointed with top-of-the-line Thermador appliances, a large island, sun-drenched breakfast nook, butlers pantry and flows seamlessly into the backyard. The outdoor spaces feature a sparkling pool and spa surrounded by lush greenery and soothing waterfalls, complemented by multiple lounging areas ideal for relaxing and entertaining. On the second level, you’ll find three bedrooms, two bathrooms, and a generous den that opens to an inviting terrace. Occupying the entire third level, the expansive primary suite serves as a private retreat with two balconies to soak in the views, a beverage station, dual walk-in closets (one with its own laundry), and a spa-inspired bath complete with a soaking tub, steam shower, and dual-sink vanity. Additional highlights include a main-level bedroom/office, dedicated laundry room, Control4 smart home system, elevator, and finished three-car garage. Ideally located South of the Boulevard within the coveted Carpenter School District, this property is just minutes away from the vibrant shopping and dining scene found along Ventura Boulevard, Fryman Canyon hiking trails, the Sunset Strip, and so much more.

11210 Briarcliff Lane, Studio City

3915 Prado Del Maiz, Calabasas
$3,299,000
3 Beds ⋅ 3 Baths ⋅ SR26221865 MLS ⋅ Coming Soon Status
Set in the sought-after Oaks of Calabasas community, this single-story 3-bedroom, 3-bath home is ready for its next chapter. Bring your imagination and transform the generous floor plan into the home you've always wanted — the potential here is wide open. Inside, a single-level layout offers comfortable living with room to refresh, reconfigure, or open up to taste. Outside, a pool and spa anchor a private backyard retreat, with a built-in BBQ already in place for easy outdoor cooking and relaxed afternoons. One of the real advantages of this location is how little you'll need to leave. The community clubhouse, tennis and sport courts, pool, and recreation areas are all within easy walking distance — a short stroll, not a drive. The Oaks is known for its resort-style amenities, and this home puts you close enough to use them the way they're meant to be used: a morning walk to the courts, an afternoon by the community pool, an evening gathering at the clubhouse. The Oaks puts you minutes from The Commons at Calabasas — dining, shopping, and entertainment all in one walkable setting — along with the Calabasas farmers market, scenic parks, and the trails of the Santa Monica Mountains. Commuters get straightforward access to the 101 Freeway, making the Westside, Woodland Hills, and the rest of the Valley an easy drive. Award-winning Las Virgenes schools round out the appeal. Whether you're an investor or a buyer ready to build your forever home, this is a rare chance to create something special in a community where opportunities like this don't come around often.

3915 Prado Del Maiz, Calabasas

Based on information from California Regional Multiple Listing Service, Inc. as of . This information is for your personal, non-commercial use and may not be used for any purpose other than to identify prospective properties you may be interested in purchasing. Display of MLS data is usually deemed reliable but is NOT guaranteed accurate by the MLS. Buyers are responsible for verifying the accuracy of all information and should investigate the data themselves or retain appropriate professionals. Information from sources other than the Listing Agent may have been included in the MLS data. Unless otherwise specified in writing, Broker/Agent has not and will not verify any information obtained from other sources. The Broker/Agent providing the information contained herein may or may not have been the Listing and/or Selling Agent.

How much is your home worth?

Get instant property value now!