Refine Search
Sort by
635 Beach Drive, Aptos
$7,500,000
3 Beds ⋅ 4 Baths ⋅ ML82063325 MLS ⋅ Active Status
Located behind the private gate near the end of Beach Drive, this 3-bedroom, 3.5-bath, 2,725 sq. ft. home enjoys expansive ocean views and a setting distinctly its own. The home is arranged over three levels to take advantage of the views. The entry level provides access to the two-car garage. One level above are a family room, two guest bedrooms, including an ensuite, a full bath and laundry area. The upper level opens to the living and dining rooms, where a see-through fireplace defines the space and broad ocean views extend to the horizon. The adjoining kitchen shares the same outlook and features an integrated aquarium. From the living and dining areas, step out to the deck, where the view stretches from Santa Cruz to Monterey. Just off the living room, the primary suite includes its own deck area, ocean views, fireplace and a spacious bath. Refined materials and finishes throughout include Jerusalem bone brushed limestone flooring, glass, white marble and mother-of-pearl kitchen counters, teak cabinetry, hand-chiseled limestone and Esmeralda onyx. Together, the views, thoughtful layout, refined finishes and close connection to the beach give 635 Beach Drive a sense of place that feels entirely its own.

635 Beach Drive, Aptos

5941 Trancas Canyon Road, Malibu
$7,500,000
7 Beds ⋅ 9 Baths ⋅ 26993275 MLS ⋅ Active Under Contract Status
AUCTION: Bidding open. Bidding closes: October 29th. Perched above the coastline in Trancas Malibu, Anacapa is a newly built contemporary estate with panoramic Pacific Ocean views and exceptional privacy. Walls of glass, natural stone, and warm wood define an architecture that draws ocean light and coastal breezes through every room. Open living spaces extend to oversized terraces and a striking infinity pool framing views toward Point Dume and the Santa Monica Bay. A separate guest house, private cinema, and fitness studio complete the offering, while solar with battery storage, a private well with water storage, and an integrated fire suppression system deliver rare self-sufficiency. Moments from Trancas Country Market, Zuma Beach, and Broad Beach, this estate offers refined modern living in one of Malibu's most desirable enclaves.

5941 Trancas Canyon Road, Malibu

3709 Ocean Front Walk, San Diego
$7,500,000
3 Beds ⋅ 5 Baths ⋅ NDP2608989 MLS ⋅ Active Status
Superbly appointed and intimately customized, this rare oceanfront residence offers an extraordinary opportunity to experience the quintessential Southern California lifestyle with elegance and ease. Completely reimagined to harmonize with its spectacular setting of sand, sky, and sea, the home blends sophisticated design, exceptional craftsmanship, and effortless indoor-outdoor living, all just steps from the beach. An expansive open-concept kitchen and living area, complete with an indoor spa, flows seamlessly onto a private boardwalk patio overlooking the endless stretch of golden sand and Pacific blue. Throughout the home, thoughtful design details create a sense of tranquility and understated luxury. Elegant interiors by Alexandra Angle are complemented by custom furnishings by Peter Hansen, with every space carefully curated for both comfort and aesthetic appeal. The primary suite opens to a private balcony directly above the iconic Mission Beach boardwalk, where the rhythm of the Pacific becomes part of everyday life. Watch dolphins glide through the waves just offshore as the sun sets over the water, creating an ever-changing backdrop of natural beauty. Here, the energy of the coast and the privacy of home exist in perfect balance. Behind the beauty is an uncompromising level of technology and convenience. A fully integrated home-control system manages lighting, shades, climate, security, and entertainment with ease. The residence features Miele appliances, a Wolf range, Sonos sound, Lutron lighting and shades, individual Nest thermostats throughout, EV charging, and a hardwired alarm and camera system. A dramatic transparent staircase is framed by an extraordinary arrangement of lush hanging plants, while an indoor window water feature brings an unexpected sense of tropical serenity to the main living space. A transformed bedroom has become an entertainer’s dream, featuring a full bar and a 12-person home theater—equally suited to lively gatherings or relaxed movie nights. Whether biking along the boardwalk, surfing the Pacific, watching dolphins from your balcony, hosting a sunset barbecue, or simply listening to the waves from home, this exceptional oceanfront residence offers an unparalleled opportunity to embrace the beauty, energy, and timeless allure of California coastal living.

3709 Ocean Front Walk, San Diego

144 N Bowling Green Way, Los Angeles
$7,500,000
5 Beds ⋅ 8 Baths ⋅ 26911029 MLS ⋅ Active Status
Newly built and meticulously designed, this warm modern estate offers a private retreat in one of Brentwood's most coveted enclaves, moments from the best of the Westside. Beyond its impressive entry, the five-bedroom plus office, eight-bathroom residence spans more than 7,100 square feet across three levels, connected by an elevator. Soaring ceilings, walls of glass, and elevated finishes create bright, beautifully composed interiors, while the main level flows effortlessly between multiple living and dining spaces. At the center is a sleek chef's kitchen appointed with Miele appliances, integrated cabinetry, and a generous eat-in island. Floor-to-ceiling Fleetwood doors open the main living area to a lush, private backyard, where a heated pool, spa, and built-in BBQ are surrounded by mature greenery. The primary suite is a serene retreat featuring a fireplace, spa-like bathroom, custom walk-in closet, and expansive terrace overlooking the landscaped grounds. Additional well-appointed en suite bedrooms provide exceptional accommodations for family and guests, while the lower level is designed for entertainment and wellness with a theater, wine display, bar, and fitness area. Defined by clean contemporary architecture, warm materials, and thoughtful craftsmanship throughout, the residence offers an exceptional combination of scale and modern California living, just minutes from the Brentwood Country Mart, acclaimed dining, shopping, and neighborhood favorites.

144 N Bowling Green Way, Los Angeles

31931 Peppertree Bnd, San Juan Capistrano
$7,500,000
5 Beds ⋅ 5 Baths ⋅ OC26187892 MLS ⋅ Active Status
A truly exceptional custom estate in San Juan Capistrano’s exclusive Peppertree Bend, completely reimagined through a meticulous four-year renovation and remodeling process completed in December 2024. Every element was thoughtfully redesigned with exceptional craftsmanship, uncompromising attention to detail, and the finest materials. The beautifully appointed interior features a chef-inspired kitchen with top-tier appliances and exquisite marble countertops, five luxurious marble and custom-tiled baths, three marble fireplaces, a richly appointed library with custom built-ins, a dedicated acoustic cinema, and a 900-bottle climate-controlled wine cellar. Richard Marshall Old Board flooring, premium Loewen windows and doors, and Ludowici roof tile—installed over three layers of waterproofing paper and designed to emulate natural slate—further reflect the meticulous craftsmanship throughout. Behind the walls, the home has been comprehensively upgraded with new PEX plumbing, electrical systems, a completely new A/C and heating system, tankless water heaters, upgraded insulation meeting current energy requirements, and a sophisticated smart-home and security camera system. The infinity pool and spa have been resurfaced with an elegant black finish designed to absorb and retain more heat for enhanced year-round comfort. Thoughtfully positioned to capture its surroundings, the estate enjoys expansive 180-degree panoramic views across the surrounding hills and countryside. From the top of the terraced orchard, the property also enjoys partial, long-distance views of the Pacific Ocean. A gated driveway leads to an impressive six-car motor court and four-car garage. This rare offering brings together timeless design, exceptional materials, modern infrastructure, privacy, and extraordinary views in one of San Juan Capistrano’s most prestigious neighborhoods.

31931 Peppertree Bnd, San Juan Capistrano

2401 Cascadia Drive, Glendale
$7,500,000
7 Beds ⋅ 10 Baths ⋅ GD26193794 MLS ⋅ Active Status
Set across eight lots totaling 78,590 square feet in Glendale’s sought-after Chevy Chase Canyon, this Estate brings together Spanish architecture, distinctive grounds, and multiple residences in a private residential compound. Built in 1927 for Albert Ouffleur and designed by architects Somervell and Putman, the main residence at 2401 Cascadia Drive offers four bedrooms, four and one-half bathrooms, an office, wine cellar, and detached two-car garage. The second residence at 2383 Cascadia Drive features three bedrooms and three bathrooms, split level that has potential for two rental accommodations, subject to verification of permitted use. A guest/pool house and three-car garage further complement the estate, while a separate building houses an additional two-car garage with studio accommodations above. The grounds invite exploration, with three barbecue areas and firepits offering distinct settings for gathering and entertaining. A custom tiled waterfall, multiple fountains and rock-style swimming pool that has a hidden cave under it's waterfall from an elevated hot tub create striking centerpieces. The guest/pool house adds its own unexpected touches, including a waterfall and a pool entrance that tunnels to the outside. A custom train track travels from the main barbecue area, winds behind the pool, passes through the train room, and ends at the guest/pool house. For gardening enthusiasts, a custom potting cottage with a live roof and herb garden provides a charming retreat. At the upper portion of the property, a hidden terrace with a barbecue area and firepit sits near the waterfall's origin. A separate entrance from Bernett Dr. offers additional access. With its collection of residences, architectural history, and imaginative outdoor spaces, this Estate offers an exceptional opportunity to enjoy a private compound setting within reach of Downtown Los Angeles, La Cañada Flintridge, Old Pasadena, ArtCenter College of Design, and The Americana at Brand. Nearby Chevy Chase Country Club and Wild Oak Cafe add to the neighborhood’s appeal, with convenient access to freeways, shopping, and dining.

2401 Cascadia Drive, Glendale

24600 Dry Canyon Cold Creek, Calabasas
$7,500,000
10 Beds ⋅ 10 Baths ⋅ SR26189456 MLS ⋅ Active Status
Behind wrought-iron gates and a long, winding drive, COLD CREEK MANOR is a remarkable English Tudor–inspired manor designed by architect Ron Firestone. Privately set on nearly four acres, this exceptional offering includes two separate residences on adjoining parcels, each with its own address and APN—a rare opportunity to acquire a substantial private compound. The grand main residence encompasses more than 10,000 square feet and showcases dramatic architecture, exceptional scale, and timeless craftsmanship. A formal motor court leads to an impressive entry, where a dramatic foyer with approximately 40-foot ceilings and a sweeping staircase creates an unforgettable first impression. Architectural details include parquet red oak flooring, stone fireplace mantels, classical hand-assembled chandeliers, custom millwork, and richly detailed finishes. Designed for grand-scale entertaining and everyday living, the home offers expansive formal living and dining rooms, multiple fireplaces, and abundant flexible living space. The spacious kitchen and breakfast area, warmed by a rock fireplace, overlook the expansive rear grounds and pool area. The upper levels feature multiple bedroom suites, a large game or bonus room, and additional living space. The primary suite is a private retreat with a sitting area, stone fireplace, private terrace, and generous walk-in closets. The park-like grounds offer rolling lawns, a private pond with walking bridge, brick-lined pool and spa, gazebo, barbecue area, lounging areas, and sand volleyball court. Mature landscaping and the long private approach create a sense of seclusion and privacy. Adding extraordinary versatility is the separate 1,700+ square-foot, three-bedroom residence included in the sale. With its own separate address, separate APN, and private Pebble Tec pool, this independent home is ideal for multigenerational living, extended guests, staff, a private office, or other uses. Cold Creek Manor offers a rare combination of architectural scale, timeless craftsmanship, expansive grounds, and two independent residences. Conveniently located near Malibu and the West San Fernando Valley, this is an exceptional opportunity to own one of the area's truly distinctive private compounds.

24600 Dry Canyon Cold Creek, Calabasas

2189 Sunset Plaza Drive, Los Angeles
$7,500,000
5 Beds ⋅ 6 Baths ⋅ 26901741 MLS ⋅ Active Status
Located in the prime Hollywood Hills this incredible property has panoramic views of the city. Some of the amenities include a rooftop cabana, private nightclub, grotto cave with waterfalls, screening room, and fully equipped exercise room. Designed for both entertaining and relaxation, the home also offers two Jacuzzis, two steam showers, and a sauna. Each level provides flexible space for living, entertaining, or working from home. The property has also had its share of Hollywood history, serving as a filming location for numerous music videos, television shows, and photo shoots, including productions featuring Snoop Dogg and The Weeknd. A truly one of a kind Hollywood Hills residence offering exceptional space, panoramic views, and unforgettable character. This home offers the rare combination of private spaces for working at home, entertaining large groups and very comfortable living. Shown by private appointment.

2189 Sunset Plaza Drive, Los Angeles

1680 Louise, Laguna Beach
$7,500,000
4 Beds ⋅ 4 Baths ⋅ LG26179136 MLS ⋅ Active Status
Located in the coveted North Laguna neighborhood, this exceptional 4-bedroom, 4-bathroom residence captures sweeping ocean views, including the iconic beauty of Emerald Bay. Rebuilt in 2017, this luxurious home offers 3,197 square feet of thoughtfully designed living space, blending sophisticated interiors with an effortless Southern California outdoor lifestyle. The spacious, open-concept floor plan is designed for both entertaining and everyday living. At the heart of the home, the gourmet kitchen and dining areas feature dramatic electric sliding doors spanning the entire length of the space, creating a seamless transition to a beautiful, private outdoor retreat. Enjoy al fresco dining, evenings around the firepit, and gatherings at the built-in BBQ while taking in the tranquil surroundings. Upstairs, the spacious primary suite is a private sanctuary, complete with a large walk-in closet and a luxurious bathroom featuring a soaking tub, dual vanities, and a walk-in shower. Both the primary bedroom and adjacent family room open through sliding doors to the expansive deck, where spectacular views of Emerald Bay provide a stunning backdrop from morning to evening. This level also includes an additional bedroom and bathroom.Two additional bedrooms are located on the lower level, offering privacy and flexibility for family, guests, or a home office. This beautiful home is just moments from Crescent Bay Beach and the picturesque coves that make this stretch of Laguna Beach so special. With its exceptional ocean views, seamless indoor-outdoor design, private entertaining spaces, and prime location, this is a rare opportunity to experience the very best of the Laguna Beach coastal lifestyle.

1680 Louise, Laguna Beach

6048 Lido, Long Beach
$7,500,000
4 Beds ⋅ 4 Baths ⋅ PW26144366 MLS ⋅ Active Status
Waterfront Italian Villa with French Elegance on Naples Island’s Prestigious Gold Coast ~ Welcome to a rare opportunity to own a timeless Italian Villa infused with refined French charm, ideally located center stage on Alamitos Bay, this architectural masterpiece offers unparalleled panoramic views —captivating from every level of the home. Lushly landscaped and featuring artful rock detailing and positioned next to a rare wide walkway, this home is bathed in natural light. Stunning custom wrought iron and glass entry door welcome you to the dramatic foyer and the elegant circular staircase that lead you to the beautiful family room adorned with a Mahogany coffered ceiling with gold-leaf detailing, a cozy fireplace, a fully-equipped bar with fridge, ice maker & 3-tap beer tower and a spacious Butler’s pantry & .75 bath, a spacious waterfront patio with Travertine tiling, decorative tile walls, and a retractable canvas awning, for shade and comfort, all overlook the water. An elegant primary suite, 3 additional bedrooms, are all on the 2nd level. Level 3 features include: a formal grand living room with a fireplace and bar, a powder room, gorgeous formal dining room and Signature kitchen with custom Clive Christian cabinetry, featuring: La Cornue Chateau French range, a large island with custom inset detailing on ceiling, a hammered copper sink, 2 Sub-Zero refrigerator drawers, plus 2 dishwashing drawers, 2 large built-in Sub-Zero refrigerators and 4 freezer drawers, a Meile dishwasher, walk-in pantry with handcrafted cabinetry, Sub-Zero wine fridge with 2 refrigerator drawers, and a built-in banquette seating & table. There are 3 expansive levels + finished basement, with a temperature controlled wine cellar, and an elevator servicing all floors. A meticulous level of detailing, exquisite lighting, Mahogany doors & custom murals throughout, make this a definite must see. A spacious laundry room with custom cabinetry, sink & dishwasher is located on the first level. A 3 car garage with epoxy flooring and plenty of built-in storage and a large, self-contained u-shaped dock – ideal for boating enthusiasts!

6048 Lido, Long Beach

6271 Zuma Mesa Drive, Malibu
$7,500,000
6 Beds ⋅ 8 Baths ⋅ 26854509 MLS ⋅ Active Status
Sited near Point Dume, in the heart of Malibu, this gated, ocean view compound embodies five-star resort-style living and is configured to entertain. On a private half-acre, the grounds are designed to inspire both connection and escape, offering spaces to gather, unwind, thrill seek, and fully embrace the Malibu lifestyle. A large pool and jacuzzi accomodate relaxation, while expansive flat lawns provide ample room for play. With ocean views from nearly every vantage point, the single-story main residence consists of five bedrooms, seven bathrooms, plus an office/gym. Outdoor fireplaces and the poolside bar set the stage for evenings under the stars, while Tulum-inspired hideaways tucked behind lush, flowering entrances provide sites for meditation. The primary suite is a retreat of its own, complete with dual walk-in closets, a large soaking tub, and an oversized shower. The kitchen is equally impressive, outfitted with top-of-the-line Viking appliances and an oversized island. Complementing the main house, a detached two-story guest residence offers a private bedroom, living area, kitchenette, and full bath, creating a separate suite for visitors. Mature avocado, fig, lime, and lemon trees decorate the perimeter. A built-in trampoline, private skate park, and close proximity to some of SoCal's best surf breaks promote an active Malibu lifestyle. Motor-court parking and no neighbors on three sides of the property. All this, only moments from Soho Little Beach House, Nobu, and all that Cross Creek Living has to offer.

6271 Zuma Mesa Drive, Malibu

720 N Bonhill Road, Los Angeles
$7,500,000
4 Beds ⋅ 4 Baths ⋅ 26845295 MLS ⋅ Active Status
RTI- Rare Brentwood development opportunity set on an expansive 0.86-acre lot at 720 N Bonhill Road. This 9,000 sq. ft. single-family home presents an exceptional chance to build a bespoke estate in one of Los Angeles' most desirable enclaves. A prime Brentwood canvas ready for a visionary buyer or developer to create something extraordinary. Conceptual plans already envision a world-class modern estate designed to capture the natural beauty, privacy, and scale this parcel affords. Whether you envision a ground-up architectural masterpiece or a thoughtful reimagining of the existing structure, 720 N Bonhill delivers the location, lot, and potential to make it a reality. Moments from Sunset Boulevard, Kenter Canyon Elementary, and the very best of Brentwood living.

720 N Bonhill Road, Los Angeles

3001 Harbor View, Corona Del Mar
$7,500,000
4 Beds ⋅ 3 Baths ⋅ NP26063737 MLS ⋅ Active Status
An exceptional opportunity to create a landmark coastal residence on a premier Corona del Mar view site. Included with the property are fully approved plans by the highly regarded Brandon Architects, along with architectural, engineering, landscape, and interior design packages approved by both the City and HOA, complete and ready to build. The finalized plans detail a residence of approximately 8,250 square feet spanning two levels on a 12,000-square-foot lot. The main level encompasses approximately 4,400 square feet and is designed for both everyday living and entertaining, bringing together the primary suite, three additional en-suite bedrooms, the great room, kitchen, dining area, butler’s pantry, mudroom, a covered outdoor dining area, and 3-car garage. An elevator is also integrated into the plans. Spanning approximately 3,840 square feet, the lower level extends the home’s amenities beyond the expected, including a media lounge, private gym, spa with sauna, pool bath, guest suite, bunk room, laundry and craft room, kitchenette, and private office. Opening directly to the pool terrace and covered pool deck, it is integral to the home’s exceptional livability. Outdoors, the resort-caliber pool and spa are positioned to capture the full panorama of coast and sky. A fireplace anchors the covered dining terrace, while the pool deck extends the living experience toward the view.

3001 Harbor View, Corona Del Mar

61461 Goodwood Dr, Thermal
$7,500,000
6 Beds ⋅ 8 Baths ⋅ 219131477DA MLS ⋅ Active Status
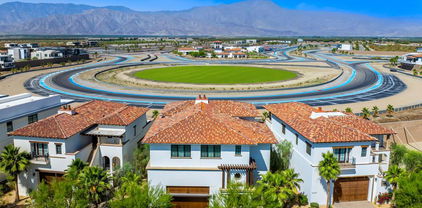
(Villa #71) Stunning Villa with premium ''On Track'' location at the carousel. Approximately 11,843* SF (includes garage and decks SF) with 6 bedrooms, 5 bathrooms, 3 powder rooms, elevator, theater room with adjacent butler's pantry, game room with foosball, ping pong table, & large TV with galley kitchen, butler's pantry with laundry room, & more! Garage space for approximately 12 cars totaling 3,528* SF. The Thermal Club Motorsports facility has 5 miles of private pavement and luxury amenities including two clubhouses, three restaurants, meeting and banquet building, full service spa, fitness center, a highly appointed 48-villa hotel, tennis, pickleball, kids club, karting, racing, driver training, storage and repair facilities. Furnishings are not included in the sale but can be negotiated with the purchase. Exclusion of sale: Personal properties, cars, and certain arts. Purchasing a Villa at The Thermal Club requires purchasing a membership. Standard family membership has a one-time initiation fee of $400,000 plus membership dues of $3,200/month and a small $450/month ground maintenance fee per lot per month. Brochure can be downloadable in 'Document' tab. *We cannot guarantee the accuracy or square footage, lot size or other information concerning the condition or features of property provided by the Seller or obtained from public records or other sources. The Buyer is advised to independently verify the accuracy of all information through personal and professional inspections.* Personal properties, cars, and certain arts are excluded on the sale. Appointment only. Please call Susan Harvey at (760) 250-8992.

61461 Goodwood Dr, Thermal

2111 High Knoll Circle, Westlake Village
$7,499,950
6 Beds ⋅ 7 Baths ⋅ 226000322 MLS ⋅ Active Status
An extraordinary newly built custom-designed estate crafted to impress at every turn. Privately gated and set on over two pristine acres at the end of a coveted upper North Ranch cul-de-sac, this trophy property captures breathtaking mountain views, complete serenity, and world-class luxury.Spanning more than 7,000 square feet, this architectural masterpiece offers a rare mostly single-story open-concept design with flawless indoor-outdoor living and the kind of effortless flow today's buyers dream about. Sunlight pours through expansive walls of glass, creating bright, open spaces that feel both grand and welcoming. Every detail was executed without compromise--from the grand great room featuring soaring wood-accented ceilings, a dramatic floor-to-ceiling stone fireplace, and 10-foot multi-slide Fleetwood glass doors, to the striking two-sided glass wine cellar, walk-in wet bar, and private theater/bonus room that can serve as a sixth bedroom.Designed as the perfect home, this estate creates the kind of atmosphere everyone wants to be at and gather in--inviting, comfortable, and built for both everyday living and unforgettable entertaining. Whether it's hosting holiday celebrations, summer pool parties, intimate dinners, or simply enjoying quiet evenings at home, every space was designed to make memories.The main-level primary suite is nothing short of spectacular--your own private retreat with dual oversized walk-in closets, a statement fireplace, sitting lounge, and a Four Seasons-inspired spa bath complete with steam shower and soaking tub.Upstairs, an additional family room and two expansive en-suite bedrooms provide incredible flexibility, including an ideal second primary suite perfect for guests, extended family, or luxurious private quarters. The home is also elevator-ready for ultimate convenience.Outside, the resort-caliber grounds rival the finest luxury retreats. A breathtaking 90-foot infinity pool with dramatic fire and water features serves as the centerpiece, surrounded by over 1,300 square feet of covered outdoor living space, a full barbecue center, and sprawling manicured lawns designed for endless enjoyment. There is also ample space behind the estate for a future pickleball court, sports court, or additional recreation area--making this property as functional as it is stunning.Additional features include a five-car garage, smart home automation, owned solar, Sonos sound system, security cameras, and a dramatic oversized glass pivot entry door.This is a rare opportunity to own one of North Ranch's finest newly built luxury estates--remarkable in scale, design, and the lifestyle it offers. A home people will never want to leave--and one they will never forget.

2111 High Knoll Circle, Westlake Village

30099 Harvester Road, Malibu
$7,499,000
4 Beds ⋅ 5 Baths ⋅ 26108278 MLS ⋅ Active Status
Set above the Pacific with sweeping ocean and coastline views, 30099 Harvester combines striking contemporary architecture, sophisticated finishes, and seamless indoor-outdoor living. A gated entrance and private driveway provide privacy from neighboring homes, while bold rooflines, warm wood accents, and expansive glass establish a distinctive architectural presence. A glass pivot entry opens to light-filled interiors featuring stone tile floors, custom millwork, and fully pocketing glass doors that connect the living spaces to approximately 3,000 square feet of main-level outdoor decking. The ocean-view living room flows into a stunning kitchen with Taj Mahal countertops, an oversized waterfall island with bar seating, custom cabinetry, Miele appliances, and a six-burner Viking cooktop. The adjacent dining area features an Italian travertine accent wall, illuminated glassware storage, and access to a sheltered rear patio.Expansive terraces offer inviting settings for outdoor dining, lounging, and fireside gatherings, with architectural overhangs providing shade and glass railings preserving the views. Across the central lawn, a separate entertaining lounge opens fully to the outdoors and features a waterfall stone island, wet bar, wine refrigeration, ice maker, dishwasher, and dramatic backlit stone display cabinetry. Plans for a pool have been submitted and are pending approval. A skylit staircase leads to the primary suite, where panoramic ocean views, refined paneling, and a private beverage bar create a luxurious retreat. Glass doors open to approximately 900 square feet of partially covered outdoor decking. The primary bath includes dual stone vanities, sculptural suspended mirrors, a freestanding tub, steam shower, and sauna, complemented by a dressing room with illuminated glass-front wardrobes and a central island. Additional bedrooms feature wood floors and custom built-ins, including a main-level bedroom opening to the ocean-view patio and an upstairs bedroom currently used as an office. A dedicated laundry room, air conditioning, integrated speakers, garage parking, and driveway parking for approximately 15 vehicles complete the property. Approximately five minutes from Vintage Grocers, Starbucks, Pavilions, and Zuma Beach, this is an exceptional setting for modern Malibu living.

30099 Harvester Road, Malibu

1508 Roscomare Road, Los Angeles
$7,499,000
4 Beds ⋅ 5 Baths ⋅ 26985551 MLS ⋅ Active Status
Breathtaking Scandinavian modern residence in the heart of Bel-Air, this nearly 6,000-square-foot home is practically new and offers a rare opportunity to own a bespoke architectural masterpiece. Designed in collaboration between acclaimed Arshia Architects and The Greystone Group, the home reflects a refined Norwegian aesthetic that harmonizes seamlessly with its verdant canyon setting. Entry is marked by a dramatic 12-foot pivot door that opens to expansive living spaces defined by soaring ceilings and walls of 12-foot Fleetwood glass doors, creating a seamless indoor-outdoor experience. Beyond, a large and private yard with a pool and manicured lawn is framed by majestic 100-year-old trees, delivering both serenity and striking natural beauty. Anchoring the main living spaces, a state-of-the-art kitchen clad in warm white oak features a striking double-island design, perfectly suited for both entertaining and everyday living. Four generously proportioned bedrooms and five luxurious bathrooms include a stunning primary suite that serves as a true personal retreat, complete with a limestone spa bath, steam shower, floating double vanity, and an expansive walk-in closet. Thoughtfully integrated smart home technology powered by Control4 ensures modern convenience throughout. Located within the Roscomare Elementary School district and moments from the Bel-Air Country Club, the residence offers effortless access to Beverly Hills, Brentwood, Century City, and the Valley, placing the very best of Los Angeles within easy reach.

1508 Roscomare Road, Los Angeles

13355 Mulholland Drive, Beverly Hills
$7,499,000
7 Beds ⋅ 8 Baths ⋅ 26955307 MLS ⋅ Active Status
Set back from Mulholland Drive, with a private road leading to a gated entrance and driveway beyond, this rare estate includes the adjoining lot and encompasses more than 1.9 acres. Quiet and peaceful, the property is surrounded by sweeping, park-like grounds, mature trees, lush landscaping, terraces, and beautiful valley and canyon views throughout. City lights are spectacular at night. The extraordinary scale offers the opportunity to create a highly personalized compound, pursue future development, or envision something entirely unique. Greeted by a sweeping motor court with room for countless vehicles, the estate offers an impressive arrival and exceptional capacity for entertaining on a grand scale. The substantial 8,185-square-foot Mediterranean villa was updated in 2023 and offers approximately seven bedrooms, expansive living and entertaining spaces, an updated chef's kitchen, custom bar, family room, office, gym, media room, resort-style pool, cabanas, patios, temperature-controlled wine cellar, sauna, and game and lounge spaces. With the adjoining lot offering substantial additional land and flexibility, the property is one of the best values in the city, offering endless potential to shape the grounds and pursue a range of opportunities.

13355 Mulholland Drive, Beverly Hills

6 Riverstone, Laguna Niguel
$7,499,000
6 Beds ⋅ 7 Baths ⋅ OC26181360 MLS ⋅ Active Status
Commanding ocean views and grand Mediterranean architecture define this exceptional residence within the guard-gated and highly prestigious community of Bear Brand Ranch. Encompassing approximately 8,041 square feet, the home offers six bedrooms, five-and-one-half baths, and an impressive collection of spaces for entertaining, working, relaxing, and hosting extended family. The current owners have made substantial enhancements throughout the property, including oversized metal exterior doors, wood flooring across the upper level, and elegant marble flooring along the staircase and throughout much of the main floor. Several bathrooms have also been renovated, while extensive custom carpentry, built-ins, and finely crafted details bring warmth and character to the expansive interiors. At the center of the home is a generously proportioned kitchen appointed with marble countertops, custom cabinetry, a butler’s pantry, and an exceptional array of appliances—including two dishwashers, two double ovens, with ample storage. The adjoining living and entertaining areas are equally impressive, with a wet bar and two spacious bonus rooms, each featuring a fireplace, custom built-ins, and captivating views. Ocean vistas can be enjoyed from numerous areas of the residence, including the yard, kitchen, kitchen nook, large office and the beautifully scaled primary suite. Designed as a private retreat, the primary bedroom includes a sitting area, fireplace, built-ins, dual cedar-lined walk-in closets, and a private balcony overlooking the coastline. Additional highlights include a main-level bedroom with direct outdoor access, a dedicated fitness room with sauna, multiple fireplaces, and flexible spaces suited to a theater, game room, or additional lounge, four car garage, expansive driveway and lot size. Outside, a series of patios and recreation areas creates an inviting setting for open-air dining and entertaining, complemented by an outdoor kitchen and panoramic surroundings. With its remarkable scale, handcrafted details, meaningful updates, and breathtaking coastal outlooks, this distinctive Bear Brand Ranch residence presents an exceptional opportunity just minutes from beaches, dining, shopping, and the best of the Southern California coast.

6 Riverstone, Laguna Niguel

2751 Crellin RD, Pleasanton
$7,499,000
5 Beds ⋅ 8 Baths ⋅ 41138076 MLS ⋅ Active Status
Set on a premier elevated homesite with sweeping views of the valley & surrounding hills this extraordinary custom estate was thoughtfully designed around a simple idea: every space should serve a purpose. Offering approximately 8,372 square feet of living space and an additional attached heated 8,477-square-foot recreation pavilion, the residence seamlessly blends luxury, wellness, recreation, privacy, and entertaining into a lifestyle. Unlike many large homes where square footage goes unused, every room within this estate was intentionally created to enhance daily living. Five private bedroom suites, each with its own dedicated bathroom, 4 including walk-in closets, providing a level of comfort and privacy typically reserved for luxury resorts. An elevator connects the home's levels, while individual room temperature controls, motorized bedroom shades, radiant heated floors, and centralized lighting controls offer convenience at the touch of a button. The primary retreat serves as a private sanctuary featuring a sitting room with dual-sided fireplace, balcony overlooking the grounds, steam shower, and jetted soaking tub. As well as a overlook to the Sports Pavilion. Designed for both everyday living and large-scale entertaining, the chef's kitchen is complemented by a butler's pantry, walk-in pantry, dual refrigerators, double dishwashers, triple microwaves, warming drawer, multiple prep stations, and even a dedicated washer and dryer for kitchen linens. The estate's wellness and lifestyle amenities are equally impressive, including a dedicated fitness studio, private theater room, sauna, a dedicated beauty space designed for in-home salon and pedicure services and a separate room currently configured as an indoor putting green. The truly exceptional recreation pavilion spanning approximately 8,477 square feet. Originally designed around a full-size indoor tennis court, the space also accommodates basketball, pickleball, badminton, volleyball, Pool, fitness training, entertaining, and future customization opportunities. Such as a luxury auto Pavilion. Resort-inspired grounds feature a solar-heated pool with automatic cover, outdoor fireplace, covered loggia, outdoor kitchen, bocce area, recreation lawns, walking paths, dog run, mature landscaping, and sweeping views. Supporting the estate are owned solar, solar hot water, a dedicated irrigation well, water softener system, six-car garage capacity, & central vacuum. It's more than a residence.

2751 Crellin RD, Pleasanton

31402 Ceanothus Drive, Laguna Beach
$7,499,000
5 Beds ⋅ 6 Baths ⋅ LG26124546 MLS ⋅ Active Status
Perched above the coastline in Coast Royal, this ocean-view residence captures the essence of Laguna Beach living, where sweeping Pacific vistas, dramatic sunsets, and an effortless indoor-outdoor lifestyle converge. Designed to maximize natural light and ocean views, the main living spaces unfold beneath soaring ceilings and walls of glass, creating a bright, airy atmosphere throughout. The open-concept floor plan seamlessly connects the living, dining, and kitchen areas, offering an ideal setting for both everyday living and entertaining. At the heart of the home, the kitchen features premium appliances, custom cabinetry, and an oversized center island, all positioned to take advantage of the home's spectacular coastal backdrop. Sliding doors extend the living space outdoors to expansive view terraces, where the ocean becomes the focal point of every gathering. The primary suite serves as a private retreat, offering breathtaking views, a spa-inspired bath, and generous closet space. Additional bedrooms are thoughtfully positioned to enjoy abundant natural light and picturesque outlooks. A flexible lower-level space presents opportunities for a guest suite, fitness studio, media room, home office, or potential ADU conversion. Combining an exceptional location, captivating views, and tremendous upside potential, this is a rare opportunity to reimagine and elevate an already remarkable property into a truly exceptional coastal estate.

31402 Ceanothus Drive, Laguna Beach

2 Thomas Road, Ladera Ranch
$7,499,000
5 Beds ⋅ 9 Baths ⋅ OC26049149 MLS ⋅ Active Status
Perched behind the exclusive gates of Covenant Hills, this exceptional custom estate captures some of the most spectacular views in Ladera Ranch—sweeping across the Saddleback Mountains, sparkling city lights and out toward the Pacific Ocean. Spanning approximately 7,476 square feet, this one-of-a-kind residence blends timeless architecture, warm organic-modern interiors and an extraordinary resort-inspired lifestyle. More than $2 million in thoughtful designer elements and enhancements have elevated the home while preserving its distinctive character. Wire-brushed hardwood floors, rich walnut ceilings, custom cabinetry and expansive windows create sophisticated yet inviting interiors filled with natural light and incredible views. At the heart of the home, the chef’s kitchen features dual oversized islands, marble countertops, Sub-Zero refrigerator and freezer, Viking 8-burner range with double ovens, and a charming breakfast nook beneath a coffered wood ceiling. Walls of floor-to-ceiling glass create a seamless connection to the outdoors and frame unforgettable sunsets. Step outside to a private resort featuring a saltwater pool and spa, outdoor kitchen, bluestone and travertine patios, and multiple areas for dining, entertaining and relaxing—all positioned to capture the panoramic views. Recent enhancements include a new pool heater, upgraded saltwater system, refreshed outdoor kitchen island and additional designer updates. The lower level offers amenities rarely found in a private residence, including a media and game room, fitness studio or optional bedroom, secondary kitchen and private basketball half-court. The primary suite is a private sanctuary with a custom 42-inch electric fireplace, motorized sunset shades, dual walk-in closets and spa-inspired bath with steam shower, rain shower and dual vanities. Additional spaces include an ensuite guest room, dedicated office or optional bedroom, craft/home management room and upstairs loft. Crestron smart-home automation, 34 solar panels and a four-car garage with custom built-in storage add convenience and efficiency. The estate is also offered furnished for a truly turnkey opportunity. Residents enjoy the exceptional Covenant Hills and Ladera Ranch lifestyle with award-winning schools, resort-style pools, tennis courts, parks, scenic trails, dining and shopping. Private, sophisticated and truly unforgettable, this is more than a remarkable home—it is a lifestyle that simply cannot be replicated.

2 Thomas Road, Ladera Ranch

6332 Busch Drive, Malibu
$7,499,000
5 Beds ⋅ 4 Baths ⋅ 26639893 MLS ⋅ Active Status
NOW AT AN UNDENIABLE VALUE! Nestled on a serene 1.86-acre estate in one of Malibu's most idyllic settings, Cranberry Ranch offers unparalleled privacy and luxury. A long private driveway leads to a secluded compound featuring a charming three-bedroom main residence with a gourmet kitchen boasting rainbow onyx counters and top-tier appliances, sun-drenched living areas with a fireplace, heated hardwood floors throughout, and a lavish primary suite opening to lush grounds with a spa-like bath including a soaking tub, marble shower, and custom concrete double vanity. Complementing the main house is a versatile repurposed barn ideal for everyday living or entertaining, complete with soaring ceilings, a billiards area, open kitchen with oversized island, bar, lounging and media spaces, plus a peaceful loft bedroom with treetop views and ensuite bath. Additional highlights include a detached all-glass gym overlooking the grounds with outdoor sauna, cold plunge, and hot tub; a recording studio; permanent/mobile Airstream guest quarters; horse stables with riding area; bocce ball court; chicken coop; 4 car garage and expansive landscaped grounds with plentiful grassy lawns. The entire property is seamlessly integrated with a full Control 4 system, Lutron lighting, and Sonos audio for effortless modern living.

6332 Busch Drive, Malibu

555 W California Boulevard, Pasadena
$7,495,000
5 Beds ⋅ 5 Baths ⋅ P1-29531 MLS ⋅ Active Status
An oasis above it all, a private world of its own.Designed and built in 1914 by the noted firm of Brandt & Rhodes, this distinguished Colonial Revival estate is set on an elevated parcel of more than three-quarters of an acre. Originally described as one of Pasadena's 'sightliest' plots of ground due to its glorious tranquil treetop views and exceptional sense of privacy.A stately approach, generous gated motor court, four-car garage, and layered gardens create a memorable sense of arrival. Encompassing more than 6,100 square feet, the beautifully renovated residence offers five bedrooms and five baths, thoughtfully arranged for gracious living and effortless entertaining. Light-filled interiors balance enduring architectural character with a fresh, refined feel, while custom woodwork, hardwood flooring, three fireplaces and extensive stone and tile finishes lend texture, warmth, and permanence throughout.The California lifestyle shines here... Expansive lawns, broad patios, and mature landscaping extend the home into a series of inviting outdoor rooms. A pool and spa, framed by a dedicated pavilion, create a natural destination for relaxed afternoons, elegant evening gatherings, and year-round enjoyment. This remarkable Pasadena estate brings together timeless architecture, resort-inspired amenities, and a beautiful sense of home.

555 W California Boulevard, Pasadena

29451 Bluewater, Malibu
$7,495,000
3 Beds ⋅ 4 Baths ⋅ GD26225780 MLS ⋅ Active Status
Irreplaceable. Generational. First time on market in over 25 years. This property presents the TRIFECTA that Malibu buyers spend decades searching for, breathtaking unobstructed PANORAMIC Pacific Ocean views from every room, a gently rolling down FULLY USABLE 29,335 sq ft lot, and STEPS-away, proximity to the beaches of Point Dume where the sound of waves carries across the land. At this price point, this combination is unrivaled. 3 bed / 3 bath in the heart of Point Dume. A home with original character, exposed beamed ceilings, exquisite wood finishes, and old Malibu soul that cannot be replicated Per Malibu coastal development standards, the lot supports approximately 5,500+ sq ft of above-grade living, plus 1,000 sq ft basement and 1,000 sq ft subterranean garage not counted toward TDSF (buyer to verify with City of Malibu and coastal authorities). When panoramic ocean views, flat usable land, and beach proximity come together in Point Dume, Malibu you are in $20M+ territory. This is the exception.

29451 Bluewater, Malibu

1769 Stone Canyon Road, Los Angeles
$7,495,000
5 Beds ⋅ 5 Baths ⋅ 26105875 MLS ⋅ Active Status
Perched at the top of Stone Canyon Road, moments from the legendary Hotel Bel-Air, this Mid-Century Modern residence frames sweeping views of the Stone Canyon Reservoir. Interiors by acclaimed New York designer Sara Story balance modern elegance with timeless sophistication, creating spaces that feel both refined and inviting. A formal art-gallery entrance opens to a light-filled floor plan where floor-to-ceiling Fleetwood doors dissolve the line between indoors and out. The living and great rooms flow onto an expansive glass-edged deck and zero-edge pool, with a fire pit for evenings above the reservoir and an outdoor barbecue area made for entertaining. The formal dining room pairs city-light views with a striking glass wine room, while a first-floor screening room delivers a state-of-the-art theater experience, and a private office provides a serene place to work. The chef's kitchen is appointed with Viking appliances, exotic Walker Zanger marble countertops and backsplash, and a barbecue bar for effortless outdoor dining. The primary suite showcases blue water views and a spa-like bath clad in Sea Pearl Quartzite. Upstairs, three additional bedrooms offer flexibility, one ideal as a gym or wellness retreat, while a first-floor guest suite ensures privacy and comfort for visitors. Arlo, Nest, and Sonos systems are integrated throughout. A true Bel-Air sanctuary, defined by breathtaking views, seamless indoor-outdoor living, and exceptional design.

1769 Stone Canyon Road, Los Angeles

5366 Horizon Drive, Malibu
$7,495,000
5 Beds ⋅ 7 Baths ⋅ 26104998 MLS ⋅ Active Status
Stunning Malibu Park contemporary estate, on nearly 1.5 acres of land, ideally positioned between breathtaking panoramic white water ocean views and Riviera-like coastal mountains. Boasting nearly 6,500 square feet, the newly remodeled home features an architectural staircase anchored by white oak flooring and bespoke cabinetry, luxury upgrades and large indoor and outdoor spaces perfectly designed for entertaining. Unique stonework and honed marble offsets warm plaster walls and wood clad ceilings. This property takes full advantage of its stunning views with oversized doors and windows highlighting wraparound vistas from almost every room in the house. Outside features a large pool, spa, barbecue area, outdoor powder bathroom and multiple terraces with fire pits, dining patios, and loggia with cinematic sized screen all overlooking the Pacific ocean. Further amenities include a private & gated driveway that winds up to a large courtyard with a pair of two-car garages lending a generous amount of parking. Huge mountain-view backyard terrace, top of the line stainless steel kitchen appliances, an elevator, oversized bathroom fixtures, walk-in showers and dressing rooms and smart home features. Your dream Malibu estate awaits.

5366 Horizon Drive, Malibu

31642 Avenida Evita, San Juan Capistrano
$7,495,000
6 Beds ⋅ 6 Baths ⋅ OC26226812 MLS ⋅ Active Under Contract Status
A rare private estate in the heart of San Juan Capistrano, this beautifully updated Cape Cod-inspired residence pairs exceptional privacy and scale with the warmth and character of a home designed to be lived in and enjoyed. Set on nearly eight-tenths of an acre among mature trees and established grounds, the main residence offers five bedrooms and five baths, complemented by a separate one-bedroom, one-bath guest house ideal for extended family, guests, an office, or flexible living. Extensively remodeled by the current owner, a designer, the home is highly turnkey while preserving the architectural detail and personality that make it distinctive. Inside, the home is equally suited to everyday living and entertaining. Newly remodeled interiors include a stunning kitchen featuring stone countertops, custom cabinetry, an ILVE range, and beautiful built-ins throughout. Generous living spaces open naturally outdoors, where a covered rear deck overlooks the classic oval saltwater pool and private grounds. A central courtyard, mature gardens, stone pathways, gravel trails, and a former mini-horse stable & chicken coop create a relaxed estate feel with multiple places to gather, dine, unwind, or simply enjoy the setting. Filtered light moves through the home and grounds throughout the day, creating picturesque moments from morning through evening. A horse trail runs alongside the property, providing direct access to San Juan Capistrano’s interconnected 40+ mile trail network. The lifestyle is one of privacy without isolation. Mornings can begin with a walk or ride from the property, afternoons around the pool, and evenings entertaining under the covered deck or heading just minutes into downtown San Juan Capistrano for dinner. The Los Rios Historic District and River Street Marketplace are close at hand, while Dana Point Harbor, the beaches, and resort lifestyle of Monarch Beach and Laguna Beach are all within easy reach. West of the 5 freeway, the home offers convenient coastal access without sacrificing space or privacy and it's also well positioned for highly regarded schools like St. Margaret’s, JSerra, Capistrano Valley Christian and Capistrano Unified. Los Angeles, San Diego, and five major airports are all within a little over an hour. This is the San Juan Capistrano lifestyle so many dream of: character, one-of-a-kind architecture, space, privacy, and a home that can feel serene one moment and become the life of the party the next.

31642 Avenida Evita, San Juan Capistrano

Based on information from California Regional Multiple Listing Service, Inc. as of . This information is for your personal, non-commercial use and may not be used for any purpose other than to identify prospective properties you may be interested in purchasing. Display of MLS data is usually deemed reliable but is NOT guaranteed accurate by the MLS. Buyers are responsible for verifying the accuracy of all information and should investigate the data themselves or retain appropriate professionals. Information from sources other than the Listing Agent may have been included in the MLS data. Unless otherwise specified in writing, Broker/Agent has not and will not verify any information obtained from other sources. The Broker/Agent providing the information contained herein may or may not have been the Listing and/or Selling Agent.

How much is your home worth?

Get instant property value now!