Refine Search
Sort by
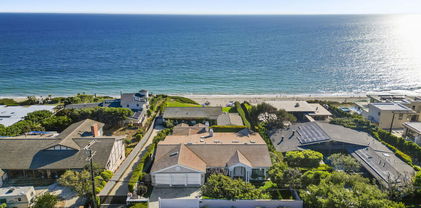
2806 6th Street, Santa Monica
$1,580,000
2 Beds ⋅ 3 Baths ⋅ 26986089 MLS ⋅ Active Status
Tri-level living with peekaboo ocean views and exceptional natural light in the heart of Ocean Park. This 2-bedroom + loft, 2.5-bathroom townhome offers a versatile multi-level layout, two private decks, and a 2-car private-access garage. A striking skylight and west-facing exposure fill the home with natural light, while peekaboo ocean views bring a quintessential coastal feel. The main living level features an open-concept kitchen and living room with vaulted ceilings, a fireplace, floor-to-ceiling mirrors, and an expansive skylight. The kitchen offers a spacious island, generous granite counter space, and ample cabinetry, with a convenient powder room nearby. Upstairs, the loft includes a sink and bar area and opens to its own private balcony, creating a flexible space for entertaining, relaxing, or enjoying sunset and ocean views. The ground-level primary bedroom opens to a private, pet-friendly patio and features an ensuite bath with a bathtub. A second bedroom with an attached full bathroom offers flexibility for guests or a home office. In-unit laundry, ample storage, and a private 2-car garage add everyday convenience. Set in the highly coveted Ocean Park community, the home is moments from the beach, Main Street, Santa Monica Pier, and Third Street Promenade.

2806 6th Street, Santa Monica

2990 Twin Harbors View, Rancho Palos Verdes
$7,770,000
4 Beds ⋅ 6 Baths ⋅ TR26194752 MLS ⋅ Active Status
Rare opportunity—one of only five estates built by the Trump Corporation above Trump National Golf Club, offering exclusive club privileges and unobstructed 270° ocean and Catalina views. Located on a private cul-de-sac, this home features a grand marble foyer, vaulted ocean-view living room, and a gourmet kitchen with granite countertops, Viking & Miele appliances, and a curved breakfast area designed to maximize sunrise views. The main level includes a primary suite with panoramic vistas, a second suite with sunset views, a formal dining room, and a wood-paneled library. The lower level is ideal for entertaining with a large family room and wet bar, wine cellar, media room, exercise area, and two additional bedroom suites. Resort-style backyard with pool, spa, and expansive patios overlooking the Pacific. Smart home wiring, surround sound, tankless purification system, and central vacuum complete this move-in-ready coastal estate.

2990 Twin Harbors View, Rancho Palos Verdes

700 E Ocean Boulevard Unit 1902, Long Beach
$539,000
2 Beds ⋅ 2 Baths ⋅ PW26197468 MLS ⋅ Active Status
Take in dramatic city views from the 19th floor of the iconic International Tower and be part of the famous skyline. This two bedroom two bath unit has been modified by converting the secondary bedroom into part of the living area. This modification opens up the living area drawing even greater impact from the dramatic city views. Scenery include marina, Downtown Long Beach cityscape and even downtown LA and Hollywood sign on clear days. Kitchen has been updated and opened up keeping constant with open concept of the unit. Great vista of the ocean and the sand on the beach along with the gorgeous Villa Rivera iconic building from the extra-large balcony. Hardwood floors and in-unit stackable wash and dryer. This amazing condo comes with one deeded parking space. Enjoy Downtown Long Beach skyline near the beach, marina, shops, restaurants, bike path, Grand Prix track, Convention Center, Shoreline, The Pike, Queen Mary and much more. Live in luxury with an exciting view!

700 E Ocean Boulevard Unit 1902, Long Beach

227 Culper Court, Hermosa Beach
$2,395,000
3 Beds ⋅ 4 Baths ⋅ SB26191417 MLS ⋅ Active Status
Think beach-town living with a little extra room to roam—and a rooftop that might just become your favorite place in the house. This detached townhome lives more like a single-family residence, with 3 bedrooms, 3.5 bathrooms, 1,961 sq ft, multiple outdoor spaces, and a mixed-use location that puts some of Hermosa’s best everyday conveniences within easy reach. Enter through the covered front porch and discover maple wood and tile flooring throughout. The lower level pairs a 2-car garage with a 220v plug, guest bedroom, and a gorgeous remodeled bathroom featuring an emerald subway tile walk-in shower, champagne accents, and polished fixtures. Guests may never want to leave. Upstairs, two en-suite bedrooms offer privacy and comfort, including an expansive primary suite with its own covered balcony. The recently remodeled primary bath brings serious spa energy with dual vanities, champagne accents, soaking tub, spacious shower, abundant storage, and an extra-large walk-in closet. A dedicated laundry room adds everyday ease. Then comes the showstopper. Follow the curved staircase to the top level, where beamed ceilings, an open-concept layout, and abundant natural light create the ultimate entertaining zone. The living room centers around a gas fireplace, flowing into the dining area and kitchen with quartz countertops and mosaic tile backsplash. A stylish half bath and two covered patios round out the level, including one that leads to the rooftop deck. And that rooftop? Spa + ocean views = the kind of setting that makes “just one more glass” a perfectly reasonable plan. Location delivers, too. South Park sits right at the top of the street, the Greenbelt is just one block east, and the beach is a flat three-block walk along 2nd Street. Grab dinner nearby, stroll roughly 2/3 of a mile to the pier, or simply stay upstairs and enjoy the breeze, views, and golden-hour magic from one of several balconies and patios. Beach living, elevated—literally.

227 Culper Court, Hermosa Beach

1309 Davies Drive, Beverly Hills
$29,995,000
6 Beds ⋅ 12 Baths ⋅ 26986659 MLS ⋅ Active Status
The number one best iconic 2.2-acre view property in the city that has it all. In the heart of Beverly Hills, just minutes from the legendary Beverly Hills Hotel, 1309 Davies Way delivers total privacy, panoramic city views, and a level of refinement reserved for the truly exceptional. Set on one of the best promontory lots in the city with and incredible fully renovated Mediterranean or fully RTI plans for a brand new 21,000 SF tropical warm modern masterpiece by Richard Landry. Neighboring the Pritzker, Murdoch, and future Gates family compounds, this Modern Tuscan masterpiece is steeped in rare Hollywood legacy. Once home to Ricky Martin for many years, previously owned by English actor Michael Caine, and before that held by Doris Day's family, the estate carries an iconic lineage that mirrors its stature. Beyond gates, a long private drive leads to a grand motor court, setting the stage for a beautifully renovated Mediterranean estate that seamlessly blends timeless architecture with modern luxury. Walls of glass frame sweeping city-to-ocean views, while expansive terraces and outdoor living spaces capture the very best of Los Angeles. The grounds offer a true resort experience, featuring rolling lawns, mature gardens, orchards, a guest house, and a championship tennis court with pavilion. A chef's kitchen, private theater, and exceptional amenities are complemented by a spectacular primary suite with private terraces, dual baths, dressing rooms, and commanding views. Private. Gated. Historic. Whether enjoyed today or through the fully RTI Richard Landry vision, 1309 Davies Way represents one of the most significant estate opportunities in Beverly Hills.

1309 Davies Drive, Beverly Hills

25124 Malibu Road, Malibu
$5,975,000
3 Beds ⋅ 3 Baths ⋅ 26869689 MLS ⋅ Active Status
Malibu Road Beachfront Living Without the Burden of a Beach House! Directly on one of Malibu's most coveted stretches of sandy shoreline, this rare oceanfront residence offers something increasingly difficult to find: the experience of owning a true Malibu beach house with the simplicity of turnkey coastal living. Located within the exclusive four-residence Oceanis enclave, the property combines privacy, security, and direct beach access with an ease of ownership rarely available on Malibu Road. Spanning approximately 2,363 square feet across two levels, the residence is designed around the ocean. Walls of glass frame sweeping coastline, whitewater, and sunset views, while expansive beachfront terraces extend the living experience directly to the sand below. The primary suite serves as a private retreat above the shoreline, complete with its own oceanfront terrace, fireplace, generous closets, and panoramic views of the Pacific. The main living areas feature soaring ceilings, warm hardwood floors, built-in cabinetry, and seamless indoor-outdoor flow designed for effortless entertaining. Additional amenities include gated entry, central air and heat, attached side-by-side two-car garage, guest parking, and direct access to one of Malibu's most iconic beaches. Formerly owned by legendary filmmaker Robert Altman, this is a rare opportunity for buyers seeking a secure, low-maintenance beachfront retreat without sacrificing the prestige and lifestyle of a Malibu Road address.

25124 Malibu Road, Malibu

2501 Rambla Pacifico, Malibu
$1,100,000
26986437 MLS ⋅ Active Status
EXCEPTIONAL VALUE! Skip years of uncertainty with APPROVED PLANS from LA County Regional Planning for a remarkable 4.5-acre architectural estate overlooking the Pacific Ocean, with the opportunity to make the vision your own. This Palisades Fire Rebuild includes stamped plans for a thoughtfully designed 4,100 SF residence featuring a two-story 3,500 SF main residence and detached 600 SF guest house (ADU), capturing panoramic ocean views spanning the Queen's Necklace, Catalina Island, and the Malibu Pier from every room. Pull into the planned two-car garage, where the first thing you'll see is the ocean framed by a dramatic wall of glass. From there, an elevator descends to the main residence, where floor-to-ceiling glass sliding windows, a soaring spiral staircase, and a central atrium create a home that embraces its breathtaking setting. The residence features 3 bedrooms, 3 bathrooms, an open chef's kitchen with a separate butler's kitchen, while the detached guest house offers a studio with its own kitchen and full bath. A living roof planted with curated low-maintenance succulents further enhances the home's seamless connection to its natural surroundings. Designed for effortless indoor-outdoor living, the property features 2,200 SF of deck space, an infinity pool, expansive yard, and a 2,900 SF carport providing ample guest parking. Reports include a passing septic inspection on the LA County System Evaluation Form. An additional APN (4451-022-033) is available for purchase at $300,000, providing La Costa Beach rights and private gate access through Rambla Pacifico. A rare opportunity to bypass years of planning and entitlement work and bring this extraordinary Malibu estate to life.

2501 Rambla Pacifico, Malibu

10 26th Avenue, Los Angeles
$4,375,000
5 Beds ⋅ 7 Baths ⋅ 26926447 MLS ⋅ Active Status
This prime Venice Beach property sits just one lot from the sand, mere steps from the surf and the Venice Canals also a short stroll to the internationally renowned boutiques and restaurants of Abbot Kinney Boulevard. The ~4,000-square-foot compound comprises two fully independent luxury townhome-style residences, both enjoying ocean views with the primary home of 3 en suite bedrooms with powder room crowned by a spectacular ~950-square-foot private rooftop deck with sweeping panoramic coastal and city views. The layout excels as a high-yield dual rental, an owner-occupied primary with an income suite or a multigenerational estate. The primary residence is accessed via a private lush yard or directly from the garage entry with a private elevator servicing both its main levels. Bright upper floor features an open-concept great room with warm wood flooring, skylights, private balcony and kitchen with an expansive island. Primary bedroom boasts fireplace, private balcony and walk-in closet. Ground-floor en-suite bedroom with French doors opening to the yard functions perfectly as an executive home office, media room or guest suite. The second residence with 2 en suite bedrooms with powder room is a turn-key luxury residence featuring French doors leading to a balcony and high-end updates. Upper-level living space includes a remodeled kitchen with counter seating, dedicated dining area and an open living room. Each unit has an attached, direct-access 2-car garage providing 4 total enclosed parking spaces, an extraordinary rarity this close to the beach. Fully independent utilities including separate HVAC systems, tankless water heaters, individual laundry facilities, living room fireplaces and separately metered electric and gas. Whether leveraged as a premier personal compound, a trophy investment, or a flexible hybrid of both, this is a rare coastal offering of unmatched scale, design, views, and location!

10 26th Avenue, Los Angeles

225 Rosecrans Avenue, Manhattan Beach
$3,750,000
SB26198294 MLS ⋅ Active Under Contract Status
Exceptional Ocean View investment opportunity in the heart of North Manhattan Beach. 225 Rosecrans Avenue is a well-positioned triplex offering three spacious residences and the rare advantage of approved short-term rental licenses for all three units. The property consists of a generous 3-bedroom, 2-bath lower residence and two upper 2-bedroom, 2-bath units, creating flexibility for investors, owner-users, or those seeking a combination of long-term and short-term rental income. Ideally located just moments from the beach, local shops, restaurants, and everything that makes the Manhattan Beach lifestyle so desirable, this property offers tremendous versatility in one of the South Bay’s most sought-after coastal communities. With three desirable units and existing Airbnb approvals, 225 Rosecrans presents a unique opportunity to own a flexible income-producing property in an exceptional Manhattan Beach location. Whether held as a long-term investment, operated as short-term rentals, or utilized as an owner-occupied property with supplemental income, the possibilities are outstanding.

225 Rosecrans Avenue, Manhattan Beach

2700 E Panorama Drive Unit 208, Signal Hill
$949,000
3 Beds ⋅ 2 Baths ⋅ NP26187783 MLS ⋅ Active Under Contract Status
One of Signal Hill's most compelling values: 2,291 SF, 3 bedrooms, 4 parking spaces and panoramic views for $949,000. This single-level end unit features an incredible 100-foot wraparound balcony with views stretching from the mountains and Downtown LA to the Pacific. The largest floor plan in this intimate 28-residence community, the home offers a spacious, light-filled layout with a remodeled kitchen, fireplace, wet bar, generous primary suite, in-unit laundry, updated HVAC, and retractable balcony awning. Rarely found in condo living, the home also includes 4 parking spaces and 2 EV chargers. Community amenities include a pool, spa, fitness center, sauna, and clubhouse, with parks, trails, shopping, dining, and freeway access nearby. Exceptional space, incredible outdoor living, and sweeping views make this a rare Signal Hill opportunity.

2700 E Panorama Drive Unit 208, Signal Hill

218 14th Street, Manhattan Beach
$4,199,000
4 Beds ⋅ 3 Baths ⋅ SB26197239 MLS ⋅ Active Status
Welcome to 218 14th Street, where elevated coastal living meets one of Manhattan Beach's most coveted Sand Section locations. Completed in 2025, this beautifully designed 4-bedroom, 3-bath residence offers approximately 1,840 square feet of sumptuous space across three thoughtfully planned levels, complete with an elevator, exceptional parking, and a postcard-framed view of the iconic Manhattan Beach Pier. The light-filled upper level is the heart of the home, with an open-concept island kitchen, with dining and living spaces designed around that unobstructable view. Expansive windows bring in abundant natural light, while the adjoining deck creates a seamless indoor/outdoor setting for morning coffee, sunset dinners and evenings overlooking the blue Pacific. From the living room, the Pier sits perfectly in the foreground, with the sweeping north and south coastline vistas beyond it. There is a dedicated spot for to-be-built-in barbecue that is included in the purchase price, completing the indoor/outdoor entertaining setup. Thoughtfully arranged across three levels, the floor plan offers excellent separation between living and bedroom spaces, while the elevator provides convenient access throughout the home. Four bedrooms allow flexibility for family, guests, a home office or gym, with the primary suite offering a private retreat. Gorgeous custom select tile and stone accentuate the interior, and subtle white oak floors create a perfect palate for the modern design. A two-car tandem garage is complemented by a dedicated guest parking space plus two additional parking passes, an exceptional convenience in the Sand Section. And then there's the lifestyle. Just blocks from the sand and moments from downtown Manhattan Beach, you can leave the car at home and walk to the beach, Pier, acclaimed restaurants, coffee shops and boutiques, everything that makes this community one of the most desirable along the Southern California coast. Where else in Manhattan Beach could you find a virtually new 4 Bedroom 3 bath townhome with unblockable ocean and Pier views, an elevator, smart home system, built-in BBQ on a massive indoor/outdoor deck, exceptional parking, unbeatable walkability, just two blocks to the beach, with AC and even a steam shower, all less than $4,500,000? If you have come this far I think you know the answer.

218 14th Street, Manhattan Beach

8527 Hedges Way, Los Angeles
$7,495,000
6 Beds ⋅ 6 Baths ⋅ SR26196865 MLS ⋅ Active Status
There are views in Los Angeles, and then there are views like this. Perched high above the Sunset Strip, 8527 Hedges Way commands breathtaking 270-degree vistas stretching from the Pacific Ocean across Century City and Downtown Los Angeles to the San Bernardino Mountains. A rare wide, secured gated driveway leads to an expansive private motor court - an extraordinary rarity in the Hollywood Hills. Hidden from the street and set on well over half an acre, the estate offers exceptional privacy, security and a true sense of arrival. More than 5,000 square feet of living space includes 6 bedrooms and 6 bathrooms, with sweeping views from nearly every room. French doors open the main living spaces to expansive terraces and patios overlooking the entire Los Angeles basin. The primary suite is a private retreat with panoramic vistas, a spacious bath and flexible adjoining space ideal for a gym, office, yoga studio or lounge. Separate guest and living areas provide additional flexibility for family, staff or extended stays. What makes this property truly rare is the combination of attributes that almost never exist together above the Sunset Strip: meaningful land, a long-gated approach, substantial parking, privacy, security and panoramic ocean-to-mountain views. Whether enjoyed as-is, thoughtfully reimagined or transformed into a next-generation trophy estate, 8527 Hedges Way presents an extraordinary opportunity in one of Los Angeles’ most coveted locations. Private. Gated. Elevated. Panoramic. Transcendent. Rare. 8527 Hedges Way

8527 Hedges Way, Los Angeles

12705 Chalon Road, Los Angeles
$49,500,000
7 Beds ⋅ 11 Baths ⋅ 26985177 MLS ⋅ Active Status
One of just 13 homes in ultra-exclusive, guard-gated Brentwood Country Estates with 24-hour patrol: For those who seek extra privacy and security, this sprawling Tuscan residence is positioned on nearly two-and-a-half acres of pristine, manicured grounds at the end of a cul-de-sac. Guests arrive through a large iron gate and into a massive motor court, its perimeter lined with privacy hedges beneath towering palms and Mediterranean cypress. Enjoy striking panoramas of vivid green hills, canyons, and untouched mountains beyond. A lighted north-south tennis/pickleball court includes a trellis-covered viewing pavilion, basketball hoop, equipment storage shed, and a freestanding wellness gym for meditation, yoga, and fitness. Inside, a double-height foyer is characterized by a grand staircase and rich wood floors that flow into the public entertaining spaces. Host intimate gatherings in the family room, complete with fireplace and wet bar, or have tea in the formal living room, each space connected by a series of romantic archways overhead. The chic formal dining room connects to the kitchen via a butler's pantry, perfect for catering. Fit for a true gourmand, there are two islands with farm sink, state-of-the-art appliances including double Sub-Zero refrigerator, and chef-grade range with pot filler. There is also a sun-filled breakfast rotunda with multiple sets of French doors to the outside, creating an effortless indoor-outdoor flow for al-fresco living and dining. Upstairs, a sumptuous owner's wing contains a resort-inspired primary bedroom suite complete with fireplace, parlor, two large boutique-style closets, and a spa-inspired bath with floating dual-sink vanity, separate soaking tub, oversized rainwater shower, and toilet room. Secondary en-suite bedrooms are spacious and include private balconies and patios. There is also a theatre/media room for gaming and screening films, an office for work and study, and massage/spa room. At the center of the residence is an outdoor living room with double-sided fireplace flanked by dramatic archways. Additional outdoor amenities include a putting green, pool, spa, sundeck, organic vegetable and rose gardens, built-in barbecue, pathway to delightful garden swings, and numerous patios and terraces throughout. There is even a dog house with dedicated play space! Welcome to an extraordinary life of peace and comfort in a coveted guard-gated community in Lower Mandeville Canyon with 24-hour patrol, just moments to Brentwood's fine restaurants, Santa Monica's cafes and shops, world-famous beaches, and all the Westside provides.

12705 Chalon Road, Los Angeles

7335 Birdview Avenue, Malibu
$11,499,000
5 Beds ⋅ 7 Baths ⋅ 26977797 MLS ⋅ Active Status
For those with an eye for intelligent design, authentic styling and the ultimate in coastal luxury living, a magnificent 2004 custom built Hampton's style estate awaits. An innovative interpretation and architectural evolution that reflects the original Eastern Seaboard influence. A home of extraordinary comfort and gracious ambiance, where warmth and welcome abound. Meticulous attention to detail and craftsmanship with the highest quality eloquently expressed in the finest of finishes and core building elements. Crowning a near acre and set behind privacy gates, the home resides harmoniously in one of the most idyllic and sought after settings in Malibu's famed Point Dume. Boundless, breathtaking coastline and ocean views as far as the eye can see are showcased through massive walls of glass, spacious view deck, terrace and patio. The inspired exterior has a vibrant presence, delightfully picturesque. Light, open and quietly spectacular, radiant interior spaces embody easy, relaxed living and entertaining. Sunlit rooms are in perfect scale. Ceilings soar above newly refinished rich wood floors. The dining room lends itself ideally to both formal and informal gatherings. Elaborate baths are dressed in fine lighting, fixtures and finishes. The epicurean kitchen is an open concept culinary center designed for the adventurous at home chef. Sliding glass walls provide seamless access from the indoors to the out and give way to a private backyard retreat replete with sparkling pool, spa, lawn and private walkway to the edge of the cliff for enjoying spectacular panoramic sunset views. Highlights include a library, home gym, steam shower, sauna, lower level family room with separate kitchen, home office, state of the art home theater and direct access 3-car garage. Five en suite bedrooms including a luxe primary suite round out the comfortable accommodations for family and guests. Ideally located just moments from Point Dume State Beach and Natural Preserve, scenic Westward and Big Dume Beach, and all the best of what Malibu is famous for. This stunning, distinctive property is a case study in craftsmanship, elegance, and design and is the place where you want to live. Welcome! *Also available for lease at $30k/month*

7335 Birdview Avenue, Malibu

1026 Enchanted Way, Pacific Palisades
$4,998,000
26985521 MLS ⋅ Active Status
Unobstructed 180-Degree Ocean Views! Perched above the canyon on a rare and expansive 37,240 sq ft (0.85-acre) parcel, 1026 Enchanted Way in the Marquez Knolls neighborhood presents a compelling opportunity to build a world-class residence in the heart of Pacific Palisades. This exceptional flag lot offers unparalleled privacy, seclusion, and security--ideal for a gated ultra-luxury compound--while showcasing unobstructed, head-on ocean views that stretch endlessly across the horizon without the potential for future development to impede them. The offering includes conceptual Architectural Plans from John Andrews Group Architects Inc for an impressive 12,311 sq ft architectural residence featuring 6 bedrooms, 11 bathrooms, and grand-scale living spaces designed to capture breathtaking 180-degree ocean views from every level. Also included in the sale are a Slope Analysis, an Architectural Survey, and the final Debris Removal Permit. With an approximately 20,000 sq ft pad site and ideal layout for a gated approach, this property provides a valuable foundation for developers or end-users seeking to create a legacy estate. Many homes surrounding the property survived the wildfire event, thereby expediting the return to normalcy in the immediate neighborhood and reducing the likelihood of construction noise over an extended period. Supremely located in one of the Westside's most idyllic coastal communities, just under 10 minutes' drive from Palisades Village, premier dining, shopping, and the beach. A rare offering where privacy, scale, and irreplaceable ocean views converge, poised to become one of Pacific Palisades' most extraordinary custom homes.

1026 Enchanted Way, Pacific Palisades

1232 Corsica Drive, Pacific Palisades
$18,550,000
5 Beds ⋅ 8 Baths ⋅ 26921213 MLS ⋅ Active Status
Nestled in the coveted Lower Riviera of Pacific Palisades, this remarkable traditional estate epitomizes quiet luxury through its masterful craftsmanship, bespoke detailing, and serene sophistication. Every element from the home's timeless finishes and enchanting architectural windows to its artfully composed living spaces has been thoughtfully curated to embody elegance and effortless livability. Spanning three graceful levels, the residence flows seamlessly from richly appointed formal rooms, including a paneled study and refined dining area with concealed butler's pantry and wet bar, to a chef's kitchen anchored by a sculptural honed marble hood, premier appliances, and an inviting breakfast nook. The adjoining family room opens to a private outdoor sanctuary featuring a bluestone terrace, pool and spa with automated cover, a built-in barbecue beside a wood-fired pizza oven, and lush privacy hedging. Upstairs, skylights illuminate two ensuite bedrooms and a versatile bonus room, while the vaulted primary suite offers a tranquil retreat with linen-padded walls, a fireplace, motorized blackout shades, peek-a-boo ocean views, and a spa-inspired bath adorned with hand-laid Michael Aram marble, radiant heated floors, dual walk-in closets, and individual Japanese toilets. A converted adjacent bedroom serves as an elegant glam room and lounge, expanding the suite's sense of indulgence. The lower level reveals a state-of-the-art theater with cinema-grade projection, plush mohair walls, and custom seating, complemented by a flexible recreation space, guest suite, bespoke wine cellar, and professional gym with ballet barre and mirrored walls. Enhanced by Crestron whole-home integration, advanced security, retractable awnings, a vegetable garden, and comprehensive post-fire air-quality remediation, this home marries timeless grace with contemporary sophistication offering a rare opportunity to reside in one of Los Angeles' most distinguished enclaves, moments from the iconic Riviera Country Club.

1232 Corsica Drive, Pacific Palisades

11847 Gorham Avenue Unit 403, Los Angeles
$2,195,000
2 Beds ⋅ 3 Baths ⋅ 26985757 MLS ⋅ Active Status
Offered for only the second time since construction, this developer-designed Penthouse crowns Brentwood's prestigious Westgate Condominiums with scale, privacy, and provenance. Massive 10-foot ceilings and expansive walls of glass flood the interior with abundant sunshine, natural light, and fresh coastal breezes, while capturing breathtaking views from every room, including the Santa Monica Mountains, Getty Center, and distant Ocean Views. Designed for seamless indoor-outdoor living, four private terraces (~500 sq. ft.) extend from gracious entertaining spaces anchored by a gas fireplace and a gourmet eat-in kitchen. The floor plan offers two spacious bedroom suites, 2.5 bathrooms, and a versatile den. The primary sanctuary features a second fireplace, sitting area, walk-in closet, and a luxurious, marble spa bath. Unmatched for Westside condominium living, an expansive ~800 sq. ft. private garage accommodates up to three vehicles plus extensive secured storage. Premium full-service amenities include a 24-hour doorman, fitness center, spa, gigabit fiber, and 30+ guest parking spaces. Immersed in Brentwood's thriving community, enjoy a vast array of world-class dining, boutique shopping, markets, and everyday necessities directly out your front door offering an effortless lifestyle where driving is entirely optional.

11847 Gorham Avenue Unit 403, Los Angeles

3748 Seahorn Drive, Malibu
$3,695,000
4 Beds ⋅ 3 Baths ⋅ 26985239 MLS ⋅ Active Under Contract Status
Welcome to this newly completed mid-century modern 4 bedroom, 3 bathroom home, thoughtfully reimagined with a seamless blend of timeless architecture and refined contemporary finishes. Located in the highly sought after Sunset Mesa neighborhood of Malibu, the home feels as though it floats above the sea, capturing sweeping ocean and mountain views in a quiet, family friendly setting. The open, airy floor plan showcases classic mid century design, enhanced by abundant natural light streaming through skylights and expansive windows, creating a warm and inviting atmosphere throughout. At the heart of the home is a beautifully appointed kitchen featuring premium Thermador appliances, Taj Mahal quartzite countertops, and custom cabinetry, perfectly suited for both everyday living and effortless entertaining. Clean lines, Venetian plaster walls, and a curated mix of natural textures elevate the interiors, striking a balance between modern sophistication and organic comfort. Expansive decks, a pool, and multiple outdoor seating areas set the stage for true indoor outdoor living. Alfresco dining against a backdrop of ocean views creates a seamless flow between interior and exterior spaces, bringing a relaxed yet elevated coastal lifestyle to life. Ideally situated just a short walk to the beach below the community and moments from the Getty Villa, the property also offers close proximity to Malibu's Cross Creek shopping and dining, as well as nearby Palisades Village. With Santa Monica just 15 minutes away, this home offers the best of Malibu coastal living while being close to everything the Westside has to offer.

3748 Seahorn Drive, Malibu

15 30th Avenue, Los Angeles
$13,900,000
9 Beds ⋅ 7 Baths ⋅ 26983615 MLS ⋅ Active Status
Rare contiguous triple (3) lot family estate is steps off the sand in the heart of Venice. The estate is generously comprised of 9-bedrooms, 7-bath, 2-stories; there are well-preserved decorative details-including hardwood floors, wood beam ceilings, beautiful tiles and brick fireplaces. Bedrooms showcase ocean, garden and treetop views. As an original 1911 home, this 9 bedroom received the honor of the National Register of Historic Places designation. A place for the family to grow and entertain on a private compound with grand lawns, 15 30th Ave. has often been referred to as "The Venice Beach House", as an original Venice structure from the days when Abbot Kinney lived in Venice that has been used as a boarding house for years. The Venice Beach House is so private it is easy to miss walking by, but behind the enchanting wood gate leads to a quiet oasis, a full time respite. 15 30th Ave. is steps from the sand at Venice Beach, as well as the world-famous Venice Boardwalk. This home would make a wonderful full time home to live the Venice lifestyle or would make an incredible vacation compound for multiple families to enjoy, there is enough room for everyone. There is also plenty of parking on the compound for over 7 cars. The home is a short distance from the trendy bars and restaurants of Abbot Kinney Blvd. This listing is consists of three (3) lots represented by 2 APN numbers, APN 4226-022-027 & APN 4226-022-006.

15 30th Avenue, Los Angeles

3448 S Carolina Street, San Pedro
$1,799,000
4 Beds ⋅ 4 Baths ⋅ PW26137675 MLS ⋅ Active Status
PANORAMIC OCEAN & HARBOR VIEWS | CONTEMPORARY DESIGN | ARCHITECTURAL SHOWPIECE | MULTIPLE VIEW DECKS | ENTERTAINER'S RETREAT | Perched above San Pedro with breathtaking panoramic views stretching across the Pacific Ocean, Los Angeles Harbor, city lights, and coastline, this striking contemporary residence showcases dramatic architecture, expansive living spaces, and an exceptional indoor-outdoor lifestyle. Custom double entry doors open to a dramatic foyer featuring soaring ceilings, an open-riser staircase, designer lighting, and beautiful stained glass accents. Walls of glass fill the main living spaces with natural light while framing spectacular water views from nearly every level. The impressive living room features vaulted ceilings, a sleek fireplace with a custom wood accent wall, expansive picture windows, and seamless access to a spacious view balcony. The chef's kitchen is beautifully appointed with Viking stainless steel appliances, quartz countertops, custom cabinetry, a large center island, abundant built-in storage, and an adjoining dining area overlooking the harbor. The spacious primary suite serves as a private retreat with its own sitting area, dual view balconies, a spa-inspired bath with dual vanities, oversized walk-in shower, soaking tub, and a private hot tub perfectly positioned to capture the incredible views. Additional bedrooms are generously sized, while multiple flex spaces provide endless possibilities for a home office, media room, gym, guest quarters, or creative studio. Approximately five private decks and balconies create exceptional indoor-outdoor living, offering countless spaces to relax, entertain, and enjoy unforgettable sunsets over the ocean. Additional highlights include wide-plank hardwood flooring, designer lighting, beautifully updated bathrooms, contemporary finishes, and extensive custom details throughout. Ideally located just minutes from waterfront dining, marinas, coastal parks, beaches, and the exciting West Harbor development, this extraordinary residence delivers modern coastal living with some of San Pedro's most breathtaking panoramic views.

3448 S Carolina Street, San Pedro

9360 Readcrest Drive, Beverly Hills
$18,950,000
4 Beds ⋅ 5 Baths ⋅ 26985089 MLS ⋅ Active Status
Nestled in the coveted Crest Streets of Beverly Hills, this contemporary estate blends timeless architectural pedigree with striking modern design. Originally built in 1926 as one of the model homes for the visionary Beverly Crest development by George Read, the residence stands as a piece of Los Angeles history, once said to be the home of legendary Hollywood architect John Elgin Woolf during the 1950s and '60s. Fresh from an extensive renovation, the home now showcases warm modern interiors with clean lines, natural materials, and walls of steel windows and glass that frame sweeping, unobstructed views from downtown Los Angeles to the Pacific Ocean. Designed for both privacy and openness, the living spaces flow effortlessly to expansive outdoor terraces, lush gardens, and a serene pool oasis. Set on a verdant 19,154-square-foot lot, this gated property offers rare seclusion just minutes from the heart of Beverly Hills. A truly unique offering, where old Hollywood heritage meets sophisticated contemporary living. APN 4350-016-011 also included in sale.

9360 Readcrest Drive, Beverly Hills

6976 Verde Ridge Road, Rancho Palos Verdes
$2,268,000
5 Beds ⋅ 4 Baths ⋅ SB26195823 MLS ⋅ Active Status
COASTAL MODERN SERENITY | CANYON & OCEAN VIEWS ! Sleek contemporary design, serene canyon and ocean views, and resort-style outdoor living come together in this extensively remodeled Rancho Palos Verdes residence, ideally positioned at the end of a peaceful cul-de-sac. Nearly $500,000 in remodeling and upgrades have created a sophisticated, move-in-ready home designed for today's California lifestyle. Two sets of retractable doors create an effortless connection between the stylish interior and expansive outdoor entertaining spaces featuring a huge view deck, pool, spa, and private putting green with beautiful Hawaiian-style plumerias in the backdrop. The impressive chef's kitchen features plentiful counter space with a peninsula and island including a breakfast bar, quartz countertops, abundant cabinetry with rollout drawers, large walk-in pantry, Sub-Zero refrigerator, Viking six-burner range, prep sink, breakfast bar, recessed and pendant lighting. The flexible five-bedroom, four-bath floor plan includes a main-level bedroom and bath, plus four bedrooms and three baths upstairs. Three bedrooms feature vaulted ceilings and mirrored wardrobe closets. The spectacular primary suite enjoys canyon and peak a boo ocean views, vaulted open-beam ceiling, large walk-in closet, and beautifully remodeled contemporary en-suite bath with dual sinks, oversized shower, and abundant cabinetry. Distinctive custom metalwork, sleek staircase railing, custom gates, contemporary metal front door with opening windows, electric window shades, two retractable awnings, two-zone speakers, Milgard dual-pane windows, and Tesla charging outlet add style and convenience. Major upgrades include electrical panels, 50-year roof, copper plumbing, HVAC/AC, tankless water heater, water softener, and more. A remarkable blend of modern luxury, privacy, views, and exceptional California indoor-outdoor living.

6976 Verde Ridge Road, Rancho Palos Verdes

3400 Coast View Drive, Malibu
$7,250,000
4 Beds ⋅ 4 Baths ⋅ 26970103 MLS ⋅ Active Status
First time on the market in 50 years! One of Malibu's truly cool, old-school properties, this 4-bedroom, 4-bathroom hacienda captures the quintessential Malibu lifestyle with spectacular panoramic views of the Santa Monica Bay and the famed Queen's Necklace.Set on approximately 2 acres in the heart of Malibu, the property overlooks the legendary Malibu Racquet Club and is filled with authentic old-world Malibu charm. Expansive flat, grassy lawns surround a pool, ocean-view decks, spa, mature landscaping and beautiful outdoor fountains. Wrought-iron fencing, relaxing outdoor verandas and intimate seating areas add to the property's timeless character and relaxed, resort-like setting.Inside, each room has its own character, with wide-plank hardwood floors, soaring ceilings, spectacular ocean views and unique custom details throughout. The spacious primary bedroom is a destination unto itself, complemented by a dramatic floor-to-ceiling wall of glass framing panoramic Santa Monica Bay views. The adjoining bath features a luxurious spa tub and steam shower, while a giant built-in aquarium creates a truly unique view through the wall and into the bedroom.Relaxed, private and distinctly Malibu, this is a property with personality, less about polished perfection and more about the timeless, effortless Malibu vibe.A rare opportunity to own a piece of old Malibu that has been cherished by the same owner for five decades.

3400 Coast View Drive, Malibu

30857 Rue Valois, Rancho Palos Verdes
$1,899,000
4 Beds ⋅ 2 Baths ⋅ PV26195695 MLS ⋅ Active Status
Experience spectacular panoramic ocean views and the incredible potential of one of the most desirable locations in Palos Verdes. This exceptional 4 bedroom, 2 bathroom home offers approximately 2,064 square feet of living space on a generous 11,174-square-foot lot, perfectly positioned on a beautiful street creating an extraordinary sense of openness, privacy, and serenity. The views are truly unforgettable, stretching across the Pacific Ocean to Catalina Island and Santa Barbara Island, with an unobstructed horizon that delivers spectacular sunsets throughout the year. Watch as the sun appears to sink directly into the ocean, creating a breathtaking backdrop from the comfort of your own home. The family room, kitchen, and dining area all face the ocean, creating an ideal setting for enjoying the ever-changing coastal scenery. Whether you're entertaining guests, enjoying a quiet morning, or watching the sunset, the Pacific becomes part of your everyday lifestyle. With its generous lot, outstanding location, and existing ocean-view orientation, this property offers massive upside potential for remodeling, expansion, and customization with no homes directly across the street. Create your dream coastal residence while taking advantage of a setting that is exceptionally difficult to replicate. Enjoy a lifestyle that combines convenience and tranquility. Stroll to Point Vicente Elementary School or Golden Cove Shopping Center, home to Trader Joe’s, Starbucks, and other neighborhood conveniences. Terranea Resort, one of Southern California’s premier coastal destinations, is just a short bike ride away, along with scenic coastal trails, beaches, and outdoor recreation. This is a rare opportunity to own a Palos Verdes ocean view home in an extraordinary setting. With panoramic Catalina Island and Santa Barbara Island views, year-round ocean sunsets, a large lot, tremendous remodeling potential, and an unbeatable location, this home offers the ultimate in Palos Verdes luxury real estate, coastal living, privacy, and serenity. A view that truly takes your breath away.

30857 Rue Valois, Rancho Palos Verdes

1404 Manhattan, Manhattan Beach
$13,995,000
5 Beds ⋅ 6 Baths ⋅ SB26195720 MLS ⋅ Active Status
**PRICE IMPROVEMENT!!!** Welcome to 1404 Manhattan Avenue, an exceptional coastal residence ideally positioned just five homes from the ocean and two blocks from Manhattan Beach’s premier dining, shopping, and beach amenities. Offering approximately 4,274 square feet (BTV), this meticulously designed home features five bedrooms, five-and-a-half baths, a versatile recreation room, and an extraordinary seven-car parking capacity—a rare combination in the Sand Section. Developed by TriWest, built by Pillar Construction, and designed by Kate Lester Interiors, the home makes an immediate impression with a custom steel entry door, refined stone detailing, and sophisticated architectural finishes throughout. A floating staircase and three-stop elevator connect all levels, while abundant natural light and ceilings exceeding 10' create an effortless sense of scale and openness. The primary suite is a private retreat, featuring a fluted stone fireplace, 10-foot ceilings, ocean views, and a spa-inspired bath with a full-slab shower, dual vanities, and custom walk-in closet. At the heart of the home, the top floor showcases dramatic 14-foot ceilings and sweeping ocean views, including the Manhattan Beach Pier. The chef’s kitchen is appointed with a honed Arabescato marble island, walk-in pantry, plaster hood, and private BBQ deck. An adjacent family room with a custom Calcutta Onyx bar and beverage refrigeration creates an ideal setting for both intimate gatherings and large-scale entertaining. Additional highlights include a main-level guest suite, dedicated laundry and mudroom, and a custom-paneled “beach room” with a statement bar. Throughout the residence, Roman clay plaster walls, custom oak cabinetry, Miele appliances, Fleetwood sliding doors, and carefully curated stonework create a warm, sophisticated coastal aesthetic. The property’s rare seven-car parking capacity, including a four-car garage with lift potential, is an exceptional advantage in the Sand Section. Completing the residence are Control4 home automation and integrated security. 1404 Manhattan Avenue offers an extraordinary combination of location, architecture, scale, ocean views, design, and parking—just moments from the sand and the best of Manhattan Beach.

1404 Manhattan, Manhattan Beach

3663 Vigilance Drive, Rancho Palos Verdes
$2,695,000
4 Beds ⋅ 3 Baths ⋅ PV26179860 MLS ⋅ Active Status
Welcome to your own private oasis in the highly sought-after Ladera Linda neighborhood of Rancho Palos Verdes. This one of a kind home has been extensively remodeled throughout, with great attention to detail and functionality. Step inside and be captivated by the two story high entry way, leading into the custom-designed kitchen, remodeled in 2021. It features top-of-the-line appliances including a Subzero clear glass door refrigerator with vegetable drawer and freezer, 48" Viking 8 burner gas range with double oven/convection bake, under-island built in Viking microwave and built in Thermador coffee maker. The twin island counter prep spaces, double drawer Fisher and Paykel dishwasher and 30-inch farm-style sink solidify it as a chef's dream. The Silestone Calcutta Gold Polished countertops, gloss white cabinets, and Rivershell white polished backsplash add tasteful elegance and refinement. Wood shutters, large Subzero Wine Fridge, European Oak Villa Blanca flooring and Travertine fireplace with remote control gas starter bring a luxurious feel. The sprawling primary suite is a true retreat, offering breathtaking ocean and coastline views, space for a seating/reading area and walk in closet. The accompanying bathroom follows suit with another closet, private toilet stall, tile flooring, linen closet, an oversized shower with rainfall shower head and a Japanese copper soaker tub, perfect for unwinding after a long day. The 3 guest bedrooms provide ample space for all your other visitors needs, or can be used to satisfy any office/home gym desires. Outside, enjoy true resort-style living at your fingertips. You'll discover the remodeled salt water pool with custom lighting and waterfall features, a freestanding above ground spa and view deck built right into your hillside. The owned and paid off solar panel system, upgraded electrical panel and smart patio trellis covers ensure maximum energy efficiency and convenience. The covered outdoor kitchen features a hardline natural gas BBQ, refrigerator, sink and cooler making entertaining a breeze. The indoor/outdoor surround sound system and two gas firepits tie the entire ambiance together. Located in the award-winning Palos Verdes Peninsula Unified School District, you're in close proximity to Golden Cove's shopping and restaurants, as well as Terranea Resort, Trump National Golf Course and stunning hiking trails. Experience coastal living at its finest!

3663 Vigilance Drive, Rancho Palos Verdes

6532 Via Siena, Rancho Palos Verdes
$2,300,000
4 Beds ⋅ 3 Baths ⋅ OC26195545 MLS ⋅ Active Status
Welcome to this captivating Spanish-style showplace, nestled on one of the most coveted streets in the highly desirable Miraleste neighborhood of Rancho Palos Verdes. Homes in this neighborhood feature tree-lined streets with all homes having Spanish clay tile roofs. Recently updated 4-bedroom, 3-bathroom home spanning 2,437 square feet of pristine interior space. The entry level welcomes you with beautiful newly tiled floors, a living room, and a formal dining room complete with a cozy fireplace. The heart of the home has a chef’s kitchen, boasting premium granite countertops, state-of-the-art appliances, complete with a romantic breakfast nook surrounded by windows. Two additional bedrooms, a hall bath with shower round out the main floor. Upstairs, you will find two expansive primary suites, each with its own private balcony with views of the ocean and canyon. Both rooms have their own en-suite bathrooms. Enjoy a sprawling 0.28-acre terraced lot featuring a massive entertaining deck, mature trees, with views of the ocean and canyon. The Siena Loop Trail is on the other side of your gate. Located within the award-winning Palos Verdes Peninsula Unified School District, this rare gem offers the perfect blend of coastal luxury and timeless charm.

6532 Via Siena, Rancho Palos Verdes

Based on information from California Regional Multiple Listing Service, Inc. as of . This information is for your personal, non-commercial use and may not be used for any purpose other than to identify prospective properties you may be interested in purchasing. Display of MLS data is usually deemed reliable but is NOT guaranteed accurate by the MLS. Buyers are responsible for verifying the accuracy of all information and should investigate the data themselves or retain appropriate professionals. Information from sources other than the Listing Agent may have been included in the MLS data. Unless otherwise specified in writing, Broker/Agent has not and will not verify any information obtained from other sources. The Broker/Agent providing the information contained herein may or may not have been the Listing and/or Selling Agent.

How much is your home worth?

Get instant property value now!