Refine Search
Sort by
2401 Nottingham Avenue, Los Angeles
$8,578,808
5 Beds ⋅ 7 Baths ⋅ 25574597 MLS ⋅ Closed Status
Set behind gates on one of Los Feliz's most sought-after streets, this elegantly reimagined 1930s estate reflects a timeless pairing of artful craftsmanship and modern refinement. Thoughtfully redesigned by acclaimed designers Kathleen and Tommy Clements, the estate spans approximately 7,200 square feet across a main house, guest house, and poolside loggia - each space flowing effortlessly into the next, crafted with warmth, intention, and ease. Grand yet intimate, the interiors unfold with rich, chevron-patterned flooring, steel-framed doors, and curated finishes that speak to understated luxury. Natural light filters through oversized windows, illuminating the expansive yet inviting living spaces. A formal living room, anchored by a stately fireplace, sits adjacent to a family room and dining area, all designed with respect for the home's original character. The kitchen, timeless yet modern, features custom cabinetry, marble countertops, and top-tier appliances. Five bedrooms and seven baths are thoughtfully positioned throughout, including a primary suite of impressive scale and serenity - a retreat in its own right. Beyond the interiors, the grounds are a private sanctuary. High hedges and layered landscaping surround a glistening pool, outdoor lounge, and dining terrace, while a sports court adds additional entertainment value. Moments from Griffith Park and the best of Los Feliz, this exceptional architectural residence offers a rare blend of architectural integrity, comfort, and privacy in one of L.A.'s most coveted neighborhoods

2401 Nottingham Avenue, Los Angeles

1260 St Ives Place, Los Angeles
$8,550,000
6 Beds ⋅ 8 Baths ⋅ 26749937 MLS ⋅ Closed Status
Set on a private promontory overlooking the Sunset Strip, this majestic estate seamlessly blends timeless Mediterranean architecture with modern sophistication, capturing mesmerizing panoramic views across the Los Angeles skyline, Century City, and the Pacific Ocean. Offering 6 bedrooms and 8 bathrooms, a dramatic flagstone motor court leads to a stately courtyard and grand foyer highlighted by 30-foot vaulted ceilings and a sweeping staircase. Designed for seamless indoor-outdoor living and grand-scale entertaining, the residence features expansive living, dining, and family areas, along with a custom home office, gym, yoga/dance studio, home theater, and wine room, all connected by a private elevator servicing every level. The gourmet kitchen is appointed with granite countertops, Viking appliances, Sub-Zero refrigeration, dual dishwashers, and a walk-in pantry, opening to spacious patios and an outdoor BBQ and dining area framed by breathtaking sunset and ocean views. Upstairs, the primary suite serves as a private sanctuary, complete with a separate sitting room, fireplace, wet bar, three Juliette balconies, and an expansive terrace. Dual spa-style baths feature soaking tubs, steam showers, and custom walk-in closets, while four additional en-suite bedrooms provide luxurious accommodations for family and guests. The lower level offers a spacious bedroom suite with a private terrace and separate entrance, ideal for guests, extended family, or in-laws. Additional amenities include a three-car garage, ample guest parking, and full smart home integration for effortless modern living. A rare castle-like retreat just moments from Doheny and Sunset, walking distance to premier restaurants, The Edition Hotel, and Soho House where privacy, scale, and refined sophistication are elevated by sweeping city-to-ocean views extending from Downtown Los Angeles to Catalina Island. Newly Updated.

1260 St Ives Place, Los Angeles

172 S McCadden Place, Los Angeles
$8,500,000
7 Beds ⋅ 9 Baths ⋅ 25601283 MLS ⋅ Closed Status
Set on one of Hancock Park's most coveted tree-lined streets, this reimagined Mediterranean masterpiece by architect Ike Isenhour is a home of rare artistry, scale, and soul. Behind manicured hedges and a gated front door, the 6,210-square-foot estate unfolds with rich architectural detail and thoughtfully curated design, seamlessly blending timeless craftsmanship with modern luxury. The grand entry, crowned by an intricate octagonal ceiling and skylights, sets the tone for luminous interiors layered with bespoke finishes, including Venetian-plastered formal rooms, oak cabinetry, paneled walls, and limestone accents throughout. The perfectly scaled living and dining rooms are situated at the front of the home, while a custom kitchen, outfitted with top of the line appliances and a striking double island, is designed equally for culinary craft and effortless gathering, opening to a light-filled family room and an additional dining area. Beyond exquisite French doors, access a limestone loggia, with views of the sprawling lawn and sparkling pool. A lower level has been expertly designed, inclusive of a gym, office with a powder, and a large laundry room, creating spaces as functional as they are refined. Upstairs, the four ensuite bedrooms include a luxurious primary suite with two sizeable walk-in closets, a soaking tub, heated floors, and a private balcony. The grounds, envisioned by Inner Gardens, evoke a private, far away resort. Mature olive trees frame the natural limestone hardscape, where a new 30-foot pool with Baja ledge, fountain feature, and pool bath invites languid afternoons. A covered loggia flows seamlessly into the landscaped gardens, complete with a built-in BBQ and serene entertaining terraces. A fully rebuilt two-story guest house offers its own haven: a lower-level two-bedroom residence with full kitchen and bath, and an upper-level studio or office retreat with wood-burning fireplace, kitchenette, and ensuite bath. Every detail has been considered, from state-of-the-art systems to practical luxuries like dual laundry rooms, custom storage, a gym, and an EV charger. Timeless, transportive, and entirely turnkey, this is a one-of-a-kind offering in the heart of Hancock Park a home of architectural pedigree and modern elegance, designed for living beautifully.

172 S McCadden Place, Los Angeles

1849 Rising Glen Road, Los Angeles
$8,500,000
4 Beds ⋅ 8 Baths ⋅ 25586005 MLS ⋅ Closed Status
Floating high above the city on the Sunset Strip, this reimagined mid-century residence has been thoughtfully restored and expanded to reflect contemporary ease without compromising its storied soul. Past a gated entry, a peaceful zen garden introduces the home with intentionsoft landscaping and clean architectural lines that give way to interiors that feel both elevated and grounded. Terra cotta flooring imported from Spain spans the main living areas, anchoring soaring open spaces where light pours in through floor-to-ceiling sliders and wraparound windows framing unobstructed ocean and city views.A generous formal living room offers both drama and intimacy with warm plaster walls, a wood-burning fireplace, and a custom bar encased in artisan Oak cabinetry. A cozy theater room with concealed bespoke millwork doubles as an additional seating lounge overlooking the front gardens. The kitchen is a singular showpiece, fully customized in rich chocolate and oak tones with an integrated island, Gaggenau appliances, Vola brass fixtures, double fridge/freezer, with stunning Heath tile and Limestone counters with an integrated stone sink. The adjacent dining area opens completely to the poolside deck for seamless entertaining. Once outdoors, a negative-edge pool spills into the horizon, flanked by a volcanic rock fire pit, BBQ/ kitchen area with dining for ten, outdoor shower and bathroom, as well as an epic, wraparound terrace for breathtaking, panoramic sunsets. Adjacent to the formal living room, a conveniently separated family room with a floor-to-ceiling fireplace looks out onto the front courtyard and includes a full bathroom. This area leads to a private guest suite with a luxuriously appointed ensuite complete with soaking tub, shower, heated floors, along with a dedicated work nook, and two separate terraces. Thoughtfully framed for private entry, this wing has the flexibility to serve as an ADU and ideal guest retreat. A second guest bedroom enjoys a skylit foyer, large closet, balcony, and built-in vanity.Each bedroom is designed as a tranquil hideaway, all with private terraces and access to nature. The primary suite is wrapped in glass, oriented toward the horizon and offering sweeping views from bed to bath. Dual walk-in closets and dual bathrooms with radiant heated floors, steam showers, custom cabinetry, a marble soaking tub, integrated makeup vanity, and a refrigerated beauty drawerbring a level of detail rarely seen. A large office with its own walk in closet, ensuite and terrace can flex easily as an additional bedroom, while the gym with convenient small refrigerator opens to yet another private outdoor space. Other notable amenities include a double laundry room with utility sink, Control4 smart home system, and a two-car garage beyond a secured entry.With cinematic views and a soulfully executed interior, this Sunset Strip hideaway delivers a living experience that's as dynamic as its surroundings. Framing some of the most spectacular vistas in all of Los Angeles, this residence offers a front-row seat to sun-drenched days and electric city nights an immersive perspective few homes can rival.

1849 Rising Glen Road, Los Angeles

226 S Rimpau Boulevard, Los Angeles
$8,450,000
6 Beds ⋅ 7 Baths ⋅ 26834053 MLS ⋅ Closed Status
Set at the end of a private cul-de-sac in one of Hancock Park's most coveted pockets, this warm modern architectural residence offers a scale and seclusion rarely found in the area. Sited on over one-third of an acre, the home overlooks the 8th fairway of Wilshire Country Club, with a bubbling creek, mature landscaping, and views that extend toward the Hollywood Hills. Spanning over 6,000 square feet with skylit vaulted ceilings, the thoughtful floor plan moves easily between quiet everyday living and effortless entertaining. Natural light pours through the interiors, the home flows to large outdoor decks, a lush lawn, pool, and spa. Six bedrooms and seven baths, including a primary suite that feels like its own world. The chef's kitchen anchors it all with an easy sense of openness. Additional rooms currently serve as a gym and screening room, offering flexibility for wellness, work, media, and guests. A sauna, advanced air filtration, and whole-home water purification add a meaningful layer of livability. Moments from Larchmont Village yet completely removed from the pace of the city... this is a singular property with genuine substance and an exceptional sense of place.

226 S Rimpau Boulevard, Los Angeles

1367 Beckwith Avenue, Los Angeles
$8,395,000
5 Beds ⋅ 6 Baths ⋅ 26666407 MLS ⋅ Closed Status
Set on one of the most desirable streets in the Brentwood Polo Fields, this beautifully designed 2018 modern farmhouse blends timeless architecture with refined, contemporary finishes. Thoughtfully crafted with exceptional attention to detail, the home offers a seamless layout ideal for both everyday living and entertaining. The main level features elegant formal and informal living spaces, including a warm, light-filled living room, dining area, media room, and a chef's kitchen with custom cabinetry and premium appliances, all opening to the outdoors. Upstairs, four en-suite bedrooms include a primary suite with vaulted ceilings, fireplace, balcony, and a spa-like bath with dual closets. Adding to the home's everyday convenience are two laundry rooms, one on the main level and one upstairs. The private backyard is a true retreat, complete with pool, spa, outdoor dining deck, and fire feature. Ideally located just moments from the Brentwood Country Mart, this is a rare offering combining privacy, style, and convenience in one of Brentwood's most coveted enclaves.

1367 Beckwith Avenue, Los Angeles
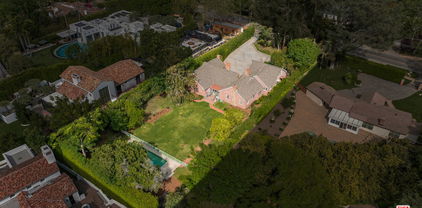
1731 Rising Glen Road, Los Angeles
$8,350,000
4 Beds ⋅ 5 Baths ⋅ 25488247 MLS ⋅ Closed Status
Rare Motor court Estate on nearly 1/2 acre in Bird Streets on Upper Rising Glen. This newly completed estate was featured in Architectural Digest. Gated, hedged, & ultra private w/cobblestone motor court that leads to the exquisitely sophisticated residence. Inside the approx. 5,764 SF home, sits 4 beds, 5 baths w/walls of glass that frame a manicured yard. Soaring 13 ft. ceilings float above the great hall, which is flanked by an interior atrium w/centenarian olive tree. The living area is the epitome of refinement with the finest finishes including dramatic stonework, 12 ft. floating shelves, matte black oak & high-pressure concrete finished floors. The spacious open floor plan offers the quintessential indoor/outdoor LA lifestyle with a media enclave, grand entertaining space, bar, & dining room. All bedrooms open to private terraces along a pathway connecting the sparkling pool and formal gardens. Truly a masterpiece in its own right.

1731 Rising Glen Road, Los Angeles

196 S Greenfield Avenue, Los Angeles
$8,300,000
6 Beds ⋅ 7 Baths ⋅ 26667921 MLS ⋅ Closed Status
Completed in 2024, this gated compound welcomes you into a contemporary retreat in the heart of Westwood. Delineated by soaring high ceilings and the rich finishes of wood, stone, and metal, an immediate sense of warmth is felt upon arrival. The main living space offers a seamless connection from the kitchen and living room to the expansive backyard, where a sparkling saltwater pool, fire pit, and built-in barbecue area invite opportunities to entertain guests or relax in privacy. Back inside, the chef's kitchen showcases white oak cabinetry, Wolf and Sub-Zero appliances, and a Taj Mahal stone island. Off the kitchen is the spacious living room, centered around a striking leathered granite fireplace with generous windows on either side. Also on this floor sits the formal dining area, with additional egress to the backyard, a guest bedroom or office, and a designated screening room. Upstairs, there is a family room or flex space just off the landing, leading to the additional guest bedrooms, each with an en-suite bath, and a serene primary wing overlooking the backyard. The primary suite continues the calming, organic motif of the first level, with walnut wood accents, a large balcony, and a luxurious bathroom with a generously-sized shower, soaking tub, and double vanities. A spacious ADU mirrors the detailed level of craftsmanship of the main residence, with an additional living room, kitchen, and bedroom plus en-suite bath. The entire home is enhanced by a Control4 smart home system throughout. It is ideally located near UCLA and Westwood Village, with proximity to the 405 freeway.

196 S Greenfield Avenue, Los Angeles

560 N Beverly Glen Boulevard, Los Angeles
$8,300,000
6 Beds ⋅ 7 Baths ⋅ 26632759 MLS ⋅ Closed Status
A Grand Estate of Unrivaled Value in Holmby Hills! Offering an extraordinary opportunity to acquire a trophy property at one of the most competitive price points in the Platinum Triangle, this grand Tudor estate serves as a benchmark for value in prestigious Lower Bel Air. Privately positioned up a long, gated driveway, this extremely private estate greets guests with a dramatic two-story entry and sweeping staircase, introducing a home defined by its impressive scale and timeless elegance. The main level is designed for sophisticated entertaining, featuring an expansive living room with soaring ceilings, a formal dining room, and a gourmet chef's kitchen with a butler's pantry and sun-filled breakfast area. For the modern professional, a magnificent two-story library with vaulted ceilings offers a serene retreat, while a dedicated gym with a ballet bar caters to wellness and movement. The home's versatile floor plan includes four spacious en-suite bedrooms on the upper level and two additional en-suite bedrooms downstairs, providing ideal accommodations for guests or a growing family. Just moments from the premier offerings of Beverly Hills, Century City, and Westwood, this estate represents a rare convergence of prestige, absolute privacy, and incredible value in one of the world's most coveted neighborhoods.

560 N Beverly Glen Boulevard, Los Angeles

10359 Monte Mar Drive, Los Angeles
$8,200,000
6 Beds ⋅ 8 Baths ⋅ 26845205 MLS ⋅ Closed Status
Set on coveted West Monte Mar Drive in Cheviot Hills, this newly built 6-bedroom, 7.5-bath estate offers sweeping golf-course views and exceptional luxury at every turn. Thoughtfully designed in tranquil earth tones, the approximately 6,635-square-foot residence blends warmth and sophistication with soaring ceilings, skylights, and disappearing floor-to-ceiling glass sliders that open seamlessly to the backyard. Built by B Homes Design & Development, the home evokes a serene, spa-like retreat filled with natural light and effortless indoor-outdoor flow. A light-filled foyer welcomes you into expansive living spaces that include a private office, elegant formal living room with fireplace, formal dining room, guest suite, and an impressive great room anchored by a custom state-of-the-art kitchen and breakfast nook with banquette seating crafted from rift white oak millwork. Designed for both daily living and entertaining, the kitchen features a marble-toppedeat-in island, dual sinks, abundant prep and storage space, Sub-Zero refrigerator/freezer, and Wolf range. Glass sliders fully pocket open to a resort-style backyard with a swimming pool, spa, built-in barbecue, multiple lounge and dining areas, drought-tolerant landscaping, and uninterrupted fairway vistas stretching as far as the eye can see. The basement is designed for leisure and entertaining, featuring a spacious recreation area, wet bar, home theater, and two additional bedrooms, one currently configured as a gym. An elevator conveniently services all levels. Upstairs, the primary suite and secondary bedrooms each offer en-suite baths, including a lavish primary retreat with panoramic views spanning the backyard, golf course, and skyline of Century City. The spa-inspired primary bath includes an oversized shower, soaking tub, dual vanities, private water closet, and expansive walk-in closet. Additional highlights include two laundry rooms, an attached two-car garage, privacy fencing, sound and security systems, smart home wiring, and placement within the highly sought-after Overland Avenue Elementary School district. A rare offering of modern elegance, scale, and location in one of Los Angeles' most desirable neighborhoods.

10359 Monte Mar Drive, Los Angeles

7141 Senalda Road, Los Angeles
$8,100,000
6 Beds ⋅ 7 Baths ⋅ 25615013 MLS ⋅ Closed Status
A once-in-a-generation opportunity 2.28 gated acres with sweeping views, original grandeur, and remarkable potential. Dramatically sited in the hills of Outpost Estates, this extraordinary estate is available for the first time in nearly 65 years. Designed by celebrated architect Roland Coate and built for Academy Award-winning actor Melvyn Douglas, the single-story residence reflects the simplicity, scale, and elegance of classic California ranch architecture. The sprawling 6,748-square-foot floor plan includes six bedrooms and seven bathrooms, along with grand, light-filled interiors that maintain a striking sense of proportion and restraint. Original details offer a rare glimpse into another era, while the layout flows effortlessly to the expansive grounds beyond. The setting feels like a private park rolling, serene, and cinematic in scale with a pool, mature landscaping, and sweeping city views. Whether restored to its original splendor or completely reimagined, 7141 Senalda Road presents an extraordinary opportunity to create something truly singular on one of the largest and most discreet residential parcels in Outpost Estates.

7141 Senalda Road, Los Angeles

1400 Warnall Avenue, Los Angeles
$7,995,000
6 Beds ⋅ 8 Baths ⋅ 26839053 MLS ⋅ Closed Status
Nestled on a sprawling nearly 1/4 acre lot in the coveted Comstock Hills neighborhood of Westwood, this approximately 6,500-square-foot custom estate is a showcase of timeless architecture, exceptional craftsmanship and elevated California living. Spanning three full stories, the residence offers 6 bedrooms and 8 bathrooms, thoughtfully designed with an uncompromising attention to detail throughout. A warm yet sophisticated aesthetic defines the home, highlighted by gorgeous white oak hardwood floors, extensive custom millwork, floor-to-ceiling paneling, bespoke cabinetry, and designer finishes at every turn. A private elevator, clad in custom paneling, services all levels of the residence. The main floor seamlessly blends classic East Coast-inspired elegance with the relaxed functionality of modern California living. Formal living and dining rooms lead to a spectacular oversized kitchen and family room, creating the ideal setting for everyday living and effortless entertaining. Exquisitely appointed with premium appliances, marble surfaces, custom cabinetry, and an oversized center island, the kitchen opens directly to the backyard through expansive folding doors. A guest suite with private bath, dedicated front-facing study, and beautifully finished powder room complete the main level. Upstairs, four spacious en-suite bedrooms each offer private baths and custom finishes. The primary suite is a true retreat, featuring vaulted tongue-and-groove ceilings, a fireplace, private balcony, and a luxurious spa-inspired bath adorned with exquisite stonework, custom cabinetry, a soaking tub, and oversized shower. The lower level provides an extraordinary extension of the home's living spaces, featuring soaring ceilings, a state-of-the-art media room, gym, expansive great room with bar, wine cellar, additional guest suite, and powder room. Outside, the resort-caliber grounds feel more like a private estate than a typical Westside property. The park-sized backyard is enveloped by towering mature hedges, creating exceptional privacy, and features a full-size pool and spa with dramatic water features, expansive grassy lawn, BBQ pavilion, fireplace lounge, outdoor sound system, and multiple areas for entertaining and relaxation. Thoughtfully landscaped gardens attract birds and butterflies, creating a peaceful sanctuary that feels worlds away from the city. An extraordinarily rare offering in one of Westwood's most sought-after neighborhoods, this remarkable residence perfectly balances classic architectural beauty with the very best of modern California luxury.

1400 Warnall Avenue, Los Angeles
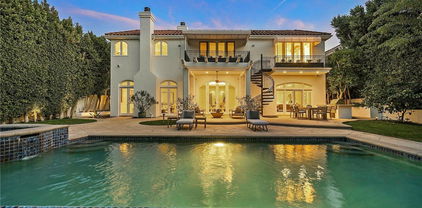
1004 N Bundy Drive, Los Angeles
$7,900,000
6 Beds ⋅ 7 Baths ⋅ 26986963 MLS ⋅ Closed Status
Set on a private stretch in the hills of Brentwood, this fully renovated and reimagined Tudor-style residence, developed and designed by Jordan Bakva, pairs timeless architecture with exceptional design and modern luxury. Surrounded by mature trees and lush, established landscaping, the property offers approximately 5,850 square feet of living space across the main residence, guest house and private gym, with six en-suite bedrooms and beautifully considered indoor-outdoor living. At the heart of the home is a magical chef's kitchen featuring honed Breccia Capraia marble and a statement La Cornue range. Designed equally for everyday living and entertaining, the kitchen flows directly into the formal dining room, while a discreet paneled secret door reveals a generous back catering kitchen and pantry, creating a seamless space for hosting on any scale.Throughout the home, European white oak floors, handmade zellige tile, limewashed walls, reclaimed encaustic tile from Spain and vintage Italian lighting create warmth, texture and a sense of permanence. The serene primary suite includes a spa-like bath with the soaking tub set within an oversized shower and windows framing the surrounding trees. Outside, the grounds feel private and transportive, with multiple terraces, a waterfall pond and a brand-new pool with an automatic cover, all tucked into mature landscaping. Thoughtfully renovated from the major systems and roof to the millwork, flooring and finishes, this is a rare Brentwood luxury home that balances the character and romance of a classic Tudor with the comfort, sophistication and ease of modern California living.

1004 N Bundy Drive, Los Angeles

1830 Greenfield Avenue, Los Angeles
$7,900,000
37 Beds ⋅ 37 Baths ⋅ 26736837 MLS ⋅ Closed Status
JUST REDUCED. INCREDIBLY PRICE OPPORTUNITY NEAR CENTURY CITY. We are pleased to offer for sale a rare 24-unit multi-family investment opportunity ideally located in the heart of LA's vibrant Westside.1830 Greenfield Avenue, built in 1963 and positioned along a lovely tree lined street, boasts an ideal unit mix consisting of large 1-bedroom and 2-bedroom units. Each of these units is spacious, has a terrific floor plan, and offers an abundance of natural light. The unit mix includes (11) 2-bed, 2-bath units and (13) 1-bed, 1-bath units, and there is significant rental upside in the rents. The property features an idyllic courtyard setting with a fountain, a large lobby, ample parking, and an on-site laundry facility. Owned by the same family for several decades, this trophy asset is situated in an undeniably attractive location that will surely pay long-term dividends to a savvy investor. Additionally, not figured in the number of units or income is a "25th" unit that is a large vacant space with a bathroom and kitchen (perfect ADU). Also, there is an additional approximately 1,000 SF vacant space with plumbing. In close proximity to the high-end dining and nightlife of Century City and Brentwood, this rare offering presents an astute investor with the unique opportunity to establish a significant rental footprint in West LA and to capitalize on higher market rents in one of the best rental locations in all of Los Angeles.

1830 Greenfield Avenue, Los Angeles

2162 Westridge Road, Los Angeles
$7,850,000
5 Beds ⋅ 6 Baths ⋅ 26654353 MLS ⋅ Closed Status
Experience modern California luxury in this architecturally stunning Brentwood estate, completed in 2020. This newer construction home features 5 bedrooms, 5.5 bathrooms, and approximately 6,468 sq ft of refined living space set on a 9,724 sq ft lot with breathtaking panoramic views stretching from the Pacific Ocean to Downtown Los Angeles. Designed for contemporary living, the open-concept floor plan showcases soaring ceilings, floor-to-ceiling glass walls, and designer finishes throughout. The gourmet chef's kitchen offers top-of-the-line appliances, sleek custom cabinetry, and a statement island ideal for both entertaining and everyday life. Luxury amenities include a private movie theater, temperature-controlled wine cellar, and a 1,600sqft. rooftop deck capturing 360-degree views of the city and coastline. Outdoors, enjoy resort-style living with a sparkling pool and spa, built-in BBQ, and fire pit lounge perfect for hosting gatherings under the California sunset. Located in one of Brentwood's most desirable neighborhoods, this modern estate is just minutes from scenic hiking trails, Santa Monica beaches, and the heart of the Westside. A rare opportunity to own a move-in ready luxury home in Los Angeles, offering the perfect blend of elegance, comfort, and iconic Southern California lifestyle.

2162 Westridge Road, Los Angeles

2950 Club Drive, Los Angeles
$7,800,000
7 Beds ⋅ 9 Baths ⋅ 25606933 MLS ⋅ Closed Status
Perched atop one of the highest points in Cheviot Hills, this brand-new contemporary estate, designed and built by Arzuman Brothers, showcases sweeping 270-degree views and architectural sophistication throughout. Set on a 9,779 sq ft lot, this 7-bedroom, 9-bathroom home spans three stories of thoughtfully designed living space. The chef's kitchen features Miele appliances, double islands with a breakfast nook, and custom Italian cabinetry all set against the stunning backdrop of the Los Angeles skyline. A butler's pantry completes this elegant, functional space. Upstairs, the spacious primary suite offers a serene daily retreat complete with a private balcony, cozy fireplace, and an enormous walk-in closet. The luxurious ensuite bath features bespoke tilework, a glass-enclosed shower with bench, and a freestanding soaking tub. There are 6 additional bedrooms, all ensuite with high ceilings and generous closets. The lower level offers the ultimate entertainment experience, with natural light cascading through the staircase window onto a spacious recreation area, lounge with seated wet bar, gym with dry sauna and steam room, theater with tiered seating, and two baths. Fully integrated smart-home technology allows effortless control of security cameras, lighting, climate, music, and more. Moments-away access to the Rancho Park Golf Course, Westfield Century City, and just a few miles to the coast.

2950 Club Drive, Los Angeles

160 N Cliffwood Avenue, Los Angeles
$7,775,000
4 Beds ⋅ 6 Baths ⋅ 26840569 MLS ⋅ Closed Status
Once in a lifetime opportunity to acquire a legacy Brentwood estate property on an massive, 22,000+ square foot lot. Surrounded by multi-decamillion-dollar estates, this property presents exceptional potential for investors, developers, builders, or end users seeking to create a custom luxury residence. The existing home offers a unique chance to reimagine or redevelop in a highly coveted location. Positioned on a generous lot with mature landscaping and estate-scale surroundings, the property provides the ideal canvas for a world-class compound. Enjoy close proximity to Brentwood Village, premier dining, shopping, top-rated schools, and the Westside's most desirable amenities, while maintaining a sense of privacy and exclusivity. Opportunities of this size and caliber in such a prestigious neighborhood are increasingly rare. Property sold as-is. Buyer to verify all development possibilities, zoning regulations, and future use potential.

160 N Cliffwood Avenue, Los Angeles

1335 Club View Drive, Los Angeles
$7,750,000
5 Beds ⋅ 7 Baths ⋅ 26866521 MLS ⋅ Closed Status
Set alongside one of Comstock Hills' most prestigious streets and overlooking the storied fairways of the Los Angeles Country Club with extended views to the Downtown skyline, this exceptional French Normandy estate is a masterful expression of timeless architecture, refined craftsmanship, and understated elegance. Privately concealed behind mature hedges and secured beyond private gates, an ascending driveway leads to an attached garage with direct interior access to the kitchen an uncommon convenience for everyday living, entertaining, and catering alike. Custom wrought-iron entry doors open to a dramatic checkerboard marble foyer, where soaring ceilings, abundant natural light, and a remarkable sense of scale create an unforgettable first impression. Designed for both refined entertaining and relaxed family living, the estate offers gracious formal living and dining rooms, an inviting family room, and a distinguished library and home office complete with custom built-ins and its own fireplace creating an intimate retreat for reading, conversation, or working from home. Anchoring the residence is a top-tier chef's kitchen featuring an oversized center island, professional-grade appliances, and custom cabinetry. A highly desirable main-level primary suite further elevates the home, providing remarkable comfort, privacy, and the ease of effortless day-to-day living. A comprehensive integrated security system adds an additional layer of confidence and peace of mind throughout. Beyond the residence, expansive stone terraces and mature landscaping create a true sense of outdoor seclusion, centered around a private pool enhanced by an integrated counter-current swim system offering a wellness retreat ideal for continuous lap swimming and year-round exercise. A rare opportunity to own one of Comstock Hills' most distinguished residences, where architectural pedigree, unparalleled privacy, and an irreplaceable setting overlooking one of the nation's most celebrated golf courses converge at 1335 Club View Drive.

1335 Club View Drive, Los Angeles

1046 N Norman Place, Los Angeles
$7,726,515
5 Beds ⋅ 6 Baths ⋅ 26651539 MLS ⋅ Closed Status
Major Price Improvement!! Seller has just reduced the price by $500,000. Now is the opportunity to acquire this spectacular property at an exceptional value. Gracefully set in the heart of Brentwood, this timeless Spanish estate is a masterclass in scale, elegance, and refined California living. Encompassing approximately 5,773 square feet, the residence offers five bedrooms and six bathrooms, thoughtfully curated to balance grand-scale entertaining with effortless everyday luxury. A dramatic entry introduces a series of beautifully proportioned interiors defined by soaring ceilings, rich architectural detail, and an abundance of natural light. Formal living and dining rooms unfold with quiet grandeur, seamlessly transitioning into inviting gathering spaces designed for both intimate evenings and vibrant celebrations. Expansive doors dissolve the boundary between indoors and out, embracing the quintessential Southern California lifestyle. At the center of the home, the chef's kitchen serves as both showpiece and sanctuary, appointed with premium appliances, generous preparation spaces, and a sun-drenched breakfast nook ideal for leisurely mornings or lively gatherings. Each bedroom suite is privately situated and luxuriously appointed, complete with walk-in closets and refined baths. The primary suite offers a serene retreat, defined by scale, privacy, and spa-inspired indulgence. The grounds evoke the ambiance of a private resort. Mature landscaping frames a sparkling pool, while multiple terraces and lounging areas provide an exquisite backdrop for alfresco dining, sophisticated entertaining, or tranquil repose. Additional amenities include a temperature-controlled wine cellar, integrated sound system, smart home technology, and a comprehensive security system, all enhancing the home's comfort and discretion. Located moments from Brentwood's most celebrated dining, boutiques, parks, and top-rated schools, 1046 N Norman Place represents a rare offering where architectural heritage, modern luxury, and enduring prestige converge.

1046 N Norman Place, Los Angeles

854 Glenmere Way, Los Angeles
$7,700,000
4 Beds ⋅ 3 Baths ⋅ 26658351 MLS ⋅ Closed Status
A rare ocean-view architectural estate where Scandinavian warmth meets iconic mid-century design, The Glenmere House offers 4 bedrooms and 3 bathrooms across approximately 3,285 square feet on an 8,331-square-foot lot. Fully rebuilt and reimagined by Montalba Architects (Nobu, SoHo House), the residence blends heritage architecture with uncompromising modern luxury, surrounded by serene landscape design from Stephen Billings. Set on a coveted cul-de-sac in Brentwood's sought-after North of Sunset location near Crestwood Hills Park and Kenter Canyon School, the home showcases soaring 12-foot ceilings, Fleetwood thin-line glass walls, and steel beam construction that deliver both dramatic scale and structural integrity while framing sweeping coastal views. Designed for effortless indoor-outdoor living, expansive entertaining spaces open to a private yard featuring a heated pool with integrated spa, firepit, outdoor BBQ, and tranquil garden moments including koi ponds and curated designer lighting. The gourmet kitchen is appointed with a six-burner Viking stove, Sub-Zero refrigerator, double oven, and breakfast nook, while formal living and dining areas are enhanced by a double-sided fireplace and refined architectural detailing. The primary suite feels like a five-star retreat, offering generous closet space, a spa-inspired bath with steam shower, and direct access to the backyard. At the pinnacle, an extraordinary 1000-square-foot rooftop deck is designed for sunset entertaining and panoramic ocean vistas. Additional highlights include custom white oak millwork, Toto fixtures, a Control4 smart home system, gated entry, and a two-car garage. Fully permitted and turnkey, The Glenmere House is not just a home it's a statement. Brentwood living at its finest.

854 Glenmere Way, Los Angeles

1639 Mandeville Canyon Road, Los Angeles
$7,625,000
5 Beds ⋅ 6 Baths ⋅ 26645619 MLS ⋅ Closed Status
Set on an impressive nearly 28,000-square-foot lot (.63 acres) in the prestigious lower section of Mandeville Canyon, 1639 Mandeville Canyon Road offers an extraordinary opportunity to reimagine or build new within one of Brentwood's most coveted enclaves. Tucked beyond a long drive and positioned well off the street, the property unfolds into a tranquil, park-like setting -- defined by open skies, mature trees, and exceptional privacy. The existing single-story residence spans approximately 3,954 square feet, including a 402-square-foot guest house, and is embraced by lush landscaping and expansive stretches of manicured lawn. At the rear of the property, a sparkling pool anchors the generous grounds, providing a natural centerpiece for future resort-style outdoor living. With rare flat terrain, expansive dimensions, and distinct seclusion, the lot offers developers and end-users alike the flexibility to restore, expand, or build a bespoke estate from the ground up. The scale and serenity of the setting make it a compelling canvas for a world-class residence that maximizes both indoor and outdoor living. Ideally located just minutes from the heart of Brentwood yet quietly removed from the city's pace, 1639 Mandeville Canyon Road represents a truly rare opportunity to craft a legacy estate in a setting that offers both prestige and possibility.

1639 Mandeville Canyon Road, Los Angeles

738 S Ogden Drive, Los Angeles
$7,600,000
24 Beds ⋅ 24 Baths ⋅ 25625637 MLS ⋅ Closed Status
We are pleased to present 738 S. Ogden Drive, a luxury 12-unit multifamily offering located in the highly coveted Miracle Mile neighborhood just south of Wilshire Blvd and east of Fairfax Ave. Built in 2015, the property represents a rare turnkey, newer construction asset in an A+ Los Angeles location surrounded by premier retail amenities. The property features twelve large two-bedroom, two-bathroom condo-style units, ranging from 1,185 to 1,340 SF, significantly larger than typical area floorplans. Residences offer floor-to-ceiling windows, 10-foot ceilings, designer kitchens with quartz countertops, stainless-steel appliance packages, tiled backsplashes, in-unit washer/dryers, walk-in closets, and expansive private balconies, many with two-way gas fireplaces. Building amenities include controlled access, assigned garage parking, EV charging, and an elevated rooftop lounge with panoramic city views, providing a best-in-class living environment that attracts high-quality tenants. The current financing can be assumed a $4.9 MM principal at a 4.12% interest rate, interest only until 5/1/2027; contact agents for additional details. The property sits steps from Los Angeles' most iconic cultural destinations including LACMA, The Petersen Automotive Museum, The Academy Museum, and the La Brea Tar Pits and is minutes from The Grove, The Original Farmers Market, and the dining and retail corridors along Wilshire and Fairfax. The property's central location provides exceptional connectivity to major employment hubs such as Beverly Hills, Century City, Culver City, West Hollywood, and Downtown LA. The upcoming Wilshire/Fairfax Metro D Line Station scheduled to open soon will further enhance resident mobility. With oversized luxury units, modern amenities, strong in-place cash flow, and outstanding Miracle Mile location, 738 S. Ogden Drive represents a rare opportunity to acquire a high-quality newer construction asset with long-term appreciation potential.

738 S Ogden Drive, Los Angeles

456 N Bristol Avenue, Los Angeles
$7,600,000
5 Beds ⋅ 7 Baths ⋅ 25622131 MLS ⋅ Closed Status
Classic two-story 1930 English beautifully sited on a sweeping corner lot with mature trees and wonderful privacy & tranquility on extremely desirable North Bristol Avenue in prime Brentwood Park. Situated behind gates on over 13,000 square feet of land (not including approximately 5,400 square feet of "city land" on Bristol and Westboro), this timeless home has been enjoyed by the same family for over 50 years. Welcoming entry with graceful staircase leads to well-detailed living room with wrap-around windows & fireplace, formal dining room, and large-scale, sun-filled family room with bar & fireplace that opens to swimmer's pool, patios, expansive lawn and gardens. Four bedrooms and four baths upstairs, including a primary bedroom with dual baths, plus a detached guest room with bath. Gated circular drive, covered front porch, hardwood floors, crown mouldings, steel casement windows, clipped ceilings and gorgeous mature trees all add character and charm to this warm and inviting home. Rare opportunity to restore or remodel an enchanting home from a bygone era, or to build a magnificent estate on a fantastic lot in one of the most lush, peaceful and beautiful spots in the very best neighborhood on the Westside.

456 N Bristol Avenue, Los Angeles

1536 N Serrano Avenue, Los Angeles
$7,600,000
99 Beds ⋅ 66 Baths ⋅ 25563617 MLS ⋅ Closed Status
1536 N. Serrano Ave is a fee simple 42-unit LIHTC multifamily asset in East Hollywood. Built in 1969 and placed in service in 1997 under the 9% program, the property includes 41 income-restricted units and one manager's unit. The unit mix features large-family layouts with an average unit size of 1,441 SF. A 55-year regulatory agreement extends through 2052 with restrictions at 50% and 60% AMI. Subject to Los Angeles RSO. The three-story building sits over a gated, semi-subterranean garage with 72 secured spaces. Features include elevator access, courtyards, centralized mail, and a secure leasing office. Capital improvements include elevator upgrades (20212025), a Cool Roof (2017), LED lighting, and 15 renovated units. A central boiler, monitored fire sprinkler system, and updated electrical panels support long-term stability. As of July 2025, 61% of units are leased to Section 8 voucher holders. Delivered free and clear of debt. Walkable to Metro, Kaiser, and LACC.

1536 N Serrano Avenue, Los Angeles

11709 Wetherby Lane, Los Angeles
$7,583,166
5 Beds ⋅ 7 Baths ⋅ OC22244329 MLS ⋅ Closed Status
This superbly modernized approximately 7,070 square foot guard-gated Bel Air Crest residence showcases refined materials, exquisite finishes, and impeccable decor throughout. Breathtaking grand entry with a chandelier suspended from the cathedral coffered ceiling welcomes guests to five en-suite bedrooms and six-and-one-half baths offering the epitome of luxury and elegance. Enjoy the lavish chef-caliber kitchen with designer-selected appointments, high-end appliances, custom cabinetry, oversized center island, spacious pantry, and ample space to entertain. The formal living room and dining room are ideal for hosting both large crowds and intimate gatherings. An impressive master wing offers a fireplace, dual custom Clive Christian closets, and relaxing spa-inspired bath complete with sauna/steam and beverage station. Three en-suite bedrooms are located on the second floor as well, and one en-suite bedroom and office are conveniently located on the main floor. Discover tranquil grounds that are beautifully landscaped and highlighted by an outdoor patio, pool, and spa. Don’t miss the exceptional quality and rare beauty that is being offered in the coveted guard-gated community of Bel Air Crest.

11709 Wetherby Lane, Los Angeles

1 W Century Drive Unit 4A, Los Angeles
$7,550,000
4 Beds ⋅ 6 Baths ⋅ 26643631 MLS ⋅ Closed Status
A rare opportunity to reside at The Century, one of the most prestigious full-service addresses in Los Angeles. This 4 bedroom, 5.5 bathroom furnished residence unfolds across more than 4,600 square feet of single-level living, offering a seamless blend of sophistication, scale, and modern elegance. A private elevator foyer opens to a formal entry, leading into expansive living and dining rooms framed by dramatic floor-to-ceiling glass walls that flood the home with natural light and showcase sweeping views. The thoughtful layout is both elegant and practical, with well-proportioned rooms, natural separation of public and private spaces, and seamless indoor-outdoor flow. Gourmet kitchen and a sunlit breakfast area, ideal for both everyday living and elegant entertaining. The sumptuous primary suite offers dual spa-inspired baths and generous closet space, creating a true retreat. Designer finishes and thoughtful interior upgrades include a media room, a discreetly tucked away office, and a dedicated gift-wrapping station. Designed by renowned architect Robert A. M. Stern, The Century spans four acres of exquisitely landscaped grounds with manicured gardens and walking paths. Residents enjoy an unmatched suite of amenities, including outdoor dining rooms, a wine cellar, screening room, fitness center, resort-style pool and spa, valet service, 24-hour guard gate, and white-glove concierge services. An extraordinary offering in one of the city's most iconic residential towers.

1 W Century Drive Unit 4A, Los Angeles

253 Ashdale Place, Los Angeles
$7,502,102
6 Beds ⋅ 6 Baths ⋅ 26633861 MLS ⋅ Closed Status
Elegant Bel Air Estate with Tennis Court, Pool & Timeless Charm! Set behind gates on a generous 25,969 SF lot, this timeless Gerard Colcord residence offers classic design, modern comforts, and exceptional amenities in one of Bel Air's most coveted enclaves. With approximately 5,616 SF of living space, the home features 6 bedrooms and 5.5 bathrooms, blending character-rich details, such as custom millwork, vaulted ceilings, and four fireplaces, with thoughtful updates including a new generator, central vacuum system, and integrated audio-visual wiring. The heart of the home is a chef's kitchen with Calacatta marble counters, top-of-the-line appliances, and a separate butler's pantry/scullery kitchen, perfect for entertaining with ease. The multiple living areas include a gracious formal living room with wood-beamed ceilings, a cozy den with wet bar, and a sunlit family room. Upstairs, the serene primary suite offers sweeping views, a fireplace, a spacious sitting area, balcony, huge closet, and a spa-like bath with a soaking tub and Calacatta marble shower. The incredible park-like grounds are designed for both recreation and relaxation. A full-size tennis court with basketball hoop, a pool and spa with Bluestone decking, and patio with retractable awnings create the ultimate indoor-outdoor lifestyle. Mature landscaping and privacy hedges frame the property, offering a tranquil retreat that's a short drive to Brentwood, Beverly Hills, Westwood, and more!

253 Ashdale Place, Los Angeles

1485 N Doheny Drive, Los Angeles
$7,500,000
5 Beds ⋅ 7 Baths ⋅ 26827297 MLS ⋅ Closed Status
A rare offering, this residence showcases the timeless vision of famed architect Paul Williams, thoughtfully reimagined and elevated by renowned Parisian designer Jean-Louis Denoit. Set behind a private walled motor court, the home strikes a refined balance between elegance and livability, with beautifully curated details at every turn. At the heart of the home, a stunning chef's kitchen is designed for both everyday living and elevated entertaining. Outdoor living rivals that of a private resort, with multiple lounge areas surrounding the pool and a tucked-away "secret terrace" offering a peaceful retreat. The primary suite is a true sanctuary, featuring a private terrace with beautiful city and greenbelt views. This is a rare opportunity to experience a property of this caliber, one that seldom comes to market.

1485 N Doheny Drive, Los Angeles

Based on information from California Regional Multiple Listing Service, Inc. as of . This information is for your personal, non-commercial use and may not be used for any purpose other than to identify prospective properties you may be interested in purchasing. Display of MLS data is usually deemed reliable but is NOT guaranteed accurate by the MLS. Buyers are responsible for verifying the accuracy of all information and should investigate the data themselves or retain appropriate professionals. Information from sources other than the Listing Agent may have been included in the MLS data. Unless otherwise specified in writing, Broker/Agent has not and will not verify any information obtained from other sources. The Broker/Agent providing the information contained herein may or may not have been the Listing and/or Selling Agent.

How much is your home worth?

Get instant property value now!