Refine Search
Sort by
274 N Saltair Avenue, Los Angeles
$6,400,000
6 Beds ⋅ 5 Baths ⋅ 26637947 MLS ⋅ Closed Status
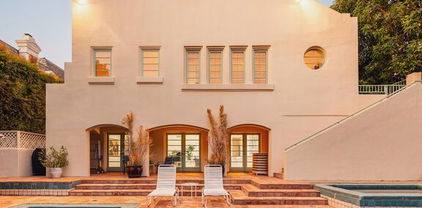
Sprawling single story Country English home set off the street behind tall gates and hedges on a broad corner lot in the heart of beautiful North Saltair Avenue, one of Brentwood's most desirable streets. Lovingly enjoyed by the same family for nearly 47 years, this time-honored home with ideal floor plan sits on over 17,322 sq ft of land (including appx 2,400 sq ft of private street), adjacent to a quiet, private street that few even know exists. Generous motor court and inviting covered front porch lead to formal entry, living room with vaulted ceiling and fireplace, formal dining room with alcove and large kitchen with sunny breakfast room. Large step-down family room with fireplace and bar opens through French doors to patios, pool and detached two room guest house. Six bedrooms (four in the main house and two in the guest house), including a primary suite with fireplace, three walk-in closets, generous bath and French doors that open to the garden. Other features and amenities include rich Traditional detailing throughout, a fabulous second floor office/children's playroom with built-ins, a generous three-car garage with direct access and two separate motor courts with off-street parking for many cars. Situated in close proximity to Brentwood Village, San Vicente shops and restaurants, numerous schools and easy access to the 405. Rare opportunity to restore or to expand a warm and inviting home or to build a magnificent estate on a large lot in a fantastic Brentwood location surrounded by wonderful estate properties.

274 N Saltair Avenue, Los Angeles

1515 Blue Jay Way, Los Angeles
$6,400,000
4 Beds ⋅ 4 Baths ⋅ 26636693 MLS ⋅ Closed Status
Set on a premier promontory above the city, 1515 Blue Jay Way commands sweeping, unobstructed views from downtown Los Angeles to the Pacific Ocean. A classic mid-century glass house, the residence is defined by expansive walls of glass, exceptional privacy, and a powerful connection to light, landscape, and sky. A large, gated motor court and gated loggia entry lead to loft-like living spaces filled with natural light and oriented entirely toward the view. The architecture is authentic and intact, with clean lines, generous volumes, and a distinctly mid-century sensibility that feels both timeless and personal. The home offers four bedrooms and three and one-half baths, including a generous primary suite with large closets. Outdoors, a private pool and pool deck hover above the city, creating a tranquil, elevated setting for indoor-outdoor living. Architectural, private, and view-driven, 1515 Blue Jay Way stands apart for its position, privacy, and outlook - an enduring presence on one of the most iconic streets in the Hollywood Hills.

1515 Blue Jay Way, Los Angeles

1851 Outpost Drive, Los Angeles
$6,325,000
6 Beds ⋅ 7 Baths ⋅ 26641305 MLS ⋅ Closed Status
Perched within the coveted enclave of Outpost Estates, this extraordinary 1929 Spanish Colonial Revival is a living piece of Hollywood history, once the longtime home of Bob Barker and now exquisitely re-envisioned by renowned interior designer Julia Dempster, whose tasteful, timeless aesthetic spans international projects. Meticulously and historically restored over the course of two years, the renovation honors the home's original architectural integrity while seamlessly introducing modern-day luxury. Set on the legendary site of The Outpost, the adobe that marked Hollywood's very first residence, the property holds the rare distinction of Los Angeles Historic-Cultural Monument No. 673, representing an irreplaceable convergence of heritage, artistry, and refinement. Behind its timeless faade, the estate unfolds to include six bedrooms, six bathrooms, and a main-level powder room, along with an approximately 601-square-foot lower level featuring two flexible rooms ideal for guest or maid accommodations, gym, office, or creative use. Original architectural elements remain defining features throughout: arched doorways, stained-glass windows, a hand-painted fresco ceiling, a dramatic living room fireplace, and a richly wood-paneled library with a classic built-in bar. The interiors are layered with natural texture and warmth, incorporating Roman clay and lime wash finishes, wide-plank European oak flooring, custom white oak cabinetry, and handcrafted Zia tile.The kitchen serves as a central focal point, appointed with Thermador appliances and striking Viola Monet marble across the island, countertops, and backsplash. Two generously scaled primary suites offer exceptional privacy and flexibility, each with spa-style bathrooms, while an integrated infrared sauna enhances the home's sense of retreat. The grounds unfold as a private oasis, featuring a pool, expansive lawn, and a mature oak tree that anchors the landscape, evoking a resort-like atmosphere. Just moments from Runyon Canyon, the Sunset Strip, and the cultural pulse of Hollywood, this is a rare opportunity to own a historically significant estate defined by legacy, craftsmanship, and timeless appeal.

1851 Outpost Drive, Los Angeles

1833 Westholme Avenue, Los Angeles
$6,305,000
31 Beds ⋅ 30 Baths ⋅ 26876233 MLS ⋅ Closed Status
We are pleased to present The Colonnade, at 1833 Westholme Avenue, presents a rare opportunity to acquire a pride-of-ownership 16-unit multifamily property in an ultra-prime Century City-adjacent location. Built in 1965, this three-story elevator building is part of an A+ located, five-building portfolio totaling 60 units, available for acquisition individually or together as a portfolio. The Colonnade is distinguished by exceptionally spacious floor plans, averaging approximately 1,293 square feet per unit, with a unit mix heavily concentrated in large two-bedroom and three-bedroom residences, including six 2-bedroom / 2-bathroom units with additional den space. Units feature expansive living areas, large kitchens, walk-in closets and abundant natural light, offering space and functionality that is difficult to replicate in newer construction. One unit plus an approximately 500 SF office space will be delivered vacant at close of escrow, and select residences have already been renovated, giving new ownership an immediate path to push rents to market. Ownership has completed significant capital improvements, including the seismic soft-story retrofit in December 2019. The property offers residents a secure-entry environment, elevator service, lushly landscaped grounds and substantial gated on-site parking with eight single spaces and nine tandem spaces. On-site laundry provides ancillary income, and a former pool house was converted into an office/storage room in 2017.Situated in an irreplaceable Westside location, The Colonnade offers exceptional proximity to Century City, Beverly Hills, Westwood, UCLA, UCLA Medical Center, Westfield Century City and Rancho Park Golf Course, supporting strong and consistent rental demand. Note: The other properties comprising the five-building Westside portfolio are 1811 S. Bentley Avenue (15 units), 1524 Granville Avenue (10 units), 1507 Berkeley Street (7 units), and 1518 & 1524 12th Street (12 units). The properties are available for acquisition separately or together as a portfolio.

1833 Westholme Avenue, Los Angeles

1754 Mandeville Canyon Road, Los Angeles
$6,300,000
5 Beds ⋅ 4 Baths ⋅ 25572489 MLS ⋅ Closed Status
BOM! First time on the market in 62 years, this mostly flat, .623 acre property is nestled on its own private drive off of lower Mandeville Canyon. Quiet and serene, the mature lush landscaping surrounds this traditional ranch home and creates a compound-worthy estate. Grandfathered setbacks offer incredible entitlements and the existing home allows easy financing for added construction. Renovate, rebuild, or add to this incredible property. With parking for multiple cars, and the land to expand, this property is ready to be built back into a dream estate. Updated survey is available upon request. Zoned for horses as well. Buyer to check specifics with city as to where a possible stable may be built. This is a rare opportunity for an owner / builder or developer. Easy to see existing vacant home.

1754 Mandeville Canyon Road, Los Angeles

760 Westholme Avenue, Los Angeles
$6,282,000
6 Beds ⋅ 6 Baths ⋅ 26669419 MLS ⋅ Closed Status
Nestled within the coveted enclave of Little Holmby Hills, this striking modern residence represents the pinnacle of refined luxury and contemporary design. Thoughtfully crafted for both comfort and sophistication, the home showcases an exceptional blend of high-end finishes and seamless indoor-outdoor living.Upon entry, Brazilian-imported stone creates an immediate sense of elegance, setting the stage for the home's elevated aesthetic. The chef's kitchen is equipped with premium Dacor appliances, sleek ebony-toned stone countertops, and crisp white French oak flooring that carries throughout the expansive, open-concept living areas. Walls of Fleetwood sliding glass doors invite abundant natural light while effortlessly connecting the interior spaces to the lush outdoor surroundings.Smart living is fully integrated with a Control4 system, allowing for intuitive management of security, lighting, and entertainment. A dedicated home theater featuring a Samsung 3.1 channel DTX Virtual X sound system delivers an immersive cinematic experience. A custom backlit entry feature wall by renowned designer Mario Romano adds a distinctive architectural statement.The home's floating staircaseor private elevatorleads to upper levels where multiple indoor and outdoor fireplaces create a warm, inviting ambiance. Outdoors, the resort-style grounds are highlighted by a Jandy pool and spa with a dramatic infinity-edge waterfall. Entertain with ease at the fully equipped BBQ island, or unwind in the private wellness amenities, complete with an outdoor sauna and cold plunge for a true spa-like retreat.Additional highlights include a spacious three-car garage and an oversized walk-in pantry, offering both convenience and ample storage. Ideally situated near UCLA, this exceptional property delivers a rare opportunity to experience elevated modern living in one of Los Angeles' most prestigious neighborhoods.

760 Westholme Avenue, Los Angeles

2520 La Condesa Drive, Los Angeles
$6,230,895
5 Beds ⋅ 6 Baths ⋅ PV26065060 MLS ⋅ Closed Status
North of Sunset, discover this stunning, light-filled Modern Farmhouse estate nestled in the coveted Brentwood Hills. Only a short 5 minute drive from the city, this completed in 2020, sophisticated five-bedroom, six-bath smart home is privately set at the end of tree-lined cul-de-sac, offering exceptional seclusion. Spanning approximately 5,600 square feet of refined living space, plus an additional 800 square feet of covered, heated outdoor patio, the home sits on an expansive nearly 20,000 sq. ft. lot with sweeping upstairs views of the Santa Monica Mountains. Designed for seamless indoor-outdoor living, the home features expansive bi-fold doors off both the upstairs primary suite and guest bedroom balconies. Inside, you’ll find wide-plank hardwood flooring throughout, complemented by exquisite stone and quartz surfaces, and curated designer fixtures and finishes at every turn. The main level showcases an open-concept layout, highlighted by a chef’s gourmet kitchen, elegant formal dining room, grand living room, and a spacious family room with dramatic bi-fold doors that fully retract—effortlessly connecting to the covered heated patio, resort-style pool, built-in BBQ, and a sleek outdoor entertaining lounge. Additional main-level amenities include a private home theater, dedicated office, and a full bedroom suite—all thoughtfully designed with no interior steps for optimal accessibility. Upstairs, the luxurious primary retreat offers soaring vaulted ceilings, a marble-clad fireplace, and a generous private balcony with tranquil mountain vistas. The suite is further enhanced by a beautifully customized walk-in closet and a spa-inspired bathroom sanctuary. Three additional spacious bedrooms and a charming library/sitting area complete the upper level, all enjoying the same breathtaking views. The primary suite overlooks the infinity-edge pool, fire pit, outdoor kitchen, and the expansive lawn creating a true resort-like atmosphere. A fully finished three-car garage features overhead lighting and integrated security, while the home is equipped with advanced smart-home technology, keypad controls, and a solar energy system. Located within the highly sought-after Kenter Canyon School and Palisades Charter districts, and surrounded by serene natural beauty, this exceptional residence offers the perfect blend of luxury, comfort, and modern California living.

2520 La Condesa Drive, Los Angeles

12756 Venice Boulevard, Los Angeles
$6,225,000
23 Beds ⋅ 27 Baths ⋅ 25584427 MLS ⋅ Closed Status
Accepting Backup Offers! INCREDIBLE 3.2% ASSUMABLE loan fixed until 2029! 12756 Venice Blvd is a 27-unit multifamily community in the heart of Mar Vista, in Prime West Los Angeles. This is a generational offering built by the original owner in 1972 as a long-term family hold and now available for the first time in over 50 years! Designed with durability and stability in mind, the property features a central courtyard layout, abundant parking with a total of 38 spaces, and strong systems that have supported consistent operations across decades of ownership. Investors will benefit from a rare $3.7M Chase loan at 3.21% fixed rate through March 2029, an exceptional financing advantage in today's high-rate market. The loan payments are interest only until March 2027 and then go to principal and interest payments for the remaining fixed rate period. Ownership has completed seismic retrofit compliance, upgraded all individual electrical sub panels, and renovated 8 of the 27 units within the last two years. These renovated units feature modern flooring, stainless steel appliances, upgraded kitchens and baths, and contemporary finishes that command premium rents: currently achieving $1,925 for studios and ~$2,500 for one-bedrooms, with market support up to ~$2,950 for two-bedrooms. Overall, the property offers ~30% remaining rental upside as additional units are modernized. Positioned directly on the Venice Blvd corridor, the property offers tenants a walkable, community-oriented lifestyle with eclectic retail and dining. Just two miles from Venice Beach and minutes from major job centers in Santa Monica, Culver City, Playa Vista, and Silicon Beach, the property combines lifestyle appeal with premier employment access. Michelin-starred dining in Santa Monica, the Expo/Bundy Metro, and proximity to the 405 and 10 Freeways further enhance demand.

12756 Venice Boulevard, Los Angeles

117 S Avenue 64, Los Angeles
$6,215,000
32 Beds ⋅ 24 Baths ⋅ 26650001 MLS ⋅ Closed Status
We are pleased to present The Marq, a 24-unit multifamily investment opportunity located in the heart of Highland Park at 117 S Avenue 64, just south of York Boulevard and east of North Figueroa Street. Built in 1989, the property is exempt from the Los Angeles Rent Stabilization Ordinance, offering investors greater flexibility and income potential. The Marq features a highly desirable unit mix of 16 one-bedroom and eight two-bedroom apartments, with gated ground-level parking comprising 14 single spaces and 12 tandem spaces. This offering provides immediate strong in-place cash flow with a current 5.81% CAP rate and 10.33 GIM, and is priced attractively at $283,333 per unit. Most of the units have been extensively renovated and include modern finishes such as stainless steel appliances, quartz countertops, upgraded cabinetry, vinyl plank flooring, and central air conditioning. Second-floor units boast vaulted ceilings and private balconies, enhancing the tenant living experience. The secured-entry property also includes a community laundry room with two washers and two dryers. Positioned in one of Northeast Los Angeles' most vibrant and rapidly appreciating neighborhoods, The Marq benefits from strong rental demand and robust local demographics, with average household incomes around $125,000 and median home values exceeding $900,000 within a two-mile radius. The property offers easy access to Downtown Los Angeles, Pasadena, Glendale, Echo Park, and Silver Lake via the 110 Freeway and the nearby Metro Gold Line Highland Park Station. Residents enjoy close proximity to popular destinations including Highland Park Bowl, Kitchen Mouse, Civil Coffee, and a variety of local art galleries and boutiques, making The Marq a compelling opportunity for investors seeking stable cash flow and long-term appreciation in a prime location.

117 S Avenue 64, Los Angeles

341 N June, Los Angeles
$6,200,000
5 Beds ⋅ 6 Baths ⋅ OC26116403 MLS ⋅ Closed Status
On one of Hancock Park’s most distinguished and tree-lined streets, 341 N June St offers classic character, beautiful natural light, and the kind of presence that defines this iconic neighborhood. The home features generous public rooms, graceful proportions, and seamless indoor-outdoor flow, creating an inviting foundation for a refined modern transformation. The residence is ready for thoughtful upgrades, giving buyers the opportunity to elevate a home in one of Los Angeles’ most coveted enclaves. The backyard serves as a private retreat with mature greenery, multiple lounging areas, and a sparkling pool—ideal for quiet relaxation or elegant entertaining. Moments from Larchmont Village, Wilshire Country Club, and the best of Hancock Park living, this property blends prestige, charm, and exceptional potential in a premier location.

341 N June, Los Angeles

7681 Willow Glen Road, Los Angeles
$6,200,000
5 Beds ⋅ 7 Baths ⋅ 26632359 MLS ⋅ Closed Status
Privately set behind gates in the coveted Hollywood Hills, this striking modern estate offers a rare combination of architectural presence, scale, and tranquility just moments from the Sunset Strip. A long driveway leads to a three-level residence thoughtfully designed to embrace light, openness, and seamless indoor-outdoor living. Expansive living and dining spaces are framed by walls of glass that open effortlessly to outdoor terraces, creating a fluid connection to the surrounding canyon landscape. The chef's kitchen anchors the main level with custom finishes, premium appliances, and an oversized island ideal for both daily living and entertaining. Throughout the home, clean lines, warm natural materials, and meticulous craftsmanship establish a refined yet inviting atmosphere. The primary suite serves as a private sanctuary, featuring generous proportions, spa-inspired bath amenities, a substantial walk-in closet, and serene views through floor-to-ceiling glass. Additional en-suite bedrooms are well-appointed, many with private terraces that extend living space outdoors. Purpose-built amenities include a media room, sauna, elevator, and flexible spaces suited for work or leisure. Outdoors, the property transforms into a resort-style retreat. A heated pool and spa are complemented by multiple lounge and dining areas, lush landscaping, and canyon vistas that provide both beauty and privacy. A covered patio and thoughtfully designed entertaining spaces make the home equally suited for large gatherings or quiet evenings. With a gated entry, three-car garage, advanced home systems, and close proximity to world-class dining, shopping, and nightlife, this estate represents a sophisticated Hollywood Hills lifestyle defined by privacy, design, and effortless luxury.

7681 Willow Glen Road, Los Angeles

2317 Weybridge Lane, Los Angeles
$6,200,000
5 Beds ⋅ 7 Baths ⋅ 25564553 MLS ⋅ Closed Status
Located in the prestigious guard-gated community of Bel-Air Crest, this elegant custom Mediterranean sits on a quiet cul-de-sac and offers a rare combination of privacy, scale, and comfort. A circular driveway and gated three-car garage with direct access set the tone for this grand residence. Designed for entertaining, the home features multiple patios and terraces, a large pool and spa, and a flat grassy yard surrounded by mature landscaping, an ideal setting for both intimate gatherings and grand occasions. A formal entry with a sweeping staircase and two-story ceilings leads to an expansive living room with a fireplace and multiple sets of French doors framed by graceful arches. The oversized formal dining room comfortably seats twelve and includes a wine cellar and butler's pantry, with views to the outdoor patio. The chef's kitchen features a center island and walk-in pantry and connects seamlessly to the family and breakfast rooms, both with fireplaces. A handsome study with custom built-ins, an oversized powder room, and a separate maid's room complete the main level. Upstairs, four generous bedroom suites include the luxurious primary suite, complete with dual bathrooms joined by a connecting shower, two walk-in closets, a wet bar, private sitting area, fireplace, and a wall-to-wall balcony with sweeping canyon and treetop views. The lower level offers a secondary family room, gym or office space, and direct access to the backyard. Bel-Air Crest residents enjoy exclusive amenities including a community pool and spa, fitness center, tennis courts, playground, clubhouse, and 24/7 security. Just minutes from all that Los Angeles has to offer, this private and thoughtfully designed home is a true escape in the heart of the city.

2317 Weybridge Lane, Los Angeles

11729 Wetherby Lane, Los Angeles
$6,200,000
5 Beds ⋅ 7 Baths ⋅ 25484959 MLS ⋅ Closed Status
Located in the guard-gated community of Bel Air Crest is this magnificent Mediterranean estate. This custom home has been beautifully and tastefully remodeled to perfection. Private and gated with a motor court, you are greeted with a majestic presence. Impressive front doors open to the high ceilings, open entry and graceful floor plans. The living room with fireplace and a wall of windows invites you to enjoy day or night. The open floor plan has a built-in library/office and lighted custom bar, and built-ins with French doors flowing to incredible yard. The formal dining room has custom built-ins with French doors to the outside living room patio. The kitchen is the ultimate chef's kitchen. Huge center island, top-of-the-line appliances famous chefs have created amazing cuisine here. French doors to the barbecue, patios and pool offer beautiful light and views. The backyard is an oasis for entertaining. Outside bar, barbecue, pool, lounge areas, fire pit it can't get much better. With a total of 5 bedrooms en-suite, the primary is large with a balcony overlooking pool, a private sitting room/office or nursery, a large luxurious bath with fireplace, dual vanities and dressing rooms/closets. Additionally, there is an upstairs family room/media room. The high ceilings throughout large windows catching great light, stone and hardwood floors all add to the beauty of this home. Broker/Agent does not represent or guarantee the accuracy of the square footage, lot size, or other information concerning the property. Interested party is advised to independently verify the accuracy of all information through inspection by appropriate professionals to satisfy themselves and to rely on those findings. Brokers make no representations regarding square feet - Buyers to verify.

11729 Wetherby Lane, Los Angeles

2112 Roscomare Road, Los Angeles
$6,150,000
6 Beds ⋅ 7 Baths ⋅ 26645815 MLS ⋅ Closed Status
Nestled in the Bel Air hills, this newly constructed modern home by Gispan Design combines elevated luxury living with timeless sophisticated elements and contemporary designs to meet every discerning homebuyers desires. The 10 ft. pivot entry door exposes an open and airy floor plan with soaring ceilings and natural light from every angle. The home spans nearly 5,000 SQFT and seamlessly merges indoor-outdoor living while simultaneously showcasing the natural setting, creating a warm and inviting atmosphere designed for grand scale entertaining. Premium polished porcelain tile flooring throughout leads the way to the state of the art custom kitchen that includes a custom handcrafted luxury cooking range and hood, and tailor made stainless steel cabinetry by L'Atelier Paris Haute Design. All surrounded by Porcelain countertops, oversized island, and Gaggenau luxury home appliances to create the ultimate gourmet chef's kitchen. Floor to ceiling disappearing Fleetwood sliding doors from both kitchen and living room open to a stunning custom zero edge infinity pool and jacuzzi, along with a Hestan 36" built-in natural gas grill with built-in natural gas doubleside burners, and Gozney Hybrid Pizza oven. Rounding out the main level is a formal dining room, living room, home theater with 4K HDR LED smart home projector and Italian leather seating, ensuite bedroom for family and guests, and home office which can double as maids quarters for privacy and convenience. Featuring 4 large bedrooms and 4 bathrooms, the second floor offers a sanctuary like experience that emphasizes serenity without losing the integrity of our connection to nature. Views of the rolling hills all around the private balconies and Catalina sunset glimpses from the private side den off the primary offer up an unmatched living experience. The primary retreat entails 2 private balconies with separate facing views, walk-in closet and lavish bath that consists of a soaker tub, large glass enclosed shower comprised of Bookmatched Onyx green polished porcelain, and double sinks with a vanity area. Additionally, you will find three ensuite bedrooms, a laundry room, and side den with views to the ocean. Bonus stairs lead to a 1500 sq. ft. of rooftop deck that includes lounge area with non slip tiles and home gym with black rubber flooring. Top-tier amenities include custom-built wildfire defense sprinkler system, UniFi Home Security Camera System, home audio distribution system using UniFi Amps with in-ceiling speakers throughout, two car finished garage, smart home features, and Starlink satellite with added access points. Conveniently located near the highly acclaimed Roscomare Elementary School, and within close proximity to the valley and Westside.

2112 Roscomare Road, Los Angeles

1784 Old Ranch Road, Los Angeles
$6,150,000
4 Beds ⋅ 3 Baths ⋅ 26633315 MLS ⋅ Closed Status
Perched above Old Ranch Road in the coveted equestrian enclave of Sullivan Canyon, this Cliff May designed home exudes the integrity and rustic origins of a California Ranch. Like many Cliff May homes, the courtyard mingles with and also creates space between the primary suite and (3) guest bedrooms. Through French doors, each sun-drenched room opens to the tranquil and bucolic grounds canopied by mature sycamores and oaks. Pitched shiplap ceilings, skylights, and terracotta tile floors complete a true gem that is only minutes from the Brentwood Mart and Riviera Country​​‌​​​​‌​​‌‌​​‌​​​‌‌​​​​​‌​​​‌‌​​​‌‌‌​​​ Club.

1784 Old Ranch Road, Los Angeles

3842 Carnavon Way, Los Angeles
$6,135,550
4 Beds ⋅ 6 Baths ⋅ 26870645 MLS ⋅ Closed Status
Set in the hills of Los Feliz, this beautifully reimagined 1926 Spanish residence pairs the romance of its original architecture with a sophisticated contemporary sensibility. Behind a gated and gardened approach, the approximately 4,918-square-foot home unfolds across three levels, with four bedrooms, five-and-a-half baths, expansive entertaining spaces, and sweeping views across Los Angeles. The main level is arranged for both gracious entertaining and everyday living. A central foyer opens to a formal dining room and an expansive living room with fireplace, adjoining sitting room, and direct access to a broad terrace overlooking the city. On the opposite side, the kitchen is anchored by a La Cornue range and opens to a breakfast area and family room, creating a more relaxed counterpoint to the formal spaces. Throughout, original character is balanced by a rich material palette of warm woods, terracotta, stone, expressive plaster, and deep blue-green accents. Upstairs, the primary suite occupies its own wing and is conceived as a true private retreat. The bedroom and adjoining sitting room are complemented by two separate baths and two walk-in closets, offering distinct spaces within the suite. A second en-suite bedroom completes the upper level. The lower level expands the home considerably, with a large entertainment room, two additional bedrooms, a wet bar, laundry and mud room, and direct access to the rear terraces. The layered floor plan allows the house to transition naturally from its more formal main level to relaxed private and entertaining spaces below. Outside, the property opens dramatically to a series of terraces and a large swimming pool set against panoramic city and hillside views. The rear grounds are open and sun-filled, while mature landscaping and established gardens create privacy along the street-facing side of the approximately 10,494-square-foot lot. Multiple outdoor seating and entertaining areas extend the living spaces into the landscape, with a two-car garage completing the property. Thoughtfully updated while retaining the warmth and individuality of its 1920s origins, the residence feels collected rather than newly conceived a private Los Feliz retreat defined by architectural character, layered interiors, generous entertaining spaces, and an exceptional relationship to its setting.

3842 Carnavon Way, Los Angeles

3405 N Figueroa Street, Los Angeles
$6,100,000
52 Beds ⋅ 29 Baths ⋅ 26844469 MLS ⋅ Closed Status
We are pleased to present the opportunity to acquire 3401-3405 N. Figueroa Street, a rare mixed use asset located in the highly sought after Cypress Park neighborhood of Los Angeles. Offered for sale for the first time since its development, the property consists of a 26 unit apartment community and two commercial spaces situated across two separate parcels, providing investors with operational flexibility and future value enhancement potential. The asset is being offered at $248,077 per unit and $319 per square foot, representing an attractive 10.37 GRM and 5.47% capitalization rate on current operations. Constructed in 1988, the residential component features an attractive unit mix of one (1) 1 Bedroom/1 Bathroom unit, twenty two (22) 2 Bedroom/1 Bathroom units, two (2) 2 Bedroom/2 Bathroom units, and one (1) 3 Bedroom/2 Bathroom unit. The commercial component includes a restaurant space and an additional commercial suite that is currently vacant, creating an immediate lease up opportunity for a new owner. The property contains approximately 20,188 rentable square feet on a 25,045 square foot LARD2 zoned lot and benefits from two separate APNs, offering potential ownership, financing, or disposition flexibility. Additionally, the asset provides 52 parking spaces, giving each residential unit one tandem parking space. A key investment highlight is the property's 1980s construction, exempting the residential units from the City of Los Angeles Rent Stabilization Ordinance (RSO). Instead, the property is subject only to California's statewide rent control regulations under AB 1482, allowing ownership to increase rents annually by up to 5% plus CPI, subject to state guidelines. Combined with approximately 27% rental upside, a desirable unit mix, and diversified mixed use income, the offering presents an attractive opportunity for investors seeking long term growth and stable cash flow. Ideally located along the N. Figueroa Street corridor, the property is adjacent to Florence Nightingale Middle School and near a growing collection of restaurants, cafes, retail destinations, and neighborhood amenities. Cypress Park continues to experience strong demand driven by ongoing revitalization, limited supply, and increasing interest from both residents and businesses, making opportunities of this scale and quality increasingly rare.

3405 N Figueroa Street, Los Angeles

7776 Firenze Avenue, Los Angeles
$6,100,000
5 Beds ⋅ 5 Baths ⋅ 26646127 MLS ⋅ Closed Status
Nestled on a serene discreet street, this expansive Spanish estate embodies timeless elegance. Originally designed by Fred Smathers and exquisitely reimagined by Broad Project, the home seamlessly blends classical architecture with modern sophistication. Thoughtfully updated, this five-bedroom, five-bathroom residence is enveloped by lush, mature landscaping, including stately olive, citrus, and eucalyptus trees. A shimmering pool and spa, multiple outdoor living areas, and an exceptional floor plan create a truly idyllic retreat. Stepping through the foyer, you are welcomed by stunning European oak floors that set the tone for the home's refined aesthetic. The soaring living room ceilings enhance its sense of grandeur, while a large picture window bathes the space in dappled natural light. A striking fireplace, framed by Roman clay walls, serves as a focal point, complemented by bespoke built-in cabinetry and Fortuny lighting. The kitchen is a true masterpiece, featuring arched steel windows, a coveted Lacanche range, and a meticulously crafted solid oak island. Designed for both beauty and function, it flows seamlessly into the informal living room, where French bifold doors open to an expansive outdoor sanctuary ideal for effortless indoor-outdoor living. The primary suite is a private haven of impeccable design, with French doors leading to a secluded patio. Its spa-like ensuite bath is adorned with old-growth walnut built-ins, a luxurious soaking tub, a walk-in steam shower, and a generous walk-in closet. Two additional bedroom suites each offer elegantly appointed baths and spacious walk-in closets. Adjacent to the pool, a separate living space with a bar provides exceptional versatility for entertaining. Complete with a sauna and cold plunge, it serves as a refined wellness retreat, perfectly suited as a home gym, office, or guest quarters. An exceptional property of beauty, tranquility, and understated luxury, offering warmth, privacy, and an unparalleled living experience.

7776 Firenze Avenue, Los Angeles

2803 Mandeville Canyon, Los Angeles
$6,077,450
5 Beds ⋅ 5 Baths ⋅ 26847983 MLS ⋅ Closed Status
Nestled against the lush hills of Mandeville Canyon, this classic Traditional commands instant curb appeal. Recently and extensively remodeled with high-end finishes throughout, the home offers a rare combination of timeless architecture and modern comfort. Step inside to a bright and airy foyer that immediately signals the quality and pride of ownership found throughout. The formal living room with fireplace invites relaxed gatherings, while a handsome study with coffered ceilings and an adjacent wet bar offers the perfect retreat for work or quiet evenings. The home opens beautifully into a generous great room anchored by a second fireplace, a large dining area ideal for entertaining, and French doors that dissolve the boundary between indoors and the backyard, California living at its finest. The gourmet kitchen centered on a voluminous marble island perfect for casual mornings, and appointed with high-end appliances including a Sub-Zero refrigerator, Wolf range, and a full pantry. A sophisticated powder room and two comfortable bedrooms sharing an elegant marble Jack-and-Jill bath complete the main level doubles as gym! Upstairs, a bright and spacious family room with balcony access frames sweeping views of the resort-style backyard below. Two large ensuite bedrooms anchor one wing in privacy and comfort, while the primary retreat anchors the other. A truly special space featuring a fireplace, balcony, spa-inspired bath with dual vanities, walk-in steam shower, and a sun-drenched soaking tub, plus large dual walk-in closets with a dedicated dressing area and a charming vanity/reading nook to complete this primary retreat. Throughout the home, a whole-house audio system and Lutron lighting controls bring effortless sophistication to everyday living. Outside, the lush terraced backyard delivers on every level: 8 exterior speaker system, a sparkling swimmer's pool, intimate spa, built-in BBQ with beverage fridge and dining bar with outdoor TV, and mature fruit trees that lend a serene, garden-like quality to the grounds. Turnkey and move-in ready, this home is a rare offering in one of Brentwood's most coveted canyon settings.

2803 Mandeville Canyon, Los Angeles

211 W Elm Court Unit 28C, Los Angeles
$5,995,000
2 Beds ⋅ 3 Baths ⋅ 26831305 MLS ⋅ Closed Status
Set within the iconic glass towers of Park Elm designed by Pei Cobb Freed & Partners, Residence 28C presents a rare opportunity to own a TURNKEY RESIDENCE within one of Los Angeles' most sought-after luxury towers. Positioned within the building's most desirable stack and currently the only residence available, this home is offered fully furnished and curated by a published AD designer, blending designer-upgraded interiors, integrated electronics, custom window coverings, and curated furnishings that elevate the residence beyond the building's standard finish package while delivering an effortless move-in experience. Spanning approximately 2,430 sqft, this two-bedroom, two-and-a-half-bath residence is accessed through a private elevator lobby opening into a gracious foyer, grand great room with fireplace, private den, and nearly 20-foot terrace, all framed by dramatic floor-to-ceiling glass walls and sweeping skyline views. Recently refreshed with updated flooring, refined kitchen tones, and a lighter contemporary palette, the home blends sophistication with warmth. The Snaidero-designed kitchen features top-tier appliances, while the primary suite offers a spa-inspired bath, substantial closet, and private terrace. A secondary bedroom suite is privately positioned on the opposite wing. Park Elm residents enjoy an exceptional collection of world-class amenities, including a resort-style pool and spa, state-of-the-art fitness center, wellness suite, screening room, wine storage, entertainment lounge, dog park, private event spaces, and attentive 24-hour concierge service, all complemented by the evolving luxury lifestyle of the neighboring Fairmont Century Plaza. ********** In addition, Residence 28A is also available for purchase on the same floor, offered at $11,750,000. Together, Residences 28A and 28C present a rare opportunity to acquire a combined 6,260 sqft offering featuring 5 beds and 9 baths, available together for $17,999,500. **********

211 W Elm Court Unit 28C, Los Angeles

347 N Alfred Street, Los Angeles
$5,995,000
5 Beds ⋅ 6 Baths ⋅ 26632261 MLS ⋅ Closed Status
The Alfred residence is a masterpiece of organic contemporary design that balances indoor and outdoor living, located on one of the most coveted streets in West Hollywood. This home's expansive open-concept floor plan spans over 6,110 square feet on an oversized lot with 5 bedrooms, 5.5 bathrooms, an entertainer's backyard, a private movie theater, and 2-car garage. With 12-foot ceilings and floor-to-ceiling windows, natural light pours into every room. Open the living room's custom sliding glass pocket doors to blur the transition between indoor and outdoor when entertaining friends and family. The backyard evokes the beauty of Tulum, with tall and lush hedges providing serene privacy. The covered lime-wash outdoor lounge area includes an integrated sound system, designer pendant lighting, fireplace, and flat-screen TV, creating the ideal space for alfresco dining and entertainment. Spend your evenings preparing dinner in the kitchen while you watch the sunset pour in over stunning views of the backyard, pool, & waterfall. The custom-designed kitchen comes equipped with a massive oversized marble island, two dishwashers, two ovens, a walk-in pantry, and a full suite of Miele appliances including an in-wall fully automatic espresso machine. Moving upstairs, the Alfred's palatial double-sized primary suite is a true sanctuary, featuring a private balcony with floor-to-ceiling sliding glass doors overlooking the backyard, a luxurious walk-in closet, and cozy fireplace. The spa-inspired bathroom is outfitted with oversized marble slabs, a freestanding soaking tub, a frameless glass shower, a vanity, his and hers sinks, and a Toto toilet. The junior suite is comprised of a bedroom and en-suite, each with its own dedicated full bathroom, and a balcony overlooking tree-lined Alfred Street. This unique configuration offers ultimate practicality, with the en-suite being used as an office, den, creative space, playroom, or bedroom. Back downstairs, the Alfred's dedicated home theater is equipped with a cinematic projector and surround sound - subwoofer included - providing the ultimate at home entertainment experience. Additional amenities include, Control4 smart home system controlling lights, speakers, climate, and security, Motorized blackout roller blinds in all bedrooms, controllable via mobile app, Pool and spa heaters controllable via mobile app, Commercial grade wifi mesh network, Front door ring camera and 9-camera security surveillance system with remote live feed access and 24/7 recording to a local secure hard drive. Downstairs: living room, dining room, kitchen, movie theater, office, guest bathroom. Upstairs: primary suite, junior suite and en-suite, guest suite & laundry room. With this home's amazing location, you can easily walk to anything you need. Sushi Fumi, Urth Cafe, Great White Melrose, Alfred Coffee, Melrose Place, the Beverly Center, the list goes on and on. Get out and enjoy the beautiful California weather every day, year round.

347 N Alfred Street, Los Angeles

5112 W Jefferson Boulevard, Los Angeles
$5,900,000
6 Baths ⋅ 24383424 MLS ⋅ Closed Status
In Escrow, non-contingent. Bankruptcy Court OVERBID date is NOVEMBER 19,2024 WITH OVERBID OFFERS DUE NOVEMBER 15, 2024. FIRST OVERBID SHALL BE $200K OVER THE CURRENT $5,650,000. All Tenants are month to month - TOC Tier3 - Enterprise Zone - ED1 Eligible FIVE BUILDINGS (31,539+/-SF) on TWO PARCELS/LOTS of land (33,000+/- SF) located at the corner of W. Jefferson Blvd. and S. La Brea Ave. Perfect development play or for an owner/user. All Tenants are month to month and the price per square foot is insanely low.PHASE 1 & PHASE 2 Environmental completed and no action required. Clean bill of health and ready to sell. Days on market were due to a previous Title issue that has now been cleared. The properties must be purchased together as a portfolio and are subject to the Bankruptcy Court Overbid process.THE $5,650,000 CONTRACT PRICE IS AT AN INCREDIBLY LOW PRICE OF UNDER $200 PER SQUARE FOOT AND IS SUBJECT TO OVERBID IN BANKRUPTCY COURT.

5112 W Jefferson Boulevard, Los Angeles

2220 Banyan Drive, Los Angeles
$5,850,000
5 Beds ⋅ 5 Baths ⋅ 26829145 MLS ⋅ Closed Status
Set behind a gated front garden with a tranquil water feature, this single-story mid-century residence opens into a striking entry lounge defined by vaulted, beamed ceilings and skylights. Expansive windows and sliding glass doors draw natural light throughout, while concrete stone flooring anchors the interiors. The layout unfolds with ease, connecting the living room, kitchen, and formal dining area around a three-sided fireplace visible from each space. The kitchen is equipped with Wolf and Miele appliances, a large center island, and breakfast bar, positioned seamlessly between the surrounding living areas for effortless entertaining. The formal dining room extends outward, overlooking mountain views and opening directly to the outdoors.A spacious office offers flexibility as an additional bedroom. The primary suite is set apart with pitched ceilings, a statement fireplace, and direct access to a private patio. Its en-suite features a sunken shower, stone vanity, and rich wood paneling, all oriented toward serene landscaping. In a separate wing, two guest bedrooms include en-suite baths, one with direct access to the pool, along with a media room featuring vaulted ceilings and skylights that opens to both front and rear gardens. Above, a private loft-style level with its own entrance from the garage includes a bedroom, bath, sitting lounge, and balcony overlooking the backyard -- well suited for extended stays.The outdoor grounds unfold as an expansive retreat, defined by a large, flat lawn -- an increasingly scarce offering in this setting -- surrounded by mature landscaping that ensures a complete sense of privacy. Layered greenery and thoughtfully composed planting create a tranquil, almost meditative atmosphere, where each space feels tucked away yet open to the horizon. A pool and spa with a cascading waterfall ground the landscape, while multiple areas for gathering -- including a fire pit lounge, outdoor dining, and barbecue -- are positioned to take full advantage of the incredible views. A pergola and elevated viewing deck capture sweeping, unobstructed mountain vistas that stretch outward toward the city.

2220 Banyan Drive, Los Angeles

1954 Micheltorena Street, Los Angeles
$5,850,000
4 Beds ⋅ 6 Baths ⋅ 26767643 MLS ⋅ Closed Status
The Chapman House, designed by L. G. Scherer in 1936, stands as one of Silver Lake's most storied and glamorous estates. This four-bedroom Hollywood Regency residence sits atop a prime street on an expansive lot, offering sweeping views and exceptional privacy. Beyond its striking architecture, the property features one of the city's premier home music studios, an extraordinary opportunity for musicians or anyone seeking a true live-work creative environment. Lush, professionally designed gardens by Judy Kameon (published by the Wall Street Journal) surround the home, creating a serene and secluded setting. Enter through a gated, tiled Art Deco courtyard into a gracious foyer that opens to the expansive backyard. The main level includes formal living and dining rooms, a refined gourmet kitchen with built-in banquette and high-end appliances, an office, and a first-floor bedroom suite. Upstairs, two (or potentially three) bedrooms capture stunning views. Throughout, the home is rich in character and detail, featuring designer wallpaper, custom tile work, bespoke lighting, and distinctive Deco-inspired railings and windows. The generous outdoor space is equally impressive, with a pool and spa, built-in seating, and sprawling patios and lawns designed for entertaining. The professional music studio is accessible via a hidden interior stairway or private exterior entrance. Thoughtfully engineered, it includes a live room, control room, vocal booth, lounge with kitchen, writer's room, and two bathrooms. A timeless piece of old Hollywood, The Chapman House presents a truly unique opportunity.

1954 Micheltorena Street, Los Angeles

1811 S Bentley Avenue, Los Angeles
$5,800,000
29 Beds ⋅ 27 Baths ⋅ 26876181 MLS ⋅ Closed Status
1811 S Bentley Avenue presents an exceptional opportunity to acquire a 15-unit multifamily property in a prime West Los Angeles location, just south of Santa Monica Boulevard and moments from Sawtelle Japantown, Westwood and UCLA. The property is part of an A+ located, five-building Westside multifamily portfolio totaling 60 units, with the properties available for acquisition separately or together as a portfolio. A particularly compelling attribute of the property is that 6 of the 15 units are exempt from Los Angeles City rent control (Non-RSO) due to luxury exemptions, providing ownership with enhanced flexibility and distinguishing the asset from many competing vintage multifamily properties in West Los Angeles. Built in 1964, the attractive three-story elevator building features an exceptional and diverse unit mix of large three-bedroom, two-bedroom and one-bedroom residences averaging approximately 1,105 square feet per unit. The property includes six 3-bedroom/2-bath units, providing a concentration of larger residences that are increasingly difficult to replicate and well suited to the strong renter demographics of the surrounding Westside neighborhoods. The majority of the units have undergone interior renovations, providing an attractive existing unit base while offering continued opportunity for future income growth. The property has also benefited from meaningful capital improvements, including the replacement of 25 windows with new dual-glazed windows in 2019 and completion of the seismic soft-story retrofit in April 2020. Additional amenities include elevator service, on-site laundry providing additional income, and substantial on-site parking consisting of six single spaces and nine tandem spaces. Located just south of Santa Monica Boulevard, 1811 S. Bentley Avenue offers residents excellent walkability to Sawtelle Japantown and convenient access to Westwood, UCLA, Century City, Santa Monica and the 405 Freeway. The combination of its six Non-RSO units, oversized floor plans, renovated interiors, desirable unit mix and A+ Westside location creates a compelling opportunity for both current income and long-term appreciation. Note: The other properties comprising the five-building Westside portfolio are 1833 Westholme Avenue (16 units), 1524 Granville Avenue (10 units), 1507 Berkeley Street (7 units), and 1518 & 1524 12th Street (12 units). The properties are available for acquisition separately or together as a portfolio.

1811 S Bentley Avenue, Los Angeles

11982 Brentridge Lane, Los Angeles
$5,800,000
5 Beds ⋅ 6 Baths ⋅ 26661857 MLS ⋅ Closed Status
Located at the end of a private drive and set behind gates, this stately 5-bedroom, 6-bath traditional home rests on almost an acre of mostly flat and useable parklike land. Exuding charm and timeless sophistication, every room enjoys a connection to the outdoors and beautiful vistas. The main level opens with a formal living room beneath vaulted, wood-beamed ceilings, flowing into an elegant dining room complete with a fireplace framed by a detailed custom mantel and wet bar. A warm and inviting family room offers the perfect setting for relaxed gatherings. The gourmet kitchen features a center island, professional-grade appliances, and a breakfast nook with French doors opening to the gardens. The grounds, designed by acclaimed landscape architect Garrett Carlson, are a private sanctuary. Lush plantings surround a sparkling pool and spa, a basketball court, and a detached studio ideal for creative pursuits or a guest hideaway. Upstairs, the impressive primary suite boasts treetop views, a walk-in closet, and a spa-like bath with a steam shower, double vanities and soaking tub. Four additional bedrooms, a gym, and a study complete the home. Conveniently positioned near top-rated schools, world-class dining, and cultural landmarks including the iconic Getty Center this residence captures the essence of the California lifestyle.

11982 Brentridge Lane, Los Angeles

834 Devon Avenue, Los Angeles
$5,800,000
4 Beds ⋅ 5 Baths ⋅ 26653539 MLS ⋅ Closed Status
This exquisite Traditional Georgian residence represents the epitome of refined living, nestled within the coveted enclave of Little Holmby. Originally constructed in 1936, the home is gracefully sited on a private, tranquil lot framed by elegant terraced gardens in front and beautifully landscaped rear grounds complete with a sparkling pool, spa, and verdant lawn. A stately formal entry introduces interiors defined by timeless architectural detail and classic proportions, highlighted by classic herringbone flooring in the front hall. The gracious living room, bathed in natural light, features French doors that open seamlessly to the lush backyard - an idyllic setting for alfresco dining and summer gatherings. The formal dining room overlooks the manicured front terraces and flows effortlessly into the inviting family room and well-appointed chef's kitchen. Designed with both function and sophistication in mind, the eat-in kitchen offers generous counter space, a substantial center island, abundant cabinetry, and ample storage - ideal for the discerning culinary enthusiast. Seamlessly connected to the main living areas, the kitchen opens directly to the gracious backyard, creating a natural flow for indoor-outdoor entertaining. A separate laundry room is conveniently located off the kitchen and includes a secondary staircase providing access to the upper level. Upstairs, four well-proportioned bedrooms, two-and-a-half baths provide comfortable and versatile living accommodations. Ideally situated near Century City, Beverly Hills, and University of California, Los Angeles, this distinguished residence also features hardwood flooring, new carpeting, a two-car direct-entry garage with access from Birchwood Drive, an electric vehicle charger, and a security system.

834 Devon Avenue, Los Angeles

1254 N Norman Place, Los Angeles
$5,750,165
5 Beds ⋅ 6 Baths ⋅ 25603875 MLS ⋅ Closed Status
Spectacular newer built Hamptons Traditional offering nearly 4600 square feet of beautifully customized living space. Designed with exceptional flair and high end finishes, this 5 bedroom residence with office and versatile media or playroom combines timeless elegance with modern comfort. A dramatic two story foyer welcomes you into light filled interiors with an inviting open flow, soaring ten foot ceilings, and abundant natural light. The main level showcases a warm and gracious layout perfect for both gatherings and entertaining, featuring living, dining, and great rooms. The gourmet kitchen is a chef's dream, appointed with stainless steel appliances, butler's pantry, and custom French Oak hardwood flooring. The primary suite is a true retreat with a pitched ceiling, crafted woodwork, two oversized custom closets, and a luxurious spa inspired bath. Three additional upstairs bedrooms each include ensuite baths, while a spacious sunlit landing doubles as a play area or den. Additional amenities include a downstairs guest suite, private office, practical upstairs laundry, and an expansive media or playroom complete with a built-in wine fridge. Outdoor living shines with a sparkling pool and spa, built in barbecue bar, and a completely reimagined backyard designed for relaxation and entertaining. Olive trees with dramatic focal lighting, custom coyote fencing, and a remote operated irrigation system enhance the serene setting. Thoughtful upgrades abound, from Phillip Jeffries and Kelly Wearstler wall coverings to Waterworks bath fixtures, custom cabinetry and bookcases, glass panels and doors, a bespoke mudroom, garage storage, and exterior cameras. This Brentwood gem sits on a peaceful tree lined street with inviting curb appeal and front porch charm, blending luxury, practicality, and modern sophistication in one exceptional home.

1254 N Norman Place, Los Angeles

826 Norway Lane, Los Angeles
$5,735,645
5 Beds ⋅ 6 Baths ⋅ 26661879 MLS ⋅ Closed Status
Set behind gates on a rare, expansive flat lot north of Sunset, this romantic East Coast Traditional offers privacy, charm, and timeless appeal in one of Brentwood's most coveted settings. A gated driveway and two motor courts provide abundant off-street parking and lead to a generous two-car garage, while a charming gravel path welcomes you to the formal entry. Designed for elegant living and effortless indoor-outdoor entertaining, the home features a gracious living room with fireplace and a formal dining room, both opening through French doors to lush grounds with mature trees, gardens, a sparkling pool and spa, and multiple patios. Updated throughout, the residence includes a spacious chef's kitchen with top-of-the-line appliances overlooking a large family room. The main level offers four bedrooms, including staff quarters, and 5.5 baths. The primary suite features dual baths, dual closets, and a sitting area, while two additional bedrooms occupy a private wing. Upstairs, a second primary suite currently configured as a media or family room includes its own bath and adjoining office. Ideally located near Brentwood Village, the shops and restaurants along San Vicente, top schools, and convenient access to the 405, this warm and inviting home presents a rare opportunity to enjoy classic architecture and serene surroundings in one of the Westside's most desirable neighborhoods.

826 Norway Lane, Los Angeles

7302 Mulholland Drive, Los Angeles
$5,650,000
5 Beds ⋅ 3 Baths ⋅ 26643445 MLS ⋅ Closed Status
Purist mid century meets modern day functionality, while maintaining total privacy in nature: Sited at the end of a long, gated private drive on a rare, nearly flat acre, this pristine residence is a refined example of true mid-century architecture, defined by exceptional lines, strong horizontality, and complete privacy from every angleideal for a high-profile owner with a history of notable lineage.Clean modernist forms and walls of pocketing glass create a seamless indoor-outdoor connection, set among towering, centuries-old mature trees. The open floor plan flows from the main living areas to a distinct bedroom wing, anchored by a dramatic living room with 14-foot ceilings and fireplace. The kitchen features custom cabinetry, stainless steel countertops, and Miele appliances, oriented toward light, proportion, and views. The primary suite offers dual custom-poured concrete vanities and wood floors, alongside two additional bedrooms and bath. A covered breezeway connects to a separate guest house, ideal for guests, office, or studio.The grounds are exceptionally usable, featuring expansive flat lawn, a swimming pool, mature landscaping, and direct access to hiking trails. Elevated above the city, the property enjoys sweeping downtown views with no sight lines in from any direction, plus parking for up to 10 cars. Additional opportunity: the potential to acquire the neighboring residence and adjacent vacant parcel, allowing for the creation of a rare, newly assembled ~3-acre private compound at the end of the driveway, offering seldom found in Los Angeles. Never before sold as a package.

7302 Mulholland Drive, Los Angeles

Based on information from California Regional Multiple Listing Service, Inc. as of . This information is for your personal, non-commercial use and may not be used for any purpose other than to identify prospective properties you may be interested in purchasing. Display of MLS data is usually deemed reliable but is NOT guaranteed accurate by the MLS. Buyers are responsible for verifying the accuracy of all information and should investigate the data themselves or retain appropriate professionals. Information from sources other than the Listing Agent may have been included in the MLS data. Unless otherwise specified in writing, Broker/Agent has not and will not verify any information obtained from other sources. The Broker/Agent providing the information contained herein may or may not have been the Listing and/or Selling Agent.

How much is your home worth?

Get instant property value now!