Refine Search
Sort by
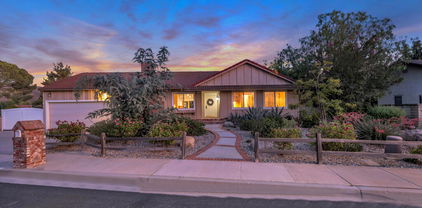
2311 Gillingham Circle, Thousand Oaks
$1,275,000
4 Beds ⋅ 3 Baths ⋅ DW25137746 MLS ⋅ Closed Status
Welcome to your dream home in the highly sought-after Lang Ranch / Meadow Wood neighborhood of Thousand Oaks! This expansive and beautifully appointed residence offers one of the largest floor plans in the neighborhood, boasting 4 spacious bedrooms, 3 full bathrooms, and a versatile 12'x14' loft perfect for a home office, playroom, or additional living space that can easily be made into a 5th bedroom. Step inside through the formal double door entry and be greeted by soaring cathedral ceilings and abundant natural light. The thoughtfully designed layout includes a separate living room, formal dining room, and a cozy family room complete with a fireplace—ideal for both entertaining and everyday living. A rare downstairs bedroom with double-entry panel doors and bathroom provide the perfect setup for guests, in-laws, or a private office. The indoor laundry room is equipped with a utility sink for added convenience. The home also features a three-car garage and a wide driveway offering ample parking. Updated improvements include fresh paint, new carpet (very comfortable to walk on), new blinds, Plantation Shutters, recessed lighting, new shower glass enclosure, built-in split temperature controlled wine refrigerator, Rachio Smart Water System Sprinkler Controls, new light fixtures, faucets, and much more. This home also features a spacious and shaded backyard, perfect for outdoor entertaining. Enjoy the comfort of a home with no HOA fees, while being within walking distance to Lang Ranch Elementary, Sunset Hills Park, and Oak Brook Neighborhood Park. You’ll love the proximity to local shopping, dining, and quick freeway access, making everyday life effortless and enjoyable. Don’t miss this opportunity to own a truly exceptional home in one of Thousand Oaks’ most desirable neighborhoods!

2311 Gillingham Circle, Thousand Oaks

977 Saddlehorn Place, Newbury Park
$1,270,000
4 Beds ⋅ 3 Baths ⋅ 26844461 MLS ⋅ Closed Status
Located on a quiet cul-de-sac in Shadow Run, one of Newbury Park's most coveted family enclaves, 977 Saddlehorn Place delivers the rare combination buyers spend years searching for: turnkey interiors, a true entertainer's backyard, and the storage and access most Conejo Valley homes simply do not have. Step through the front door and the home opens to soaring vaulted ceilings, rich hardwood floors, and a formal living room anchored by a carved wood fireplace and a two-story wall of windows. The adjacent dining room sits beneath a brass chandelier and a sweep of garden-view glass. Just beyond, the chef's kitchen pairs white shaker cabinetry, gold-veined granite, classic subway tile, stainless double wall ovens, and a peninsula bar that flows directly into a warm family room with a raised brick fireplace and French doors to the patio. Four well-proportioned bedrooms include a primary suite that lives like a hotel retreat: custom slate-blue board-and-batten feature wall, tray ceiling, plantation-shuttered bay sitting area, and a spa ensuite with dual vanities, deep soaking tub, and frameless glass shower. A main-floor bedroom adapts effortlessly to home office, guest room, or creative studio. Then step outside. A free-form pool with a cascading stacked-stone waterfall. A raised natural-stone hot tub positioned for sunset soaks. A full pergola-covered patio with outdoor kitchen, dining lounge, and string lights. Tiered raised-bed gardens with mature citrus, towering palms, and a level lawn built for play. Every inch of this yard was designed to be lived in. Add an oversized three-car garage, gated small RV/boat parking, plantation shutters throughout, crown molding, walking distance to Banyan Elementary and the Rancho Sierra Vista/Satwiwa trail system, and just fifteen minutes to the Pacific, and 977 Saddlehorn Place is not just a home. It is a lifestyle upgrade. Welcome home.

977 Saddlehorn Place, Newbury Park

12147 Alder Grove Street, Moorpark
$1,270,000
4 Beds ⋅ 3 Baths ⋅ 226001370 MLS ⋅ Closed Status
The best homes just make you feel good, and 12147 Alder Grove is absolutely one of them! Clean design, natural light, thoughtful upgrades and intentional space come together in this well-positioned Moorpark residence. From the open concept living areas to the private primary suite and inviting backyard, every part of the home is designed with livability in mind.Vaulted ceilings and expansive windows create a bright, welcoming living room with a gas fireplace and direct access to the backyard, an easy transition from indoor comfort to outdoor living. The kitchen is both functional and refined, featuring quartz countertops, white shaker cabinetry, soft-close drawers, pantry pull-outs, and a full suite of stainless-steel appliances, including a newer double oven, gas cooktop, built-in microwave and new dishwasher.The main living areas are connected in a way that feels open yet intentional, bringing together the kitchen, dining, and family room while still allowing each space to serve its purpose. Whether it's casual mornings, weeknight dinners, or hosting friends, the layout supports a range of everyday moments. A separate formal dining room offers flexibility for a home office, home school, library, downstairs bedroom, guest space, craft or hobby room, kids play area or home gym. Oh.... The possibilities!Upstairs, the primary suite is positioned apart from the secondary bedrooms, offering a sense of privacy without disconnect. Complete with a sitting area and fireplace (the third in the house), a beautifully renovated ensuite bath, and a walk-in closet with custom built-ins, it functions as a comfortable retreat at the end of the day. Three additional bedrooms are generously sized and well-appointed with mirrored closet doors, built-ins, recessed lighting, ceiling fans, shutters and crown molding. The hall bathroom features quartz countertops, dual sinks, and modern brushed nickel finishes that add a refined touch. The upstairs laundry adds to the home's overall practicality. The backyard is designed for both use and enjoyment, with a large grassy area, mature landscaping, cafe lighting, and integrated drainage and irrigation, well-suited for relaxed evenings or weekend gatherings. Additional features include newer dual-zone HVAC system, Milgard Tuscany Series dual pane windows and sliding doors, Luxury Vinyl Plank flooring and recessed lighting throughout; You'll appreciate the new exterior paint, new professional-grade rain gutters, 3-car garage with newer garage doors, built-in cabinetry & overhead storage and upgraded garage door system. Located near parks, schools, shopping, and commuter access, with the community pool, spa, and cabana just moments away, this home offers a balanced approach to space, comfort, and convenience. The sellers are going to miss the quiet setting and the rare balance of feeling away from it all while still being centrally located and connected to the community. It's a location that's hard to replace, and one you'll quickly appreciate calling home.

12147 Alder Grove Street, Moorpark

2542 Poli Street, Ventura
$1,270,000
3 Beds ⋅ 2 Baths ⋅ V1-35264 MLS ⋅ Closed Status
For those who appreciate architecture as art as well as home with a story...welcome to 2542 Poli. This 1948 midcentury modern residence designed by noted California architect Randolph Chalfant Head is a rare opportunity to own an authentic piece of Ventura's design history. Thoughtfully composed and true to the ideals of post-war modernism, the single-story home embodies Head's signature approach: clean horizontal lines, natural materials, and seamless indoor-outdoor living. An expansive picture window marry outdoor patio into the dining and living room spaces with natural light to warm the space. Iconic design continues with the seamless built-ins, custom shelving, and warm wood detailing showcase the skilled craftsmanship that defines the era. Magic continues into the remodeled kitchen which flows effortlessly into the dining and bonus room just off the lanai and raised garden beds. This Midcentury beauty blends chic with California living with intentional layout inside and out. Enjoy 3 bedrooms, 11/2 baths, plus the mentioned bonus room, all arranged on a single level that emphasizes simplicity, proportion, and connection to the surrounding landscape. To understand the expansive 7,405 sq ft lot, you will want to stroll in the 4 different outdoor spaces with 2 patio areas, DG garden bed area, and curated spaces for gathering or quiet reflection. A detached garage offers potential for a studio, workshop, or future ADU, while an outdoor shower with its own water heater makes rinsing off after nearby beach days both practical and indulgent. Exterior recently repainted and beautifully preserved, the home sits in Ventura's coveted Cunnane neighborhood, named for Dr. Thomas Cunnane, a beloved physician who served Ventura County beginning in 1899. This historic enclave is known for its character, charm, and proximity to the coast. Architecturally significant, quietly sophisticated, and deeply rooted in Ventura's cultural fabric, this is much more than a home.

2542 Poli Street, Ventura

889 Lindamere Court, Simi Valley
$1,270,000
4 Beds ⋅ 4 Baths ⋅ SR26034432 MLS ⋅ Closed Status
$1,325,000! Great Price!! Stunning 1-story home w/a beautiful ADU in the highly desirable Brentwood Estates, in West Simi. Perfect set up for in-laws, extended family or rent out the ADU for extra income! Located on a cul de sac, this exceptional residence features a gated courtyard entry, high ceilings & an ideal open-concept floorplan designed for both everyday living & effortless entertaining. Main home w/3 br's, 2.5 baths, a formal dining room, spacious great room, an office/den (which could be converted to a 4th bedroom), & a large versatile flex space perfect for a playroom, gym, music rm, or creative studio. Incredible chef’s kitchen outfitted w/premium Monogram appliances, a built-in Sub-Zero refrig/freezer, 6-burner gas range, expansive center island, 2 large pantries & abundant counter & cabinet space. Separate prep station w/wine/beverage refrigerator. Beautiful backyard & abundant natural light. Primary suite is a retreat, featuring a ceiling fan, backyard access via glass slider & a spa-inspired bath w/large soaking tub, gorgeous shower, dual sinks & two walk-in closets. Secondary bedrooms w/ceiling fans & double-door closets, sharing a full bath w/dual sinks & tub/shower combo. Attached ADU, built-in 2020 w/388 interior sq. ft., per tax assessor, is ideal for guests, extended family, or rental income, Beautifully appointed ADU features: Private side yard entrance, bedroom area w/walk-in closet, full bath w/tub/shower combo, kitchen w/gas range/oven, microwave & a refrigerator, tile flooring & a mini-split HVAC system. Backyard is designed for entertaining & relaxation w/professionally landscaped grassy yard, stamped concrete patio, Pit Boss BBQ w/stone countertop & electrical outlets. Aesthetically pleasing firepit w/glass fire cubes, lighted gazebo w/mounted TV, beautifully lit side yard area for evening enjoyment & automatic sprinklers. 2-car garage was converted with permits to an ADU. Additional interior highlights include: High ceilings & smooth ceilings thruout, recessed lighting, 6-panel doors, dual-pane windows w/blinds, dual HVAC systems, indoor laundry rm w/sink & built-in cabinetry & large double-door linen closet. Add'l features include an att'd 1-car garage w/extensive built-in storage & auto opener. Nearby Lincoln Park offers playgrounds, picnic areas, etc.This home combines comfort, versatility & resort-style outdoor living in 1 exceptional package.

889 Lindamere Court, Simi Valley

12610 Hillside Drive, Moorpark
$1,270,000
5 Beds ⋅ 3 Baths ⋅ 226000744 MLS ⋅ Closed Status
Discover this beautifully appointed 5-bedroom, 3-bath ''resort style'' pool home with over 3,000 square feet of well-designed living space, nestled within the desirable Buttercreek/Mountain Meadows community. From the moment you step through the double door entry, you'll appreciate the thoughtful layout, soaring ceilings and seamless flow between formal and casual spaces. Rich hardwood flooring anchors the main living areas, while expansive windows fill the home with natural light. The remodeled gourmet kitchen is the true centerpiece, featuring quartz countertops, a dramatic waterfall-edge island, and soft-close custom cabinetry. The Thermador stainless steel appliances are every chef's dream including a 4-burner stove top with large griddle surface. The kitchen is perfectly positioned, open to the family room and adjacent to the formal dining room for effortless entertaining. Whether hosting holidays or enjoying everyday meals at the breakfast counter, this home was designed for gathering. The flexible floor plan includes a main-level bedroom and full bath, ideal for guests or multigenerational living. Upstairs, retreat to the spacious primary suite that is flooded with light, complete with a private sitting area, grand walk-in closet and spa-inspired bathroom to complete your sanctuary. Custom built-out closets throughout the generous sized upstairs rooms provide exceptional organization and storage. Step outside to your private backyard oasis featuring a sparkling in-ground pool with a baja shelf and inviting spa, or relax under the pergola with the electric fireplace glowing while you watch the game late into the evening. Making this your new address will feel like living in a 5-Star hotel and all you have to do is step out the sliding glass door. With a 3-car attached garage, individual laundry room, central air and heat, and access to HOA amenities (including a community pool), this home offers both luxury and convenience. Beautifully appointed, well laid out, and move-in ready this is Moorpark living at its finest.

12610 Hillside Drive, Moorpark

5382 Edgehill Circle, Ventura
$1,270,000
4 Beds ⋅ 3 Baths ⋅ V1-33773 MLS ⋅ Closed Status
Perched in the highly desirable Skyline community of Ventura, 5382 Edgehill Circle offers truly expansive panoramic views stretching from the Pacific Ocean and the Channel Islands to the rolling Oxnard Plains. This two-story home is designed to capture Southern California's coastal beauty from multiple vantage points, creating a stunning backdrop for everyday living. All bedrooms are thoughtfully located on the second level, providing privacy and separation from the main living areas. Step out onto the upstairs balcony to take in breathtaking sunsets and ocean breezes, or entertain and relax on the spacious first-level deck--perfect for outdoor dining, morning coffee, or simply enjoying the ever-changing scenery below. With its elevated setting, dramatic vistas, and indoor-outdoor living opportunities, this Skyline home offers a rare combination of comfort, privacy, and some of the most spectacular views Ventura has to offer.

5382 Edgehill Circle, Ventura

1932 El Monte Drive, Thousand Oaks
$1,270,000
4 Beds ⋅ 3 Baths ⋅ 225004881 MLS ⋅ Closed Status
Back To Nature! Welcome home to this gorgeous 4 bedroom, 3-bathroom home in the heart of Thousand Oaks. Once you enter you will notice the open and bright living room featuring a travertine fireplace. Gourmet kitchen comes with granite counters, spacious island with seating and storage. Stainless steel appliances, travertine tiled backsplash and glass front cabinets. Downstairs full bedroom/bathroom with updated vanity and tiled shower can also be used as an office, den or hobby room. Upstairs you will enjoy two secondary bedrooms and hallway bathroom with updated vanity and tiled shower tub. Primary bedroom boasts inviting balcony, while primary bathroom has updated vanity and spacious tiled shower. Take a stroll on the walkway through the peaceful backyard, while enjoying the native plant garden and oak trees that accompany the approximately 1/3 acre of serenity. Plenty of seating and entertaining under the Aluma Wood patio cover, in this quiet location which backs to the creek and accompanying open space. Other amenities include dual paned windows, custom shades/blinds, wood flooring, indoor laundry, 2-car garage, fresh paint, newer HVAC, ceiling fans and recessed lights. Close to schools, library, parks and shopping. Come and view this welcoming home today!

1932 El Monte Drive, Thousand Oaks

5081 Via Camino, Newbury Park
$1,270,000
4 Beds ⋅ 3 Baths ⋅ 25559337 MLS ⋅ Closed Status
Lovely Modern Farmhouse Kitchen & Immaculate Home in one of THE MOST DESIRABLE locations in all of Dos Vientos! Welcome to 5081 Via Camino. A beautiful partially updated 4-bedroom (3 up 1 down), 3-bathroom home plus a dedicated office, nestled on a private cul-de-sac and only steps away from one of the numerous local trail heads in the area. This light-filled residence blends timeless farmhouse charm with contemporary elegance, highlighted by an entertainer's dream kitchen. Step into the heart of the home and fall in love with the crisp white cabinetry, high-end stainless steel appliances, double ovens, a professional-grade range, and gorgeous marble-look quartz countertops with waterfall edges. The expansive island provides ample seating and seamlessly connects to the open-concept living and dining areas perfect for family gatherings or casual mornings at the breakfast bar.Shiplap walls, designer pendant lighting, and thoughtful built-ins add warmth and character, while abundant storage ensures both beauty and functionality. Enjoy direct access to miles of scenic hiking trails, multiple community parks including the Dos Vientos Community Center, and the award-winning K-8 Sycamore Canyon School all just moments from your doorstep.Don't miss the opportunity to own this exceptional home that truly has it all: style, location, and a welcoming community.

5081 Via Camino, Newbury Park

7025 Sonora Court, Ventura
$1,269,000
3 Beds ⋅ 3 Baths ⋅ V1-38675 MLS ⋅ Closed Status
Welcome to this spacious Clearpoint home offering beautiful views, a generous lot, and plenty of possibilities. Situated on nearly half an acre at the end of a cul-de-sac, the property enjoys impressive city-light and ocean views along with a versatile floor plan and abundant parking and storage.The open living areas are centered around a distinctive dual-sided fireplace connecting the living, dining, and family spaces. Luxury vinyl flooring and wood shutters complement the main living areas. The spacious kitchen features double-wide tile countertops, an electric range, built-in microwave, dishwasher, and refrigerator, with an adjoining wet bar that provides additional space for entertaining.The home offers three comfortably sized bedrooms with neutral carpeting. The primary suite includes two separate closet spaces and a private ensuite bath with dual sinks and a separate shower area.Additional features include central air conditioning, a water softener system, and a convenient indoor laundry room with washer and dryer included in the sale.One of the property's standout features is its parking and storage capacity. In addition to the attached two-car garage, the property includes a detached two-car garage offering additional space for vehicles, storage, a workshop, hobby area, or other potential uses. Buyers interested in exploring conversion of the detached garage to guest quarters, an ADU, or another use should independently investigate feasibility and applicable City requirements. Property is subject to Clearpoint community CC&R's. With its large lot, desirable Clearpoint location, expansive views, and flexible spaces, this property offers an opportunity for a buyer to enjoy the home as it is while making updates and improvements over time to suit their own style and needs.Buyer is advised to independently verify with the City of Ventura all matters relating to permits, zoning, property use, parking, garage conversions, additions, ADU potential, and other applicable requirements. Buyer to conduct their own due diligence and satisfy themselves regarding all property improvements, uses, and potential development opportunities.

7025 Sonora Court, Ventura

3808 Cresta Court, Thousand Oaks
$1,265,400
5 Beds ⋅ 3 Baths ⋅ 226004525 MLS ⋅ Closed Status
Welcome to this spacious 5-bedroom, 3-bathroom home ideally situated at the end of a cul-de-sac in the desirable Greenridge neighborhood of Thousand Oaks--with an expansive lot, beautiful mountain views, and no HOA. Offering a unique and versatile floorplan, the home features three bedrooms and two bathrooms upstairs, plus two bedrooms and a full bathroom downstairs, providing plenty of flexibility for guests, a home office, multigenerational living, or additional living space. A low-maintenance front yard and inviting front porch sitting area lead to the double-door entry. Inside, the spacious, open floorplan begins with a formal living room featuring a cozy fireplace and an adjacent open dining room, creating a welcoming space for everyday living and entertaining. The light and bright kitchen features white cabinetry, quartz countertops, stainless steel appliances, abundant storage, and views of the backyard. An adjacent breakfast bar and eat-in area provide additional prep space and a casual spot for meals. Nearby, the comfortable family room features a second fireplace, built-in cabinetry, and direct access to the backyard for easy indoor-outdoor living. The main level includes two generously sized bedrooms and a spacious hall bathroom with a walk-in shower. Upstairs, the primary suite offers two separate closets and an updated ensuite bathroom with quartz countertops, a dual-sink vanity, and separate shower area. Two additional upstairs bedrooms enjoy mountain views and share an updated hall bathroom with quartz countertops and a tub/shower combination. Outside, the expansive backyard offers plenty of room to relax, play, and entertain. A covered patio provides a comfortable lounge area, while additional outdoor spaces offer room for dining, grilling, and gathering. The large, flat yard is surrounded by mature landscaping for added privacy, and a side yard features garden beds and fruit trees. Additional highlights include an attached two-car garage and a peaceful end-of-cul-de-sac setting. With five bedrooms, flexible living spaces, an expansive lot, mountain views, and no HOA, this Thousand Oaks home offers space to spread out both indoors and out.

3808 Cresta Court, Thousand Oaks
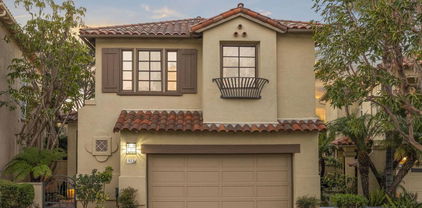
3125 Divernon Avenue, Simi Valley
$1,265,000
3 Beds ⋅ 4 Baths ⋅ 226003261 MLS ⋅ Closed Status
Set within Simi Valley's established Fountainwood neighborhood, this architecturally distinctive single-story residence blends timeless design, exceptional custom craftsmanship, and flexible living spaces across approximately 2,935 sq. ft. on an 8,712 sq. ft. lot. Featuring 3 bedrooms, 3.5 bathrooms, a dedicated office, upstairs loft, Pebble Tec pool and spa, and an attached 2-car garage, the home welcomes you with a mature pittosporum tree, brick-lined stamped concrete driveway, brick walkway, and double-door entry. Inside, expansive dual-pane windows, multiple skylights, and varied ceiling lines fill the home with natural light. At its center, a dramatic floor-to-ceiling brick fireplace anchors the signature sunken conversation lounge, an architectural focal point that defines the main living areas. Formal living and dining rooms transition into the family room featuring surround sound, a built-in wet bar, and views of the backyard, while French doors from the living room open to the covered patio and pool area. Distinctive custom light oak cabinetry is a defining element throughout the home. The kitchen showcases granite countertops and matching backsplash, recessed lighting, double ovens, a white Thermador gas cooktop, cabinet-faced built-in refrigerator, GE dishwasher, built-in planning desk, breakfast nook with corner bench seating, and generous workspace framed by large backyard windows. A dedicated office features a sliding glass door, while the oversized laundry room offers extensive custom cabinetry, generous counter space, utility sink, and a built-in in-wall ironing center. A private staircase leads to the upstairs loft, where built-in cabinetry, recessed lighting, and a ceiling fan provide flexible space for hobbies, media, creative pursuits, or a secondary office. The primary suite offers a walk-in closet, secondary closet, and an ensuite bath with dual vanities, dedicated makeup station, soaking tub, and oversized walk-in shower. Two secondary bedrooms have been expanded with bay windows, providing larger rooms filled with natural light. Designed for year-round enjoyment, the backyard extends the home's inviting atmosphere with a Pebble Tec pool, separate spa, covered patio with ceiling fan and mounted television, mature landscaping, two included storage sheds, and producing orange and Bacon Haas avocado trees. The attached 2-car garage features tile flooring, finished walls, built-in storage cabinetry, a roll-up garage door, and direct access into the home. Completing the property is a 2026 Cool Roof, a significant recent improvement to the home. Offering architectural character, integrated storage, remarkable flexibility, and a thoughtfully designed floor plan, this Fountainwood residence is conveniently located near shopping, restaurants, neighborhood parks, hiking trails, and the 118 Freeway, providing convenient access for commuters while enjoying one of North Simi Valley's most established neighborhoods.

3125 Divernon Avenue, Simi Valley

672 Garland Court, Thousand Oaks
$1,265,000
4 Beds ⋅ 3 Baths ⋅ SR26117391 MLS ⋅ Closed Status
Nestled at the end of a peaceful cul-de-sac in one of Thousand Oaks’ most coveted neighborhoods, 672 Garland Court offers the perfect blend of modern updates, resort-style living, and natural beauty. Fit for MULTIGENERATIONAL LIVING with a bedroom and full bath located downstairs and thoughtfully refreshed with brand-new interior paint, NEW luxury vinyl plank flooring, NEW updated hardware, NEW base molding, and NEW ceiling fans this home is move-in ready and designed for effortless living. Primary suite features large, UPDATED shower and walk-closet with built-in organizer. Step outside to your own private oasis where a SPARKLING SOLAR HEATED SWIMMING POOL offers year round enjoyment and private SPA invites relaxing evenings under the California sky. And did we mention the spacious side yard for RV PARKING?! Plus FRUIT TREES and front and backyard patios for your enjoyment. Beyond the property, an exceptional lifestyle awaits. Enjoy direct access to Wildflower Playfield, close proximity to Wildwood Elementary and explore miles of scenic trails for hiking and mountain biking, plus breathtaking waterfalls, and all the open space that makes Wildwood Park one of the area’s most treasured outdoor destinations. Offering the rare combination of updated interiors, outdoor recreation, and an unbeatable location, this is more than a home—it’s a lifestyle.

672 Garland Court, Thousand Oaks

2220 Pebble Beach Trail, Oxnard
$1,265,000
4 Beds ⋅ 4 Baths ⋅ V1-36614 MLS ⋅ Closed Status
Perched majestically above the iconic Island Hole, this exquisite former model home offers breathtaking, sweeping vistas of the shimmering lake, lush emerald fairways, and distant, majestic mountains--truly an unforgettable and once-in-a-lifetime view that captures the essence of serene luxury. Nestled within the exclusive and highly sought-after JM Peters River Ridge community along California's prestigious Gold Coast, this residence artfully blends quiet elegance, privacy, and the finest resort-style living. Perfectly located adjacent to two championship 18-hole golf courses and only minutes from pristine, white sandy beaches as well as the vibrant Channel Islands Harbor, this home brings the very best of coastal living right to your doorstep.The east-facing, professionally landscaped backyard has been thoughtfully designed to resemble a private garden retreat. It features carefully curated outdoor vignettes that make it an ideal place to enjoy your morning coffee, savor alfresco dining experiences, and relax in the ocean-cooled air while remaining comfortably shielded from the sometimes stronger coastal breezes.Spanning an impressive 2,600 square feet on a generous 7,600 square foot lot, this elegant residence boasts four spacious bedrooms and three-and-a-half meticulously designed bathrooms, including two luxurious ensuite baths. Upon entering, double French doors open to a bright and welcoming entryway distinguished by soaring ceilings, gleaming hardwood floors, and sophisticated architectural details that create an atmosphere of refined comfort. The inviting living room flows seamlessly into a spacious dining room, perfect for hosting gatherings and entertaining guests.At the heart of the home lies a large chef's kitchen equipped with a breakfast area that comfortably seats six. This space connects effortlessly to a cozy family room that opens to a charming brick patio and lush backyard, extending your living space outdoors. The main level also offers a generously sized bedroom with an ensuite bath, ideal for guests or multi-generational living arrangements, along with a convenient powder room and a dedicated laundry room for practicality.Upstairs, the luxurious primary suite serves as a private sanctuary featuring breathtaking, 'forever' views of the golf course, lake, & mountains. This retreat includes a spa-like bathroom with dual sinks, a separate soaking tub and shower, and two expansive walk-in closets. Midway between Malibu and SB.

2220 Pebble Beach Trail, Oxnard

106 Redwood Grove Court, Simi Valley
$1,265,000
4 Beds ⋅ 3 Baths ⋅ 26670957 MLS ⋅ Closed Status
Nestled in the rolling hills of Simi Valley, this newer construction home offers a rare combination of privacy, style, and scenic hillside views. Set on one of the largest lots in the community, the property features a private driveway and a peaceful, picturesque backdrop. Inside, an open-concept floor plan is highlighted by soaring ceilings and thoughtfully designed living spaces that feel both modern and inviting. Upgrades throughout include solar panels, crown molding, granite countertops, and custom lighting, creating a polished, move-in-ready home. The chef's kitchen is designed for both everyday living and entertaining, complete with upgraded smart appliances, a spacious pantry, and sleek finishes. The home also features a custom-built primary closet, a finished garage with built-in cabinetry, and a beautifully designed outdoor space with a BBQ island and fire pit perfect for relaxing or hosting. Upstairs, a versatile loft provides flexible space for a media room, home office, or additional living area. Located in a prime Simi Valley location with easy freeway access and close proximity to hiking trails, parks, and open space, this home offers the perfect balance of convenience and tranquility. A rare opportunity to own a private, upgraded home with exceptional indoor-outdoor living.

106 Redwood Grove Court, Simi Valley

1059 Rambling, Simi Valley
$1,265,000
4 Beds ⋅ 3 Baths ⋅ SR26046548 MLS ⋅ Closed Status
Welcome to this spacious bridle path home offering the perfect blend of comfort, functionality, and entertainment. Situated on an expansive flat lot, this 4-bedroom, 3 bath home is filled with natural light and designed with an inviting open-concept layout ideal for both everyday living and hosting. The fully remodeled kitchen anchors the home with updated finishes and stainless steel appliances, opening to spacious living areas and extending to the large covered patio for a natural indoor-outdoor flow. Whether you're entertaining friends or enjoying a quiet evening, this property delivers. Car enthusiasts, hobbyists, and adventurers will appreciate the huge RV access with full hookups and the impressive 28x35 barn that has been converted into a garage/workshop complete front and rear garage doors and with two half baths. The oversized detached game room is an entertainer’s dream, complete with its own mini-split system, built-in grill, pizza oven, and sink, offering plenty of room to host family and friends. There’s also a separate 100 sq ft office with its own AC, ideal for remote work or creative space. Step out to enjoy the above-ground pool and spa, thoughtfully lowered approximately two feet into the ground and surrounded by beautiful composite decking for a custom look and feel. With flexible spaces, incredible outdoor amenities, and room for all your toys and projects, this property offers endless possibilities.

1059 Rambling, Simi Valley

664 Corte Regalo, Camarillo
$1,265,000
4 Beds ⋅ 4 Baths ⋅ V1-31488 MLS ⋅ Closed Status
Perfectly tucked away on a quiet cul-de-sac in the sought-after Vina Del Mar neighborhood, this Mediterranean-style home offers the kind of space and comfort that makes everyday life feel special.With 3,040 square feet, four bedrooms, and three-and-a-half bathrooms, there's room for everyone--whether you're hosting weekend get-togethers, working from home, or just enjoying quiet evenings in.At the heart of the home, the open-concept layout brings everyone together. The kitchen, dining, and living areas flow seamlessly, with tall ceilings and sun-filled windows that create a bright, airy feel. It's a space made for both Sunday pancakes and festive holiday dinners.Upstairs, the primary suite offers a peaceful retreat. Step out onto your private balcony to enjoy a sunset or sip your morning coffee while taking in views of the hillside neighborhood. The ensuite bath features a soaking tub, dual vanities, and a walk-in closet--your own little sanctuary.Three additional bedrooms provide flexibility for kids, guests, or even a home office or playroom. A second-floor laundry room adds daily convenience, and the landscaped backyard invites outdoor dining, gardening, or simply enjoying the fresh air.This home's location is ideal for families, with nearby parks, dog parks, top-rated schools, and easy access to Spanish Hills Country Club, freeways, local shops, and restaurants.This is more than just a house - it's a place where memories are made, where neighbors feel like friends, and where life flows a little more beautifully every day.

664 Corte Regalo, Camarillo

1506 Rambling Road, Simi Valley
$1,265,000
4 Beds ⋅ 3 Baths ⋅ 225003848 MLS ⋅ Closed Status
Welcome to this exquisite single-story estate located in the highly sought-after Bridle Path community! This stunning and private home offers breathtaking mountain views and a three stall barn. Spanning over half an acre and backing the rolling hills, this well-appointed 4 bedroom, 3 bathroom home was designed with charm & style to elevate every day living! As you enter into the foyer, you're welcomed by a formal dining room that effortlessly leads into the expansive living room featuring a cozy brick fireplace. The thoughtfully designed floorplan creates an easy flow from room to room while still maintaining privacy. The gourmet kitchen provides the perfect blend of beauty & function. Gleaming granite countertops catch your eye while the large walk-in pantry & breakfast bar offer luxury & convenience! For cozy nights, the living room with a fireplace provides the perfect space to unwind. The primary bedroom in this home takes center stage, boasting a massive walk-in closet, spa-like bathroom retreat, and slider opening to deck with stunning views. The secondary bedrooms are generously sized, with one located in a private wing of the home (currently being used as an office), offering seclusion and its own bath. This makes it ideal for accommodating guests or serving as a mother-in-law suite. The outdoor space is equally impressive, with over half an acre of land to enjoy. A beautiful covered deck and outdoor BBQ, 3 stall barn and private arena! As you relax, you will be serenaded by the soothing sound of water from your own private pool and spa, all while taking in the stunning views of the treetops and mountains. This property is situated in the Bridle Path Equestrian community, renowned for its exceptional amenities. Residents benefit from access to multiple riding arenas and a private multi-hundred acre mountain park, which features extensive and picturesque hiking and riding trails. There are no nearby communities that offer the same level of facilities and opportunities for horse enthusiasts. This stunning single-story estate offers privacy, ample space for entertaining, and breathtaking views of rolling hills. It truly is a paradise you can call home.

1506 Rambling Road, Simi Valley

351 S Steckel Drive, Santa Paula
$1,262,500
V1-37001 MLS ⋅ Closed Status
Excellent Santa Paula investment opportunity! Well-located 4-unit, all 2bed/2bath, apartment property offering strong income potential in one of Ventura County's growing rental markets. This multi-family asset provides an attractive mix for investors seeking cash flow, long-term appreciation, and stable rental demand. Conveniently located near shopping, schools, dining, parks, and commuter access, the property appeals to a wide range of tenants and is fully occupied.Santa Paula continues to see increased interest due to its small-town charm, revitalized downtown, and more attainable housing opportunities compared to neighboring coastal communities. A rare chance to own a desirable multi-family property with upside potential in a high-demand rental market.

351 S Steckel Drive, Santa Paula

958 Westbluff Place, Simi Valley
$1,262,500
4 Beds ⋅ 3 Baths ⋅ 226001638 MLS ⋅ Closed Status
Welcome to this beautifully reimagined single-story home, where modern design meets everyday comfort in one of Simi Valley's most desirable neighborhoods. Thoughtfully remodeled throughout, this residence offers a seamless blend of style, functionality, and indoor-outdoor living.Inside, the home features three bedrooms (possible fourth), a welcoming family room with fireplace and custom built-ins, new wide-plank flooring, abundant natural light, and an open-concept layout ideal for both daily living and entertaining. The stunning chef's kitchen serves as the heart of the home, showcasing custom white cabinetry, new quartz countertops, stainless steel appliances, a large center island, and a full-height backsplash with under-cabinet lighting--perfect for gathering and hosting.Retreat to the beautifully upgraded primary suite, complete with a spa-inspired bathroom featuring a walk-in glass shower, modern tilework, dual vanities, a walk-in closet, and a freestanding soaking tub--creating a true luxury experience at home.A standout feature is the dedicated media/flex room, ideal for movie nights, a home office, gym, or additional living space, offering the versatility today's buyers are seeking.Step outside to a private backyard designed for relaxation and entertaining. Enjoy a covered patio for dining, an expansive seating area, and a custom fire pit set against a peaceful, landscaped backdrop. The yard offers a rare combination of usable space, fruit trees, privacy, views, and scenic surroundings--perfect for indoor-outdoor California living.Additional highlights include remodeled secondary bathrooms, recessed lighting throughout, plantation shutters, custom storage, and an upgraded spacious three-car garage.This turnkey home delivers the perfect blend of luxury, lifestyle, and location

958 Westbluff Place, Simi Valley

1781 El Monte Drive, Thousand Oaks
$1,262,000
4 Beds ⋅ 2 Baths ⋅ V1-34870 MLS ⋅ Closed Status
A must see one-story dream home in a quiet neighborhood with easy walking access to parks, library, senior center, and teen center. In addition to ample street parking, a long sweeping driveway with separate space for RV parking delivers you to a landing with plenty of room for private parking flanked by beautiful mature trees. This 1959 home was completely remodeled in 2013 and features an open floor plan with hardwood floors, slow-close kitchen cabinets, a vaulted wood-beam ceiling in the family room, a wall length slider that opens to a private oasis in the backyard with an orange tree, and central heating & air conditioning. The dining room also opens through French door sliders to the huge fenced backyard with a built-in BBQ and refrigerator with bar seating, three seating areas including one with a terracotta wood firepit, an in-ground pool & spa with waterfalls, and a detached pool cabana. The current owner added shutters throughout this home, new sink faucets, replaced the pool pump and filter, permitted an electrical panel upgrade to 200 amps, and recently installed a new bay window in the living room, new water heater, and new wall mounted family room 65' TV which stays with the house. The kitchen features granite countertops with an eat-in counter, a garden window overlooking the backyard, a stainless steel refrigerator, a brand-new stainless steel gas stove, and connects to a laundry room with a front load side-by-side washer and gas dryer which remain with the home along with all the kitchen appliances. The master bedroom features an oversized closet with mirrored doors and an ensuite bathroom with a granite countertop and travertine walk-in shower. The master also has convenient access to the backyard spa through a brand new slider being installed prior to close of escrow. This lovely, private, ranch style home is truly a gem.

1781 El Monte Drive, Thousand Oaks

3374 Larkhaven Court, Thousand Oaks
$1,261,275
4 Beds ⋅ 3 Baths ⋅ 226001024 MLS ⋅ Closed Status
Offer deadline: March 9th, 5:00pm. Welcome to this beautifully refreshed home located on a quiet cul-de-sac in Thousand Oaks' highly desirable Copperwood neighborhood. Offering an exceptional combination of space, functionality, and thoughtful updates, this residence is perfectly suited for today's modern lifestyle.Step inside to soaring vaulted ceilings and an abundance of natural light that create an impressive and airy first impression. Fresh interior paint and new luxury vinyl plank flooring downstairs provide a clean, contemporary feel throughout the main living spaces. The updated kitchen features newly painted cabinetry and opens seamlessly to the family and dining areas, ideal for both everyday living and entertaining.A highly sought-after full bedroom and bathroom downstairs offers flexibility for guests, extended family, or a private home office.Upstairs, the expansive primary suite serves as a true retreat, featuring a generously sized bedroom and an ensuite bath complete with dual sinks, a soaking tub, and a separate stand-up shower. Additional bedrooms are well-proportioned and filled with natural light.The three-car garage provides ample parking and storage -- a valuable feature at this price point. Situated on a peaceful cul-de-sac while remaining close to parks, shopping, dining, and top local amenities, this home offers both privacy and convenience.An outstanding opportunity in one of Thousand Oaks' most desirable neighborhoods.

3374 Larkhaven Court, Thousand Oaks

1016 Camino Vera Cruz, Camarillo
$1,261,000
5 Beds ⋅ 3 Baths ⋅ V1-35625 MLS ⋅ Closed Status
Welcome to 1016 Camino Vera Cruz -- A Stunning Home in Desirable Vista Las Posas. Tucked into the highly desirable Vista Las Posas neighborhood, this beautiful 5-bedroom, 3-bathroom home has been thoughtfully updated and is truly move-in ready. There's a downstairs bedroom and bathroom. New carpet upstairs, elegant travertine flooring through the main living areas, and classic plantation shutters throughout give the home a warm, finished feel from the moment you walk in.The open kitchen is the kind you actually want to cook in -- generous counter space, plenty of cabinetry, and a layout that flows naturally into the living and dining areas. With five bedrooms, there's room to grow, host, or finally have that dedicated home office. The backyard boasts Apricot, Olive, Pomegranite and Kumquat and Fig Trees, Vinyl Fence and Iron gates. Good size side yard, enough for RV parking if desired. Large 3 car garage is an amazing bonus for extra storage or workshop.The location is hard to beat. Lokker Park is just around the corner, and the Ventura Boulevard dining corridor puts some of the area's best restaurants within easy reach -- Lure Fish House, Wood Ranch, Finney's Crafthouse, Latitude 34, Rosa Madera, Ric's Restaurant and more. The Camarillo Premium Outlets are just minutes away, offering hundreds of designer stores and great dining all in one spot. Add in top-rated Pleasant Valley schools, quick 101 freeway access, and one of Camarillo's most established and beloved neighborhoods, and you have a home that's as well-located as it is beautiful. 'Price Improvement!'

1016 Camino Vera Cruz, Camarillo

1031 Uppingham, Thousand Oaks
$1,260,000
4 Beds ⋅ 2 Baths ⋅ SR26158349 MLS ⋅ Closed Status
Welcome to this beautifully upgraded 4-bedroom, 2-bathroom home offering the perfect blend of modern comfort, thoughtful design, and exceptional functionality. With extensive improvements throughout and a versatile detached outdoor bonus space, this move-in-ready property is designed for today's lifestyle. Inside, you'll find a remodeled interior featuring new flooring, LED recessed lighting, refinished fireplace, built-ins, and a beautifully updated kitchen with an induction cooktop. The generous primary suite includes custom closet built-ins, while the additional bedrooms provide flexibility for family, guests, or work-from-home needs. Step outside to an entertainer's dream backyard, completely reimagined with a custom outdoor kitchen, expansive deck, outdoor speakers, new sod, subterranean irrigation, and power throughout the yard. The detached bonus space is equipped with its own mini-split A/C, Ethernet, and power, making it ideal as a home office, gym, studio, or creative retreat. Additional highlights include a newer roof with ember-resistant vents, fully owned solar with highly desirable NEM 2.0, EV charger, hardwired alarm system, added garage storage, new side gate, and potential RV parking. Thoughtfully updated from top to bottom, this exceptional home combines quality craftsmanship, energy efficiency, smart-home features, and incredible indoor-outdoor living.

1031 Uppingham, Thousand Oaks

3418 Glen Abbey Lane, Oxnard
$1,260,000
4 Beds ⋅ 3 Baths ⋅ V1-37728 MLS ⋅ Closed Status
Welcome to 3418 Glen Abbey Lane, a stunning residence located within the prestigious guard-gated community of Victoria Estates. Enter through a private gated courtyard and into an impressive interior featuring soaring 25-foot ceilings and a dramatic curved staircase enhanced by designer iron spindles that perfectly complement the elegant chandelier above. Designed for both everyday living and entertaining, this spacious residence offers approximately 3,137 square feet of living space on a generous 7,351-square-foot lot. The desirable floor plan includes a downstairs bedroom and full bathroom, ideal for guests, multigenerational living, or a private home office. The beautifully updated kitchen opens seamlessly to the family room with fireplace and features resurfaced and freshly painted cabinetry, recessed lighting, a large center island, granite countertops, high-end appliances, and a walk-in pantry. Upstairs, the spacious primary suite serves as a private retreat, featuring separate his-and-hers closets that lead into the luxurious primary bathroom complete with a soaking tub, dual vanities, and ample space to unwind. The secondary bedrooms are connected by a Jack-and-Jill bathroom, creating an ensuite-style experience that offers both privacy and functionality. Two bathrooms have been refreshed with new paint, further enhancing the home's move-in-ready appeal. Additional highlights include tile flooring throughout the downstairs living areas, carpet upstairs, a dedicated laundry room with utility sink and cabinetry, and a spacious attached 2-car garage plus a detached 1-car garage, offering ample parking, storage, and flexibility. Outside, a private backyard retreat has been thoughtfully designed for year-round enjoyment. The outdoor living space features a custom-built gazebo, built-in BBQ, refrigerator, gas fire pit, and a tranquil waterfall cascading into a refreshing wading pool. Whether hosting summer gatherings, weekend barbecues, or quiet evenings under the stars, this backyard was created with entertaining in mind. Combining elegant architectural details, desirable upgrades, generous living spaces, and exceptional indoor-outdoor living, this Victoria Estates home offers a rare opportunity to enjoy one of Oxnard's most sought-after communities. Residents enjoy access to resort-style amenities including a clubhouse, pool, spa, fitness center, parks, and the peace of mind that comes with a guard-gated neighborhood.

3418 Glen Abbey Lane, Oxnard

11642 Blossomwood Court, Moorpark
$1,260,000
4 Beds ⋅ 4 Baths ⋅ 226002752 MLS ⋅ Closed Status
Beautifully updated 4-bedroom, 4-bathroom Buttercreek Estates home situated on a premier cul-de-sac and designed for comfortable living and effortless entertaining. A welcoming front sitting area and exceptional curb appeal set the stage for all this special home has to offer.Step inside to soaring vaulted ceilings in the formal living room, complete with a fireplace and abundant natural light. The formal dining room overlooks the beautifully landscaped side yard, creating the perfect setting for intimate dinners and special gatherings. The spacious family room features a custom wet bar, fireplace, and views of the backyard, making it a wonderful place to relax or entertain. The remodeled kitchen offers granite countertops, stainless steel appliances, including new in-wall microwave, oven, and warming drawer, wood flooring, and a sunny breakfast nook with a picture window overlooking the lush grounds.Thoughtful upgrades throughout include new dual-pane windows and elegant Silhouette blinds throughout the downstairs, with remote-controlled blinds in the family room and formal dining room.The flexible floor plan includes a downstairs bedroom with its own beautifully appointed en-suite bathroom featuring marble like finishes, making it ideal for guests or a private home office. Upstairs, the spacious primary suite offers a comfortable sitting area and a beautifully updated bathroom featuring a completely tiled walk-in shower, large soaking tub, dual sinks, and a generous walk-in closet. Two additional bedrooms are connected by an updated Jack-and-Jill bathroom showcasing marble-like and tile finishes.The backyard is truly a highlight of the property. Mature landscaping, colorful gardens, and a beautifully renovated hillside filled with fruit trees create a peaceful and picturesque setting. Multiple sitting areas, a covered patio, BBQ bar, fire pit, and grassy area provide endless opportunities for outdoor enjoyment. At the top of the hillside, a tranquil daybed retreat offers the perfect spot for morning coffee, quiet meditation, or simply taking in the sweeping views of the Santa Susana Mountains and the Los Padres National Forest stretching into the distance.Conveniently located near schools, parks, shopping, and dining, this exceptional home combines space, comfort, thoughtful upgrades, and a remarkable outdoor setting in one of Buttercreek Estates' most desirable locations.

11642 Blossomwood Court, Moorpark

161 Harborview Court, Ventura
$1,260,000
5 Beds ⋅ 3 Baths ⋅ V1-34921 MLS ⋅ Closed Status
Prime CUL DE SAC Location on 26000sqft of Peaceful Paradise Tucked away in the Ondulando neighborhood. This beautifully updated 4-bedroom plus den with 3-bathroom home offers the perfect blend of modern comfort and timeless charm. Situated on an expansive 26,000 sq ft lot, the property boasts a park-like yard that feels like your own private retreat. Step inside and discover thoughtfully remodeled kitchen and bathrooms, designed with both style and functionality in mind. The heart of the home features sleek quartz countertops, upgraded appliances, and elegant finishes that make everyday living a pleasure.** Remodeled bathrooms with beautiful granite and stone finishes**Newly installed wood texture tile floors add warmth and ease to everyday living. Primary bedroom features access to private outdoor deck area with the sounds of nature. Front facing bedroom has peek o boo ocean and city views ** Outside, the sprawling grounds invite you to relax and entertain with outdoor grill and stone seating areas. Enjoy cozy evenings by the outdoor fireplace, listen to the soothing sounds of the fountain, and savor the serenity this unique space provides. Mini hillside orchards with Citrus and avocado trees ** built in hillside staircase to upper portion of lot with ocean and city views ** Ondulando Pool club offers pool, tennis courts, basketball and BBQ area with paid Membership.. More details online ** Whether you're hosting gatherings or seeking quiet moments surrounded by nature, 161 Harborview delivers a lifestyle that's hard to find--and even harder to leave.**

161 Harborview Court, Ventura

974 Corte Augusta, Camarillo
$1,260,000
4 Beds ⋅ 3 Baths ⋅ V1-34463 MLS ⋅ Closed Status
Experience beauty and tranquility nestled in the prestigious Golf Villas II gated community beside Spanish Hills Club. This light-filled, thoughtfully designed home offers a perfect blend of style, comfort, and unparalleled outdoor living with some of the best golf course, field and mountain views in the neighborhood.Step inside, be welcomed by high ceilings and an airy, open layout that radiates warmth and charm. Inviting living spaces feature a cozy fireplace that seamlessly flows into a private patio--ideal for soaking in panoramic views. The open kitchen is perfect for culinary enthusiasts, complete with quartz countertops, ample cabinetry, and a stainless steel refrigerator--making meal preparation and entertaining both stylish and functional.Offering a generous backyard--a rare find in this exclusive community. The private outdoor oasis has a built-in bbq and ample space for dining, relaxing, and enjoying Ventura County's mild climate. Whether you're savoring your morning coffee, hosting a gathering, or watching the sunset, this backyard offers an unbeatable setting for memorable moments.Upstairs, the primary suite is a peaceful sanctuary, with a private balcony showcasing stunning views of the golf course and hills. The spa-like ensuite bathroom features dual vanities, a soaking tub, and a glass-enclosed shower, creating the perfect place to unwind. The additional bedrooms provide versatile living options--great for guests, creative pursuits, or a dedicated home office, ideally suited for working from homeThis property truly embraces California living, with access to resort-style amenities, including a community pool, spa, clubhouse, and RV parking. The HOA also maintains front yard landscaping, offering a convenient, low-maintenance lifestyle. This home provides the perfect blend of privacy, luxury, and convenience in one of Ventura County's most desirable neighborhoods.Ideally located just minutes from Camarillo's best dining, shopping, beaches, and the airport, with easy access to the 101 Freeway for a quick drive to Ventura, Malibu, or Santa Barbara. Don't miss the chance to own one of the most desirable properties in Golf Villas II--schedule your private tour today and experience fantastic views and the best of coastal living.

974 Corte Augusta, Camarillo

459 White Bark Lane, Simi Valley
$1,260,000
5 Beds ⋅ 4 Baths ⋅ 225005074 MLS ⋅ Closed Status
Welcome to your dream home in beautiful Simi Valley! Prime location! This extra spacious two-story residence offers an impressive 5 bedrooms and 4 bathrooms, spanning nearly 3,500 square feet, making it perfect entertaining. Step into the elegant formal living and dining rooms, ideal for hosting gatherings. The gourmet kitchen, with its stunning granite countertops, walk-in pantry, and large center island, is equipped with stainless steel appliances including a stove, double ovens, dishwasher, and microwave--ensuring that cooking here will be a delight! The cozy family room provides a wonderful space for relaxation, while a convenient downstairs bedroom and bathroom with a walk-in shower offer privacy for guests or family members. Upstairs, the luxurious primary suite features a spacious walk-in closet and an attached bath with double vanities, a soaking tub, and a stand-alone shower--your personal oasis! An additional bedroom upstairs also has its own attached bath, plus there's a generous loft space perfect for a home office or play area. The functional upstairs laundry room comes equipped with hook-ups for a washer and dryer, making laundry day a breeze. This home is designed for comfort and style with central HVAC, dual-pane windows, ceiling fans, recessed lighting, and beautiful flooring options including carpet, ceramic tile, and wood laminate. Step outside to the backyard, where you can enjoy a covered patio, gazebo, and spa--ideal for relaxing or entertaining outdoors while taking in the stunning mountain views. With a 2-car garage and a driveway for ample parking, plus a location near hiking trails, local parks, shopping, dining, and entertainment, don't miss out on this incredible opportunity! Schedule a tour today and see for yourself why this Simi Valley home is the perfect place to create lasting memories.Solar is paid for.

459 White Bark Lane, Simi Valley

Based on information from California Regional Multiple Listing Service, Inc. as of . This information is for your personal, non-commercial use and may not be used for any purpose other than to identify prospective properties you may be interested in purchasing. Display of MLS data is usually deemed reliable but is NOT guaranteed accurate by the MLS. Buyers are responsible for verifying the accuracy of all information and should investigate the data themselves or retain appropriate professionals. Information from sources other than the Listing Agent may have been included in the MLS data. Unless otherwise specified in writing, Broker/Agent has not and will not verify any information obtained from other sources. The Broker/Agent providing the information contained herein may or may not have been the Listing and/or Selling Agent.

How much is your home worth?

Get instant property value now!