Refine Search
Sort by
8567 Rd Mipolomol Road, Malibu
$2,920,000
5 Beds ⋅ 5 Baths ⋅ 26632177 MLS ⋅ Closed Status
Just completed, this exceptional private estate spans approximately 20 acres, perfectly situated below the magical Boney Ridge in coveted West Malibu. Surrounded by nature and offering complete privacy, the property showcases breathtaking ocean, sunset, and Channel Islands views. The main residence features five bedrooms and four full baths, thoughtfully designed with vaulted ceilings and an expansive living area that flows seamlessly to the outdoors. Walls of glass open to an ocean-view infinity-edge pool and spa, creating a stunning indoor-outdoor lifestyle with multiple areas for entertaining and relaxation. The primary suite is a true retreat, highlighted by a fireplace and a luxurious spa-inspired bath. A fifth bedroom suite, complete with its own private entrance and kitchen, offers flexibility as a guest house or private living quarters. The estate also includes two separate buildable pads with re-approval permits in the final stages. One pad is planned for a fully independent guest house featuring two bedrooms and a two-car garage. The second pad is designed for a barn or car barn, with all utilities conveniently run underground. This rare offering combines new construction, expansive land, panoramic views, and total seclusion in one of Malibu's most enchanting locations. A truly magical estate must be seen to be appreciated.

8567 Rd Mipolomol Road, Malibu

1517 Falling Star Avenue, Westlake Village
$2,915,000
5 Beds ⋅ 4 Baths ⋅ 226004791 MLS ⋅ Closed Status
Completely Renovated North Ranch Showstopper! Gorgeous and extensively renovated, this exceptional North Ranch residence offers 5 bedrooms, a dedicated office, and 3.5 bathrooms in a light-filled, open, and expanded floor plan of approximately 4,200 sq. ft. Set on a premium lot of nearly half an acre, this beautifully updated home blends sophisticated style, comfortable living, and an incredible resort-like backyard.The elegant living room features a gorgeous fireplace and French doors, while the formal dining area is ideal for entertaining. The completely remodeled gourmet kitchen showcases beautiful white countertops, gorgeous custom wood cabinetry and Miele stainless-steel appliances.The luxurious primary suite features two walk-in closets and an adjoining office with its own fireplace. The remodeled primary bathroom includes a spa tub and large separate shower. Two additional upstairs bedrooms share a convenient Jack-and-Jill bath, while two bedrooms and 1.5 baths are located downstairs. One of the downstairs bedrooms features a private ensuite bath, offering an ideal setup for guests or multigenerational living.Numerous upgrades include white oak flooring, wrought-iron railing and stunning lighting fixtures. The indoor laundry room features custom built-ins and a sink, while thoughtfully organized closets provide abundant storage throughout. The home is also equipped with solar panels, three Tesla Powerwall batteries and 2 EV car chargers, providing enhanced energy efficiency and energy storage.The sensational backyard is an entertainer's dream, complete with a breathtaking pool, spa, waterfall, built-in barbecue, fire pit, and expansive grassy area. The approximately half-acre premium lot backs to majestic mature oak trees and an arroyo, creating a peaceful and private setting. Ideally located in the highly sought-after North Ranch community with access to award-winning Conejo Valley schools, nearby hiking trails, shopping, and restaurants. A rare opportunity to own a completely renovated, expansive home on an exceptional lot in one of Thousand Oaks' most desirable neighborhoods. Professional photography coming soon.

1517 Falling Star Avenue, Westlake Village

2882 Rainfield Avenue, Westlake Village
$2,905,400
5 Beds ⋅ 6 Baths ⋅ 25590619 MLS ⋅ Closed Status
New Price reduction! Motivated Seller! Step into charming Tuscany-inspired resort living with this 5,870 sq ft two-story estate, gracefully set on a 25,700 sq ft gated Signature Collection, designed for seamless entertaining, everyday comfort, and future growth. This 5-bedroom, 6-bath retreat offers gorgeous canyon/hills views, secured parking for 5+ vehicles (Including electric vehicle charger), and unmatched privacy in one of Westlake Village's most desirable pockets. Inside, soaring ceilings and expansive windows flood the home with natural light, creating a warm yet refined ambiance. The open-concept design on the first floor flows seamlessly from elegant formal living and dining rooms into an oversized family room ideal for gatherings of any size. A beautiful chef's kitchen with premium appliances and custom finishes makes entertaining effortless. On the first floor, you'll find a dedicated home office with custom cabinetry and a private entrance perfect for use as a guest room. There is also an additional bedroom with an en-suite bathroom overlooking the pool. The upper level is anchored by a stunning primary suite, complete with a fireplaces, a spa-style bath, and total seclusion. Three additional en-suite bedrooms upstairs offer comfort for family or guests. Outdoor living is equally captivating, featuring two distinct backyard retreats: one with a Tuscany-style fountain, grapevine greenery, and serene seating areas; the other with a sparkling pool and waterfall, built-in BBQ, lounge with fireplace, and sweeping mountain views. Title shows 5 bedrooms; however, there are two additional rooms currently being used as offices, offering flexible living space. This exceptional estate blends timeless Tuscan charm with modern luxury, offering both connection and retreat while delivering lifestyle, privacy, and long-term value.

2882 Rainfield Avenue, Westlake Village

3512 Pacific Coast Highway, Ventura
$2,900,000
3 Beds ⋅ 2 Baths ⋅ V1-38759 MLS ⋅ Closed Status
Welcome to your own private slice of paradise in the coveted Faria Beach Colony! Located directly on the sand at 3512 Pacific Coast Highway, this beachfront retreat offers incredible ocean views and the quintessential California coastal lifestyle. Originally designed as a three-bedroom home, two of the bedrooms have been opened to create one oversized retreat, offering a spacious and flexible layout that could be converted back if desired. Freshly painted throughout with a beautifully remodeled bathroom, the home is ready to enjoy as-is or personalize over time. Wake up to the sound of the waves, take in breathtaking ocean views from the expansive upstairs deck, or spend the afternoon relaxing and entertaining on the oversized downstairs patio just steps from the beach. Direct beach access makes it easy to surf, swim, walk the shoreline, or simply watch the sunset from home. A rare three-car garage provides exceptional parking and storage--an incredible bonus for beachfront living. Whether you're looking for a full-time residence, weekend escape, or treasured family beach house, this is a special opportunity to own a piece of the Ventura coastline.

3512 Pacific Coast Highway, Ventura

11013 Creek Road, Ojai
$2,900,000
3 Beds ⋅ 3 Baths ⋅ V1-38402 MLS ⋅ Closed Status
Nestled along a scenic country road leading into Ojai, surrounded by sweeping mountain views and open land, your dream home awaits.Set on nearly a full acre, this charming 1930s farmhouse is rich with character yet beautifully updated with impeccable style and an effortless floor plan. Sunlight pours into the living room, the cozy den invites you to settle in and stay awhile, and the beautifully appointed kitchen, with top of the line appliances, is made for gathering, cooking and entertaining. There is also a detached studio ~ a perfect space for working, creating, crafting or simply escaping for a little quiet time. Outside is where the Ojai lifestyle truly comes to life. Start the morning with a swim in the expansive pool (50x17!) or harvest fruit straight from your own trees. Spend lazy afternoons swaying in a hammock beneath the pepper tree, reading in the shade or simply enjoying the soft Ojai breeze. As the sun begins to set, dine outdoors under the stars, gather around the outdoor fireplace, or slip into the jacuzzi and watch the night sky unfold above you. And then there are the little moments you never expect to love quite so much! Listening as the resident owls seem to have conversations with one another before taking flight, gathering some fresh vegetables from the garden for dinner, or watching the light change across the property as the day winds down. And while this private retreat feels wonderfully removed from it all, you are only minutes from the Ojai Valley Inn, downtown Ojai's shops and restaurants, local trails, the Libbey Bowl, Ojai Playhouse and so much more! Full of charm, beauty, and just the right touch of whimsy, this is the kind of Ojai property people dream about finding and rarely do!

11013 Creek Road, Ojai

435 Gridley Road, Ojai
$2,900,000
5 Beds ⋅ 4 Baths ⋅ V1-36804 MLS ⋅ Closed Status
Nestled in Ojai's coveted east end, this fully redesigned ranch-style home is a masterclass in intentional living -- where every detail has been thoughtfully considered and nothing feels out of place. The result is a space that feels simultaneously fresh and deeply homey, striking that rare balance of modern cottage warmth and refined luxury.The open-concept floor plan flows naturally from room to room, anchored by a stunning chef's kitchen equipped with high-end appliances, Calacatta Viola Marble countertops, custom cabinetry, and finishes designed for seamless entertaining. A spacious pantry with butcher block countertops and an industrial refrigerator adds both style and functionality, while Zia tile accents in the bathrooms reflect the same careful attention to detail found throughout the home.The primary suite is a true retreat, complete with a fireplace that makes the space feel as cozy as it is elegant. The designer's commitment to quality extends beyond aesthetics -- the home embraces a non-toxic living philosophy with wool insulation, no-VOC paint, a new MERV 13 HVAC system with a hospital-grade filter, new copper water lines, and a whole-house water filtration system. Wood-pane French doors open to an expansive backyard deck, creating effortless indoor-outdoor living. The exceptionally private setting offers a peaceful retreat surrounded by mature landscaping and stunning mountain views.An additional ADU provides flexibility for guests, a home office, rental income, or multigenerational living. With designer upgrades at every turn, abundant natural light, and an unbeatable location, this is Ojai living at its very best.

435 Gridley Road, Ojai

1501 Estuary Way, Oxnard
$2,900,000
3 Beds ⋅ 4 Baths ⋅ V1-35647 MLS ⋅ Closed Status
Absolutely STUNNING 45 foot dock home located on guard gated Coral Island in Seabridge Marina! The home offers 3 bedrooms + an office, and 3,100 sq. feet of living space. The primary bedroom is situated on the main level and has sweeping water views! The en suite primary bathroom comes complete with dual sinks, separate soaking tub & tiled shower, and a massive walk-in closet. Beautifully upgraded chef's kitchen with center island, two tone granite countertops, Wolf range & double ovens, and built-in fridge. The kitchen flows in to an open concept dining room & family room, which also has expansive views of the waterfront and lots of natural light! Head upstairs and you'll find a nice loft area as well as the 2 additional bedrooms. Both bedrooms are generously sized and offer en suite bathrooms. One of the bedrooms has a large balcony, and the other one has a walk-in closet and views of the water! Other highlights of the home include a FULLY OWNED solar system, dual HVAC units, attractive luxury vinyl plank floors, 6 inch crown molding, tankless water heater, designer light fixtures, high-end window coverings, 3 fireplaces, custom built gym area, EV charger, and 2 car garage with tons of storage! The home's landscaping is low maintenance with turf in the front yard and hardscape in the back, and also has several water features, giving the exterior a Zen like feel! The home's location within Channel Islands Harbor is ideal, with Seabridge Marina as well as the main channel of the harbor both just minutes away by boat! The Seabridge community offers unbeatable resort-like amenities including pool, spa, clubhouse, fitness center, and paddle boarding/kayaking! You can also go across the walking bridge and be to shopping & restaurants! This home would be perfect for both full time living or a weekend escape. Come check out this special property before it's gone!

1501 Estuary Way, Oxnard

5390 Long Shadow Court, Westlake Village
$2,900,000
4 Beds ⋅ 5 Baths ⋅ 226001301 MLS ⋅ Closed Status
Fabulous custom, single-story home located on the 6th tee of the North Ranch Golf Course. The home features dark wide-plank wood flooring with substantial 6'' moldings, creating a Hamptons-inspired theme that blends East Coast style with Southern California living. The kitchen is equipped with rich brown Caesarstone, a large island with decorator pendant lighting, custom furniture-finish cabinetry, a Wolf range, a Sub-Zero fridge, and an original Shaws farm sink. An adjoining family room creates a popular open-concept layout. Both rooms overlook a backyard that includes lush landscaping, a pool, a patio, and golf course views. Additional highlights include: Dining room and adjoined den/study with lavish custom built-in cabinetry. Ensuite bathrooms for every bedroom. A large utility room with French doors and extensive storage.Exquisite details such as three fireplaces, widened hallways, and raised door frames proportioned to the soaring ceilings. High-end finishes including 1 3/4'' solid doors, wainscoting, elaborate millwork, a Sub-Zero wine fridge, a steam shower in the master bath, and custom closet details. Located on a quiet cul-de-sac, this home offers unsurpassed quality and finish. While the photos are lovely, they truly cannot capture the full charm of this property.

5390 Long Shadow Court, Westlake Village

16 Mustang Lane, Bell Canyon
$2,900,000
5 Beds ⋅ 7 Baths ⋅ SR26037748 MLS ⋅ Closed Status
A true estate set on sprawling 2 acre grounds, this residence has it all. From the moment you enter the two story rotunda entry you are struck by the amazing sense of space and volume. The open and flowing floor plan was carefully crafted to take advantage of the soaring ceilings and walls of glass that soak in the serene mountain and city light views. The expansive public rooms are scaled perfectly to offer entertainment space for any sized event. The center island kitchen is a cook’s dream with tons of counter space and opens seamlessly onto the public rooms. A huge viewing deck looks onto the impressive grounds and is the perfect spot for alfresco dining. The first floor also offers a full guest suite and private study. The second floor offers 4 bedroom suites all generous in size. The master wing is complete with a marble master bath, huge walk-in closet and is all warmed by a romantic fireplace. Outside you will find a private covered terrace looking onto the inviting pool and spa area. There is a full outdoor kitchen area adjacent to the pool to cover all your outdoor entertaining needs. The Championship tennis court creates the ultimate match site where you can play against the backdrop of the incredible canyon views. The grounds provide an additional flat pad perfect for horses, gardens or an additional structure. A truly one of a kind estate just waiting for your finishing touches to create your own personal paradise.

16 Mustang Lane, Bell Canyon

810 Del Oro Drive, Ojai
$2,900,000
3 Beds ⋅ 4 Baths ⋅ V1-33049 MLS ⋅ Closed Status
Nestled on one of Ojai's most desirable streets, this 1968 home is set back on a level one-acre parcel. Nearly 3,000 square feet of living space provide plenty of room to spread out, with the open-plan common area serving as a central gathering place for cooking, dining, and relaxing. Expansive living room windows frame beautiful views of the mature landscape and surrounding mountains, while the park-like setting creates an environment that feels both refined and authentic.A thoughtful floor plan includes 3 bedrooms and 3.5 baths, offering versatility with a den or library, a sunlit office, art studio, or 4th bedroom, and a screened-in sunroom opening to the pool. The first-floor primary suite is privately tucked away, while two upstairs bedrooms occupy their own wing- an ideal layout for families or guests. The attached 2-car garage adds to the functionality of daily life.The beautifully maintained grounds feature multiple outdoor sitting areas anchored by a sparkling swimming pool, providing space for peaceful retreat or effortless entertaining. Just a short bike ride from town, 810 Del Oro offers space, comfort, and the relaxed beauty that defines Ojai living.

810 Del Oro Drive, Ojai

781 Spruce Meadow Place, Westlake Village
$2,900,000
225005269 MLS ⋅ Closed Status
Build Your Dream Estate | RTI Plans | Panoramic Views in Country Club EstatesExceptional opportunity within the prestigious guard-gated Country Club Estates of North Ranch. This graded 1.29-acre view lot comes with ready-to-issue (RTI) approved plans--saving valuable time and expense as you bring your dream home to life.Positioned for maximum privacy and dramatic mountain and community views, the property is surrounded by luxury estate homes and the lush fairways of North Ranch Country Club. Whether creating a serene retreat or an entertainer's showpiece, this premier parcel offers the ideal foundation.Enjoy close proximity to top-rated Conejo Valley schools, fine dining, upscale shopping, and an abundance of walking, hiking, and biking trails. This is more than just a lot--it's the foundation for your dream lifestyle in a truly extraordinary community.

781 Spruce Meadow Place, Westlake Village

10802 10818 Oak Knoll Road, Ojai
$2,900,000
5 Beds ⋅ 3 Baths ⋅ V1-32917 MLS ⋅ Closed Status
Just minutes from downtown Ojai, this private 1.21-acre knoll overlooks the valley, surrounded by orchards, ranches, and the quiet rhythm of the river. Thoughtfully reimagined, the property reflects the essence of Ojai, relaxed, natural, and beautifully connected to its surroundings.Two dwellings sit comfortably on the land, redesigned to flow together as one cohesive retreat. The main residence offers 3 bedrooms, 2 bathrooms, and 2,118 sq ft, while the second home provides 2 bedrooms, 1 bathroom, and an attached garage, ideal for guests, extended family, or a creative studio. Inside, refined craftsmanship and timeless materials create a sense of warmth and ease. Wide-plank white oak floors, Stars & Cross Saltillo tile, hand-troweled adobe walls, and a Venetian-plaster fireplace add depth and texture. Seven skylights fill the home with natural light, complemented by custom aluminum windows, solid oak doors, and a Vasari-plastered exterior for timeless charm. The kitchen serves as the heart of the home, blending beauty and function with marble countertops, custom white oak cabinetry, a Viking 8-burner cooktop, Fisher & Paykel refrigeration and wine columns, and a six-foot copper farmhouse sink. Modern upgrades include an 8.2 kW owned solar array with 10 kW battery backup, Tesla EV charger, Bosch HVAC, and whole-house water filtration, ensuring both sustainability and comfort. Outdoors, 35 fruit trees and mature oaks frame peaceful gardens and open spaces, creating an inviting environment for relaxation and connection. A rare Ojai retreat where craftsmanship, comfort, and nature come together in perfect balance.

10802 10818 Oak Knoll Road, Ojai

43000 Pacific Coast Highway, Malibu
$2,895,000
1 Beds ⋅ 1 Baths ⋅ 25627621 MLS ⋅ Closed Status
Fresh ocean air and sandy beaches....this absolutely charming oceanfront retreat enjoyed a face lift and ready for new ownership! Just past the county line with 60 feet of private, quiet sandy beach, breathtaking views with French doors in every room that open up to the waves crashing below. This 1 bedroom, 1 bath newly remodeled open floorplan kitchen with new appliances and fixtures is the perfect escape to relax and get away from it all. Take your morning coffee out onto an expansive teakwood deck where you can watch the whales, seals, and dolphins swim right past your house. French Oak floors throughout, a marble shower and large porcelain sink, master bedroom with the most stunning views to wake up to everyday. It is a surfer's paradise with one of the best surfing swells in the country a few feet from your front door. It has excellent income potential! Malibu, Malibu, Malibu!

43000 Pacific Coast Highway, Malibu

4000 Romany, Oxnard
$2,887,000
4 Beds ⋅ 6 Baths ⋅ AR25173220 MLS ⋅ Closed Status
TAKE A LOOK! Welcome to this Entertainers Waterfront Estate in the Channel Islands, thoughtfully designed for gatherings and relaxed coastal living.This 4-bedroom, 5½-bath residence features a rare open floor plan that captures sweeping channel views and offers front-row seating to waterfront activities from boat parades to paddle boarding. A private 50-foot dock enhances the waterfront lifestyle and makes yacht owning optional.A grand foyer with soaring ceilings opens to expansive living and dining areas filled with natural light. Walls of windows create a seamless indoor-outdoor connection, complemented by remote-controlled window coverings and a custom wood-built entertainment center with built in fireplace.The gourmet kitchen is ideal for hosting, featuring a butler’s pantry, double ovens, side-by-side Sub-Zero refrigerator and freezer, and a large semi-circular granite island seating up to eight. Generous dining spaces accommodate large gatherings for indoor and outdoor gatherings. Polished travertine flooring runs throughout the main living spaces. All bedrooms are en suite, offering privacy and comfort. The upper level includes a custom wall-to-wall built-in desk, built-in armoire, and window seat. Additional highlights include Seller owned solar panels. This exceptional property offers an elegant waterfront lifestyle in one of Southern California’s most sought-after coastal communities. Yacht is not included in sale.

4000 Romany, Oxnard

2350 Greencastle Lane, Oxnard
$2,885,000
4 Beds ⋅ 3 Baths ⋅ V1-35053 MLS ⋅ Closed Status
Experience the pinnacle of coastal waterfront living in this beautifully upgraded Mandalay Bay residence, ideally positioned on a quiet cul-de-sac with approximately 72 feet of prime waterfrontage. This exceptional 4-bedroom, plus bonus room, 3-bathroom home offers 2,304 square feet of refined living space designed to capture breathtaking harbor views and unforgettable sunsets.Tucked at the end of the cul-de-sac, the expansive waterfront setting offers rare privacy and the perfect backdrop for outdoor entertaining, sunset gatherings, or relaxing on your rooftop terrace or balcony while boats drift by. The generous backyard frontage provides ample space for waterfront dining, hosting guests, and enjoying the peaceful marina setting.Inside, the home has been thoughtfully upgraded with designer paint, luxury vinyl wood-style flooring, and custom wood stair treads that add warmth and sophistication. The remodeled kitchen features high-end appliances including a Wolf six-burner range, built in refrigerator and microwave, modern cabinetry, upgraded plumbing and electrical, and a redesigned peninsula ideal for entertaining.Outdoor living shines with a spacious waterfront deck perfect for dining, BBQ gatherings, and enjoying harbor views. Private balconies off the primary suite and fourth bedroom provide elevated vantage points for watching boats pass and taking in the coastal breezes.Located in the desirable Channel Islands Harbor community, this turnkey waterfront property offers the ultimate marina and beach lifestyle with no Mello-Roos.

2350 Greencastle Lane, Oxnard

4201 Faria Road, Ventura
$2,875,000
3 Beds ⋅ 3 Baths ⋅ V1-29631 MLS ⋅ Closed Status
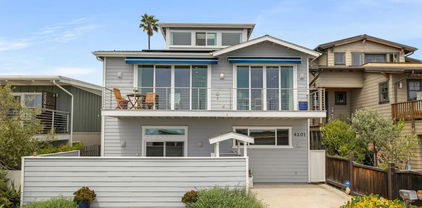
Let us introduce you to 4201 Faria Beach Road in the Faria Beach Colony. Built in 2002, this beach house is the epitome of thoughtful, functional design. Every detail has been curated, from the sleek stainless steel railings and trims to the state-of-the-art solar panel system and hydraulic elevator.This one-back Beach house includes three bedrooms, three baths, and over 2500 square feet with an additional 600-foot bonus room for your art studio or office. The Second floor is the heart of the home - arriving, cooking, eating, and lounging all with a beachfront view. The primary suite is also on the main living level for convenience and simplicity. At the top of the home, the enclosed third floor offers the ultimate vantage point--360-degree views of the ocean and mountains from Ventura to Santa Barbara.The ground floor has everything you need, including a kitchenette, a cozy lounge area, and a private patio. With two large bedrooms, a full bath, and even a surfboard storage room, this floor is as functional as it is convenient.A dialed-in 3-car garage includes epoxy flooring and a backup battery charged with solar. The home sits behind the gates at Faria Beach Colony. Offering privacy and a convenient location, this home is one of just a handful of oceanfront properties available in the area, presenting a rare opportunity to preserve the legacy of a precious piece of California coast.

4201 Faria Road, Ventura

1653 Vista Oaks Way, Westlake Village
$2,872,650
5 Beds ⋅ 6 Baths ⋅ 25592607 MLS ⋅ Closed Status
Welcome to 1653 Vista Oaks Way, a custom-designed architectural gem nestled within the exclusive gated enclave of Bridgehaven, home to just 38 distinguished residences. This meticulously crafted estate spans 5,110 square feet, offering five ensuite bedrooms and a guest powder room, seamlessly blending modern elegance with thoughtful design. Step inside to be greeted by a dramatic 32-foot foyer, where a floating curved staircase makes an unforgettable first impression. The expansive living room, anchored by a sophisticated fireplace, exudes warmth and refinement, perfect for intimate gatherings or grand entertaining. Flowing effortlessly into the formal dining area, this space is designed to host memorable occasions with style and ease. At the heart of the home, a chef's dream kitchen showcases top-tier appliances, sleek finishes, and ample prep spaceideal for both gourmet creations and casual meals. The adjacent dining area opens to the resort-like backyard, embracing the best of indoor-outdoor living. A spacious family room provides a relaxed setting for everyday moments, while the home's open-concept layout ensures a seamless balance between shared spaces and private retreats. A thoughtfully designed floor plan includes two ensuite bedrooms on the main level, offering convenience for guests or multigenerational living. Upstairs, the primary suite is a private oasis, featuring floor-to-ceiling windows with tranquil views, a spa-inspired ensuite with a soaking tub, walk-in shower, and dual vanities, and an expansive custom closet. Additional upper-level bedrooms each offer their own ensuite baths, ensuring ultimate comfort and privacy. Step outside to your private resort-style backyard, where a sparkling pool and spa, cascading waterfall, and swim-up bar create a serene escape. The gas fire pit and a 4-hole golf pod elevate the outdoor experience, making this an entertainer's paradise. Additional highlights include a three-car garage pre-wired for EV charging and a driveway accommodating up to five vehicles, perfect for family and guests. Set on a sprawling 17,404 square-foot lot, this exceptional residence offers privacy, luxury, and unparalleled convenience, just moments from Westlake Village's premier shopping, dining, and top-rated schools.

1653 Vista Oaks Way, Westlake Village

1424 Nathan Lane, Ventura
$2,862,000
3 Beds ⋅ 2 Baths ⋅ 26900917 MLS ⋅ Closed Status
Welcome to your dream beach house in Ventura, in the coveted neighborhood of The Lanes at Pierpont Beach where there is a great community with a laid back beach vibe. Just a few houses from the sand, endless opportunities for relaxing beach living, including swimming, surfing, biking, paddle boarding, kayaking and amazing sunsets.This stunning property offers a seamless blend of style, comfort, and location, making it the perfect getaway for those who want their piece of paradise. Enjoy your morning cup of coffee while watching the waves from your unobstructed picture frame window in the expansive living room. And after a swim in the ocean warm up in the new steam shower or hot tub spa. Entertaining is seamless in this beach sanctuary with a Viking range, outdoor fireplace, built in BBQ gas grill and outdoor sink.And when the sun goes down, pull up a movie on the new 110" projector, screen, receiver, and subwoofer for a theater experience that rivals any night out.Store your boogie boards, surfboards and bikes in the two-car garage that has been opened up to create a generous, organized space.In addition, this property is walking distance to newly renovated Marina Park, shops, restaurants/bars and highly sought after Pierpont Elementary School. Every inch of this home feels like a retreat in the ultimate coastal lifestyle.

1424 Nathan Lane, Ventura

3505 Ocean Drive, Oxnard
$2,855,000
3 Beds ⋅ 3 Baths ⋅ 226001981 MLS ⋅ Closed Status
Welcome to a rare opportunity to own true oceanfront property on one of Hollywood Beach's most desirable stretches of sand. This 3-bedroom, 3-bathroom home offers breathtaking, unobstructed ocean views and the chance to transform a well-located property into your own custom beachfront oasis.Perfectly positioned mid-beach, this home captures the essence of coastal living--where the sound of the waves and endless sunsets become part of your everyday life. With generous living spaces and a flexible layout, the property is ready for your vision and personal touch.The existing floor plan offers multiple living areas, ideal for reimagining into an open-concept design that maximizes indoor-outdoor flow. Large windows and beachfront access provide the perfect foundation to create a seamless connection to the sand and surf just steps away.Upstairs, the potential for a stunning primary retreat awaits--envision a private ocean-view sanctuary complete with a balcony, spa-like bathroom, and expansive views of the Pacific.Whether you're looking to renovate, redesign, or build long-term value, this cosmetic fixer presents an incredible opportunity in a premier beachfront location.Additional highlights include close proximity to Channel Islands Harbor, local restaurants, farmers markets, and coastal recreation--offering both a relaxed lifestyle and strong investment appeal.This is more than a home--it's your chance to create a one-of-a-kind oceanfront escape.

3505 Ocean Drive, Oxnard

1185 Winthrop Lane, Ventura
$2,850,000
4 Beds ⋅ 4 Baths ⋅ V1-36291 MLS ⋅ Closed Status
Welcome to 1185 Winthrop Lane, located in Ventura's highly sought-after Pierpont Beach community. Just three homes from the sand, this custom-rebuilt coastal residence offers breathtaking ocean views, soothing sea breezes, and flexible multi-generational living across three spacious levels.This beautifully designed 4-bedroom, 4-bath home features two primary suites, including a convenient first-floor suite with direct access to the rear yard and garage -- ideal for guests, extended family, or adult children. A dedicated office with stunning built-in cabinetry provides the perfect work-from-home space.The second level showcases gorgeous wood flooring, soaring ceilings, recessed lighting, and an inviting great room centered around a beautiful gas fireplace. The dining area captures sparkling ocean views, while the gourmet kitchen is designed for gathering, featuring custom cabinetry, abundant counter space, a built-in refrigerator, pantry, and premium stainless-steel Decor range.Down the hall, you'll find an additional guest bedroom and full bath, along with an expansive primary suite complete with high ceilings, dual closets, a luxurious ensuite bath with steam shower, and sliding doors that welcome in the ocean air and relaxing sound of the waves.The top floor is an entertainer's dream -- a versatile space ideal for a game room, dining area, lounge, or indoor kitchen setup. Dual glass sliders open to a spectacular wraparound viewing deck with panoramic ocean and hillside views. The highlight? A true wood-fired pizza oven that will make this home the gathering spot for unforgettable beachside evenings.The newly coated deck offers multiple seating areas perfect for entertaining, relaxing by a fire pit, or enjoying sunsets year-round.Additional amenities include:Two separate laundry areasAttached 2-car garageFour additional driveway parking spaces -- a rare beach-community luxuryExperience the best of coastal living at this exceptional custom beach home. Summer is calling -- and your toes are only steps from the sand.

1185 Winthrop Lane, Ventura

1208 E Ventura Street, Santa Paula
$2,850,000
V1-34751 MLS ⋅ Closed Status
A well-established, multi-family apartment building in an established residential neighborhood walking distance to Santa Paula's historic district. The apartment complex offers stability for an investor, ideal for investors seeking durable cash flow in a supply-constrained Ventura County market. All 10 units are desirable 2 bedroom + 1 bathroom configurations with a strong history of full occupancy. Two of the units have been upgraded and are achieving $2,200 in monthly rent providing a blueprint for an investor willing to capitalize on the upside. A community laundry room provides additional income and could be expanded by adding more machines. Each unit has a covered parking space. Low maintenance landscaping. New roof installed in 2025 with transferrable warranty. Santa Paula currently does not have any additional rent control laws beyond what the State requires. Historic downtown Santa Paula, is only a short walk from the subject property. Downtown Santa Paula boasts numerous restaurants, retail, services, museums and entertainment destinations. The property is served by excellent access to the 150 highway and 126 freeway. Many of Santa Paula's fine schools, parks and sports fields are close by. The City of Santa Paula, and Ventura County overall, continue to be in short supply of housing. The difficulty in permitting new projects throughout Ventura County and financing those developments means existing assets with remodel potential are in higher demand.

1208 E Ventura Street, Santa Paula

6934 Solano Verde Drive, Somis
$2,850,000
5 Beds ⋅ 8 Baths ⋅ 225003424 MLS ⋅ Closed Status
Unmatched Value At This Level. Exceptional offering. Design, acreage, and amenities at a price per square foot that leads Ventura County.Welcome to a privately gated hidden jewel tucked within the prestigious Solano Verde Ranches, an exquisite and soulful estate nestled among rolling hills, citrus groves, and timeless California beauty. This exceptional property offers a rare opportunity to experience resort-style living on approximately 20 acres of lush, gated land across two parcels, in one of Southern California's most serene and sought-after enclaves.Solano Verde Ranches is an exclusive community of just 39 private estates, each resting on expansive acreage with unmatched natural surroundings. Centrally positioned between Los Angeles, Malibu, and Santa Barbara, this quiet sanctuary is just 25 minutes north of Westlake Village and Thousand Oaks, and only 45 minutes from the Pacific coastline and Santa Barbara's wine country. It is a true escape that balances privacy and convenience.At nearly 8,000 square feet, the main residence is a study in warmth, sophistication, and refined organic living, complemented by a beautifully designed 1,200 square foot guest house that offers additional space for family, friends, or extended stays. Rooted in subtle South African inspiration, the home reflects the heritage of its original owners, blending rustic textures with modern light-filled interiors and handcrafted elegance. You are first greeted by a vibrant African Tulip tree at the gates, setting the tone for a space that is rich in character yet effortlessly relaxed.Inside, soaring vaulted ceilings and exposed beams open into a magnificent great room with over 24-foot ceilings and wide plank pine floors. The chef's kitchen is the heart of the home, outfitted with a large white marble island, hand-hammered country sink, and a full suite of Viking appliances including a 6-burner stove with grill, double ovens, built-in refrigerator, three warming drawers, a walk-in pantry, and a separate butler's pantry. It is a space designed not only for culinary excellence but also for connection and celebration.The primary suite is a true retreat, featuring a cozy sitting area with fireplace, double door entry, two luxurious bathrooms, and expansive walk-in closets with built-ins. In total, the main residence offers five spacious bedrooms, including a separate entry guest suite ideal for live-in help or extended family. A separate one bedroom guest house of approximately 1,200 square feet includes a full kitchen, living space, and private amenities for visitors to enjoy.The home was designed with an effortless indoor and outdoor flow that embraces the natural beauty of its surroundings. Expansive French doors open to a series of sunlit verandas and shaded patios, each offering its own moment of calm or celebration. Start the day with morning light pouring onto the east-facing terrace, or gather with guests on the west patio as golden hour sets the landscape aglow. Inside the main house, a spacious entertaining lounge is made for hosting, featuring a custom wine bar, game area, and intimate seating spaces that invite conversation and connection.Outdoors, the possibilities are endless. Whether your vision includes a vineyard, orchards, a pool, or even an equestrian area with a barn, corrals and a ring, this expansive property is ready to accommodate your dream lifestyle. Enjoy peaceful walks through your garden picking fresh herbs, vegetables, and citrus grown just steps from your kitchen.6934 Solano Verde Drive is more than a residence, it is an experience. A rare fusion of elegance and soul, global influence and California ease, privacy and proximity. Welcome to your personal paradise in the heart of Somis.(2) APN #'s: #108-0-140-235 (14.12 acres) & #108-0-140-225 (5.88 acres) Total Of 20

6934 Solano Verde Drive, Somis

1275 Westwind Circle, Westlake Village
$2,830,000
3 Beds ⋅ 3 Baths ⋅ 225004354 MLS ⋅ Closed Status
Extraordinary location and views on the MAIN Channel in guard gated Westlake Island. An absolute premier ''end of cul-de-sac'' location with some of the best views the island has to offer! This timeless traditional is something special offering up a sensational opportunity! Enter through a private gate to a wonderful large courtyard that includes a spa, professional landscape and views! Some of the many features of this estate include magnificent soaring cathedral beamed ceilings, wood floors, two floor to ceiling brick fireplaces and much more. The two story open concept floorplan is graced with a den/tv room, two additional main level bedrooms with one large enough to be a main level primary suite and more. There is a large step down wet bar which opens to the living room, dining room and sitting area/lounge. The center island kitchen provides granite counters, brick accents and built in appliances. Upstairs there is an amazing primary suite AND an large bedroom size sitting room ideal for a gym/nursery or second upstairs bedroom. The primary suite boasts a fireplace, two walk in closets, soaking tub and separate shower. Outside there is a massive patio/deck with steps that lead to turf areas, trees and a private boat dock all with magical views! Opportunity to remodel and have one of the best lake front homes and location in the community. Ideally located at the far west cul-de-sac on the Ventura County side of Westlake Island. A VERY special offering!

1275 Westwind Circle, Westlake Village

541 Cuesta Del Mar Drive, Oxnard
$2,825,000
V1-31907 MLS ⋅ Closed Status
Price just reduced $150k! 14 unit apartment building in S Oxnard offered at a 6.8% cap rate, 9.4 x rents offering great cash flow day 1!! Significant recent improvements including new roof, fresh paint, landscaping, new LED lighting and security gages, combo door locks and new railing and support posts. 2 units have recently been remodeled. Building features (10) 1BD/1BA and (4) 2BD/1BA along with carport parking. There is an onsite laundry room not currently used that could produce additional income. 2 hot water heaters. Rental rates have an additional approximately 15% upside offering a new owner the opportunity to purchase a building that cash flows right away and will offer annual 4% increases for the next several years allowable under Oxnard local rent control ordinance.

541 Cuesta Del Mar Drive, Oxnard

1062 Via Sorrento, Thousand Oaks
$2,800,000
4 Beds ⋅ 4 Baths ⋅ 226004649 MLS ⋅ Closed Status
Behind the gates of The Haciendas, one of Dos Vientos Ranch's most distinguished enclaves, a sprawling single-story Mission Revival estate rests on more than two-thirds of an acre. With its Spanish tile roof, arched doorways and windows, and hand-set Spanish decorative tile accents, the home evokes the timeless character of Santa Barbara, right here in Thousand Oaks.The experience begins in the enclosed courtyard, where flagstone pavers, mature olive and oak trees, evergreen plantings, and climbing vines frame a warm, welcoming entry. Covered porches invite you to linger with a morning coffee or an evening glass of wine as the light glows through the arched, wrought iron and glass front door. Beyond it, the great room comes into view.Soaring ceilings, exposed wooden beams, and skylights fill the great room with warmth and natural light. A floor-to-ceiling raised hearth stone fireplace anchors the space, flanked by custom built-in shelving, while a large wrought iron chandelier is centered over the dining area. Three sets of French doors open to the patios and pool, so the entire space flows outdoors, an ideal layout for entertaining. Graceful arches lead to the home's separate wings, giving each area its own sense of privacy and purpose. Throughout the home, 8-inch solid knotty alder doors, crown molding, and substantial baseboards speak to the quality of the craftsmanship.The kitchen is finished with slab granite counters and centers on a large island with room for seating, plus a separate breakfast nook with French doors opening to the patio, garden and pool. The kitchen opens to the family room, where a Cantera stone fireplace and built-in media wall create a comfortable everyday gathering place. A wet bar, wine cellar, and butler's pantry round out the home's exceptional entertaining amenities.The primary suite is a genuine sanctuary, with a French door leading directly to the back garden, patio and pool. Two large walk-in closets, a large shower, a jetted tub, separate vanities, and a private water closet complete the spa-like experience.Three secondary bedroom spaces offer wonderful flexibility with one currently used as an office. The media/bonus room was originally a 5th bedroom and features French doors leading to the beautiful relaxing private courtyard with a mature olive tree and fountain. Whether you need guest rooms, a work-from-home setup, or space for hobbies, the floor plan adapts to your life.Step outside to a private backyard oasis that feels like a vacation destination. A flat, usable yard offers grassy areas for play and relaxation, alongside a rectangular pool and spa, covered outdoor dining, a fire pit, a built-in BBQ, and an outdoor fireplace. With no neighbor behind the property and mature landscaping all around, privacy is exceptional. Beyond the yard, spectacular views of the Santa Monica Mountains National Park, including Boney Mountain, complete the picture.This master-planned community was designed around an active, connected way of life. Its paseo system of dedicated pedestrian paths links homes, schools, and parks while avoiding major road crossings. Dos Vientos Park serves as the central community gathering place, with youth sports leagues, events, and open green space. Residents enjoy 41 miles of multi-use trails across 1,203 acres, with direct access to the Santa Monica Mountains National Recreation Area, perfect for hiking, running, biking, and mountain biking without leaving the community. A neighborhood town center adds a bodega, coffee shop, services, and retail close to home.Part private estate, part resort, and entirely inviting, 1062 Via Sorrento offers the rare chance to enjoy the elegance of Mission Revival architecture, the privacy of a gated enclave, and the beauty of the Santa Monica Mountains, all on one level.

1062 Via Sorrento, Thousand Oaks

1130 Rancho Drive, Ojai
$2,800,000
4 Beds ⋅ 3 Baths ⋅ V1-36958 MLS ⋅ Closed Status
Exceptional valueOjai retreat on approximately 2.5 acres with sweeping mountain views, exceptional privacy, and a beautifully updated single-level floor plan. Positioned to capture expansive west-, northwest-, and north-facing vistas, the property enjoys a remarkable sense of openness where rolling foothills, mountain ridgelines, and ever-changing skies create a breathtaking natural backdrop.Offering approximately 3,000 sqft, the home features four bedrooms, three baths, and a thoughtful layout that separates the living spaces from the bedroom wing. Large picture windows and updated casement windows fill the home with natural light while framing the surrounding landscape. The living room, formal dining room, and family room with vaulted wood ceilings are designed to take full advantage of the views, creating an effortless connection between indoor comfort and outdoor beauty. Three wood-burning fireplaces add warmth and character throughout.The kitchen offers updated appliances, abundant workspace, a breakfast area, and a bay window overlooking the property. A pass-through serving area connects seamlessly to the dining room, creating flexibility for entertaining and everyday living. The spacious primary suite serves as a private retreat with a fireplace, sitting area, direct access to outdoor living spaces, and a beautifully renovated bathroom featuring dual sinks and a deep soaking tub. Additional highlights include refinished wood floors, solid wood interior doors, updated windows, and newer exterior doors.Outdoor living is impressive with expansive Ipe hardwood decking, a contemporary cable railing system designed to maximize the views, a private deck off the primary suite, mature shade and fruit trees, and areas for gathering and entertaining. The fully fenced grounds offer ample space for gardening, recreation, animals, additional amenities, or future improvements.Additional amenities include an attached three-car garage, detached two-car garage, extensive parking, a private security gate, city sewer connection, newer roof, and exceptional usable acreage rarely found this close to town.Located near the Ojai Valley Preserve, just minutes from hiking, cycling, horseback riding, coffee shops, restaurants, and downtown Ojai, this special property offers a combination of privacy, panoramic views, acreage, and convenient access in and out of the Ojai Valley.Offering the space to breathe, room to roam, and the views that remind you why you chose Ojai

1130 Rancho Drive, Ojai

10799 E Las Posas Road, Santa Rosa
$2,800,000
5 Beds ⋅ 4 Baths ⋅ V1-35596 MLS ⋅ Closed Status
Rancho Las Brisas Estate Private Vineyard, Orchard & Resort Living in Santa Rosa Valley.Tucked behind gates of an intimate 25-home enclave of long-standing residents, this extraordinary estate offers a rare sense of community, privacy,& tranquility.Set on a secluded flag lot, a cobblestone driveway lined with fruitless olive trees leads to a residence designed for seamless indoor-outdoor living.This French Mediterranean-inspired estate features 5 bedrooms and 4 bathrooms, offering timeless elegance paired with exceptional craftsmanship. Inside, rich walnut wood flooring, travertine with inlaid mosaic details, crown moldings, wainscoting, and custom millwork create a warm yet sophisticated environment. 3 fireplaces, solid wood doors, Pella windows & French doors w/built-in blinds. Designed for both everyday comfort & entertaining, the home includes expansive living and dining areas, a welcoming family room, and a game room with wet bar and refrigerator. Hidden rope lighting, architectural ceiling details, and custom finishes enhance the ambiance throughout. The gourmet kitchen is a true centerpiece, featuring double Miele ovens, Sub-Zero refrigerator/freezer, 2 dishwashers, trash compactor, granite countertops, & oversized island w/ abundant storage & prep space. Butler's pantry w/beverage refrigerator, pullout storage, wine racks, along with dedicated wine room w/custom wine box wall, make this home ideal for entertaining. The primary suite is a luxurious retreat, complete w/ double-sided fireplace shared with a sitting room, domed ceilings, French doors opening to a private balcony. The spa-like bath includes a Jacuzzi tub, stone countertops, and refined lighting details.Resort-style setting. The grounds feature a sparkling pool, spa, and tranquil koi pond, surrounded by mature, drought-tolerant landscaping. Multiple outdoor living areas include covered patio and a stunning cabana with cast-concrete architectural elements, gas fireplace, and hookups for TV/audio.Fully equipped outdoor kitchen incl a stunning exposed wood beam ceiling, gas grill, wood-burning BBQs, & refrigerator.Adding to the property's uniqueness is a flourishing orchard with avocados, citrus, macadamia nuts, cherimoya, &additional fruit trees, along with established vineyard producing its first vintage, featuring 70 Cabernet Sauvignon vines and 4 Merlot vines, offering rare opportunity to enjoy a true farm-to-table and vineyard lifestyle.

10799 E Las Posas Road, Santa Rosa

1800 Falling Star Avenue, Westlake Village
$2,800,000
5 Beds ⋅ 4 Baths ⋅ 226001251 MLS ⋅ Closed Status
A rare North Ranch offering--meticulously cared for, beautifully updated, and set on a private corner half-acre with sweeping mountain views.Welcome to 1800 Falling Star Ave, a home that blends traditional character with resort-style amenities. This home offers 5 bedrooms, 3.5 bathrooms, and 3,800 sq ft of well-designed living space. Thoughtful craftsmanship and a warm, timeless aesthetic define every room.The open kitchen connects to a spacious great room anchored by a custom-built bar and a statement fireplace, creating a refined yet inviting gathering space. Generous living and dining areas flow effortlessly for everyday comfort and entertaining. Two bedrooms and two bathrooms on the main level offer ideal flexibility for guests, family, or multigenerational living.Upstairs, the primary suite becomes a true retreat, complete with its own bonus office or lounge--perfect for work, fitness, or quiet downtime. Additional bedrooms provide versatility for family, guests, or creative use.Outside, the reimagined multi-level backyard feels like a natural extension of the home. The upper terrace features a beautiful covered outdoor lounge with its own fireplace, a relaxing hot tub, and a custom built-in BBQ and outdoor kitchen setup, creating a true year-round living and entertaining space. The lower terrace delivers a resort-style experience with a pool, waterfall, pergola, fire pit, and generous open areas to gather. Fruit trees and native gardens are woven throughout the expansive corner half-acre, enhancing privacy and the connection to nature.This property has been thoughtfully enhanced with elegant wainscoting and traditional architectural elements, upgraded windows and doors throughout, with three fireplaces that add warmth and character. Other upgrades include new water heater (2019), house fan (2019), garage cabinet and epoxy flooring (2019), kitchen French doors (2020), entire new roof (2020), kitchen appliances (2022), complete backyard renovation including pathways, new masonry, stonework, gas fireplace, pool and spa upgrades, irrigation and much, much more (2022), repaired fencing (2025) and full interior paint (2026). Each bedroom closet has been upgraded with California Closet shelving systems. Modern conveniences include smart home devices, surround sound, and a host of additional upgrades that elevate both comfort and functionality. A three-car garage with two doors and custom cabinetry provides ample parking, storage, and flexibility for vehicles, hobbies, or equipment.Set in the heart of North Ranch's Whitehawk neighborhood and minutes from scenic trails, North Ranch Country Club and North Ranch Golf Course, this residence offers space, serenity, and the best of the Westlake Village lifestyle--all on a rare, private half-acre corner lot.

1800 Falling Star Avenue, Westlake Village

1324 La Granada Drive, Thousand Oaks
$2,800,000
4 Beds ⋅ 4 Baths ⋅ 225005950 MLS ⋅ Closed Status
Elevated Living in the Heart of Conejo Oaks.1324 La Granada Drive is a rare, fully reimagined home in the highly desirable Conejo Oaks neighborhood. Wide streets, sprawling lots and true custom homes create a one-of-a-kind residential feel in this community. Completely rebuilt and remodeled with designer, high end finishes throughout, this 4-bedroom, 3.5-bath residence is truly turnkey. The heart of the home is a stunning chef's kitchen featuring custom cabinetry, premium countertops, high end appliances and a large island that invites everyone to gather. Spa like bathrooms are finished with beautiful tile work, quality fixtures, and thoughtful details that feel both modern and timeless. A spacious family/game room anchors the home's entertaining spaces and is perfect for movie nights, game days and hosting holidays with ease.With three bedrooms on the main level and a large upstairs bedroom suite, complete with its own balcony overlooking the backyard, this floor plan offers flexibility for multi-generational living, guests or a luxurious private primary retreat. The large lot provides plenty of room to play, relax and enjoy the quintessential indoor/ outdoor lifestyle. Every inch of this home is custom, elevated and ready for you to move right in.Set within Conejo Oaks, this property enjoys the notable absence of a traditional HOA, meaning no formal association or monthly HOA dues. Instead, residents have the optional opportunity to join the Conejo Family Country Club, exclusive to Conejo Oaks, which offers a pool, tennis courts, basketball, BBQ areas and relaxed gathering spaces, serving as the community's social hub. Membership is available for an additional fee; buyers should verify current availability, dues and rules directly with the club. This is Conejo Oaks living at its BEST, offering luxury, privacy and community all in one exceptional home.

1324 La Granada Drive, Thousand Oaks

300 W Santa Ana Street, Ojai
$2,800,000
5 Beds ⋅ 4 Baths ⋅ V1-33659 MLS ⋅ Closed Status
Privately located just steps from the vibrant core of downtown Ojai and the world renowned Ojai Valley Inn and Spa. Spanning approximately 3,500 square feet, the home offers five bedrooms and three and a half baths and a separate guest suite balancing generous scale with thoughtful detail. High ceilings introduce a sense of volume in the formal living room, anchored by a fireplace, while a spacious family room connects seamlessly to the adjacent kitchen--an ideal layout for daily living and entertaining. Both living areas open to a secluded garden oasis bordered by a seasonal creek, offering a serene extension of the indoor spaces. The main-level primary suite includes a walk-in closet and direct garden access. A separate guest suite with its own entrance provides privacy for visitors or flexible use as an office or studio. Additional highlights include a formal dining room and an attached two-car garage. Privately nestled in a rarely available enclave near downtown, this property presents a harmonious blend of style, space, and setting--an opportunity to live connected to the energy of Ojai, yet grounded in a tranquil corner of its landscape.

300 W Santa Ana Street, Ojai

Based on information from California Regional Multiple Listing Service, Inc. as of . This information is for your personal, non-commercial use and may not be used for any purpose other than to identify prospective properties you may be interested in purchasing. Display of MLS data is usually deemed reliable but is NOT guaranteed accurate by the MLS. Buyers are responsible for verifying the accuracy of all information and should investigate the data themselves or retain appropriate professionals. Information from sources other than the Listing Agent may have been included in the MLS data. Unless otherwise specified in writing, Broker/Agent has not and will not verify any information obtained from other sources. The Broker/Agent providing the information contained herein may or may not have been the Listing and/or Selling Agent.

How much is your home worth?

Get instant property value now!