Refine Search
Sort by
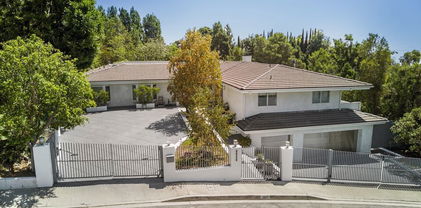
605 N Rexford Drive, Beverly Hills
$19,995,000
7 Beds ⋅ 10 Baths ⋅ 26992633 MLS ⋅ Active Status
Representing the pinnacle of contemporary luxury, this newly constructed custom estate by Bowery Design Group is ideally positioned on one of the most coveted streets in the prestigious Beverly Hills Flats. Thoughtfully designed to balance grand-scale entertaining with refined everyday living, the residence features seven bedrooms, a private office, and ten bathrooms across an expansive yet highly functional floor plan. The main level immediately establishes a sense of sophistication and warmth, showcasing elegant formal living and dining rooms, an oversized family room, and a richly appointed private office. At the heart of the home lies a spectacular chef's kitchen designed for both culinary performance and effortless entertaining, complemented by a fully equipped secondary prep kitchen featuring a professional-grade gas range, additional refrigeration, and dedicated service space for large-scale hosting. The lower level unfolds into a true private resort and entertainment destination. A state-of-the-art home theater, fully equipped fitness studio, steam room, entertainment lounge, and an exceptional open-sky patio create an atmosphere rarely found in residential design at this level. Thoughtfully integrated into the lower level, the private outdoor patio offers a sophisticated retreat ideal for cigar enthusiasts, evening gatherings, or quiet moments beneath the open air. Designed for seamless indoor-outdoor living, the grounds are equally impressive. A resort-style swimming pool is paired with a detached pool house featuring its own private sauna, creating a tranquil wellness escape framed by beautifully curated landscaping and multiple areas for relaxation and entertaining. Every finish throughout the estate was selected with exceptional care and timeless sensibility. Wide-plank white oak flooring and custom white oak doors provide warmth and continuity, while curated stone surfaces of marble, travertine, and limestone introduce texture and understated elegance. Hand-applied premium Oikos decorative plaster walls add depth, softness, and an artisanal character rarely found in newly constructed homes. For the automotive enthusiast or discerning collector, the property offers a brand new, sprawling six-car garage finished to the same exacting standards as the residence itself, with generous ceiling heights, polished flooring, and superior lighting that showcases every vehicle as a work of art. A separate two-car motor court provides additional flexibility for everyday use or an expanded collection. Approved plans to expand the garage by approximately 360 square feet, with entitlements already in place, present an exceptional and immediately actionable opportunity to create a private poker lounge, bespoke wine cellar, luxury tasting room, collector's vault, or additional showroom-style storage tailored entirely to the next owner's vision. A rare offering in the heart of Beverly Hills, this turnkey architectural estate seamlessly combines world-class design, resort-caliber amenities, and one of Los Angeles' most prestigious locations into a residence of exceptional quality and distinction.

605 N Rexford Drive, Beverly Hills

14236 Margate Street, Sherman Oaks
$2,195,000
5 Beds ⋅ 5 Baths ⋅ 26992365 MLS ⋅ Active Status
Nestled at the end of a double cul-de-sac in Sherman Oaks is this stunning 5 bedroom and 5 bath contemporary home that spans over 3,300 square feet, featuring a pool and spa surrounded by tropical landscaping. The open floor plan is filled with natural light and offers effortless indoor/outdoor living. A dramatic entry opens to the expansive living room with soaring vaulted ceiling, framed by a wall of glass doors that overlooks the inviting backyard - a perfect layout designed for endless entertaining. Wine collectors will appreciate the temperature-controlled, 1,000-bottle wine cellar and custom wet bar just steps from the pool. Adjacent to the living room is a spacious dining room, TV lounge area and large chef's kitchen fitted with professional-grade stainless steel appliances, breakfast bar, custom cabinets, marble tile backsplash and quartz countertops offering abundant space and storage. Included on the main level is an en-suite guest bedroom, separate bathroom with shower just off the pool area and office conveniently located next to the attached garage entrance. Upstairs, the entire level is dedicated to a primary suite and 2 additional en-suite bedrooms that are finished with beautiful white oak flooring. The primary suite features a balcony overlooking the quiet cul-de-sac, along with a spa-inspired bathroom equipped with a steam shower and dual vanity sink. The outdoors feel like a private resort with lush gardens, multiple lounge areas by the pool, outdoor dining that can accommodate a party of 12 and top-of-the-line outdoor kitchen featuring a wood-fired pizza oven, gas grill, and Santa Barbara wood-burning grill pit set in solid granite countertops. This sustainable home is equipped with 45 owned (not leased) solar panels and two battery backups, significantly offsetting electricity costs, plus an electric vehicle charging station, hardwired security system, tankless water heater and dual-zone A/C. Ideally located in coveted Chandler Estates on a rare double cul-de-sac with easy freeway access to the Westside, Westfield Mall, grocery stores, parks, award winning schools and Sherman Oaks trendy shops and restaurants.

14236 Margate Street, Sherman Oaks

1287 Rimmer Avenue, Pacific Palisades
$4,995,000
5 Beds ⋅ 5 Baths ⋅ 26991973 MLS ⋅ Active Status
This architectural home pairs organic materials with an industrial edge, where wood accents and composed landscaping meet poured concrete and metal detailing from the moment you arrive. Polished concrete floors and massive windows carry natural light across the open main level. Off the foyer sit a guest room, a powder room, and a lounge with Fleetwood sliders to a side yard anchored by a waterfall. The formal dining room rises to a two-story beamed ceiling open to the hallway above, drawing light through the core of the home, and an architectural fireplace separates it from the living room and den. Built for entertaining, the kitchen offers a central island with seating and a sink, a second bar-height island, a range and double oven, designer cabinetry, and high-end appliances. Upstairs, hardwood floors lead to four en suite bedrooms. The primary suite takes in views of Temescal Gateway Park and the mountains, with a fireplace, private patio, oversized walk-in closet, and a spa-style bath with a steam shower, soaking tub, and dual vanities. One of the secondary suites opens to a private deck with pocket ocean views and has its own exterior spiral staircase. The expansive, private backyard is made for year-round living, with an outdoor kitchen, fireplace, fire pit, spa, multiple lounge areas, and a private walking trail, all framed by park and mountain views. Additional features include a two-car garage with storage, a two-car carport with EV charging, dual tankless water heaters, and built-in exterior shades. The home sits down a shared driveway between two standing homes, just above the famed Alphabet Streets and minutes from the newly reopened Palisades Village. It is a rare pairing of sophisticated design and sweeping views.

1287 Rimmer Avenue, Pacific Palisades

1169 Loma Linda Drive, Beverly Hills
$29,950,000
6 Beds ⋅ 7 Baths ⋅ 26992611 MLS ⋅ Active Status
A sculptural glass and steel residence by architect Edward R. Niles, 1169 Loma Linda Drive is a rare architectural showpiece set on a private knoll within the City of Beverly Hills. Designed as a living sculpture rather than a conventional estate, the home captures unobstructed city to ocean views from a quiet cul de sac setting with full Beverly Hills city services. Defined by sweeping circular glass walls, a curving steel structure, and a dramatic central courtyard, the residence creates a seamless connection between architecture, light, and landscape. Rare construction documentation further highlights the complexity of its circular steel framework, custom glass engineering, and one of a kind architectural execution. Expansive interiors open to panoramic vistas throughout the home, while the property's distinctive design offers a level of identity and architectural presence seldom found in Beverly Hills today. The residence features six bedrooms, seven bathrooms, a private elevator, seven car garage, infinity edge pool, and light filled indoor outdoor living spaces designed for privacy, entertaining, and everyday living. More than a traditional Beverly Hills home, this is an architectural collector's residence for a buyer seeking design significance, privacy, views, and a truly one-of-a-kind setting.

1169 Loma Linda Drive, Beverly Hills

23611 Ladrillo Street, Woodland Hills
$1,899,000
SR26205986 MLS ⋅ Active Status
Step into this beautifull Charles DuBois home, a Fully Furnished stunning 4-bedroom, 2.5-bathroom residence nestled in the highly sought-after area between Calabasas, Hidden Hills, and West Hills. This exceptional cul-de-sac property blends modern sophistication with luxurious living. Upon entering, you’ll be greeted by an open, meticulously designed interior that boasts high-end finishes and unparalleled craftsmanship. The spacious floor plan offers an ideal flow for both relaxation and entertaining, highlighted by a striking double-sided fireplace that adds both warmth and charm to the living areas. The home has been updated with a perfect balance of style and functionality, showcasing sleek modern upgrades throughout. The chef’s kitchen, at a generous 240 sq. ft., is a true focal point, featuring gleaming quartz countertops, premium stainless steel appliances—including a 48" 8-burner double oven with pot filler—and plenty of storage space in its custom cabinetry. Each of the four oversized bedrooms provides ample space and privacy, ensuring comfort for every member of the household. The master suite is a sanctuary, complete with a luxurious ensuite bathroom featuring a walk-in shower, an expansive walk-in closet, and direct access to the backyard, offering serene views of the pool. Large sliding glass doors open up to your private outdoor retreat, where you’ll find a sparkling pool surrounded by lush landscaping, ensuring ultimate privacy for quiet relaxation or entertaining guests. This fully renovated Woodland Hills gem is the epitome of modern luxury, offering a perfect mix of style, functionality, and tranquility. Don’t miss your chance to call this extraordinary property home!

23611 Ladrillo Street, Woodland Hills

754 Tudor Circle, Thousand Oaks
$795,000
3 Beds ⋅ 2 Baths ⋅ V1-38915 MLS ⋅ Active Status
Did living in central Thousand Oaks in the quaint community of Park Oaks cross your mind? How about in a top of the street, end of cul-de-sac location? Come on...that's got to be on somebody's bucket list! And now that opportunity is here. Let's bring more smiles to your face; the home was recently remodeled, adding more usable and open space to the kitchen and living room. Walk around the kitchen island and everything is where you need it to be. The family living here has celebrated the open floor plan, and now it's your turn to do the same. They've also celebrated books, and if you've dreamed of a location to showcase your collection, we've got that too. Follow the hallway to the three bedrooms and two bathrooms, and you've got enough space to spread out while not feeling like the home is too big. Being near the top of the hill and the end of the street brings solace. A place where you can get to know your neighbors and people seem interested in helping each other. If privacy is your thing, then escape to your backyard, where you have ample room to roam, tend a garden, or make this area the place of dreams. A sloped portion of the lot adds even more privacy. Being more central in Thousand Oaks makes trips easier: gas stations, doctors, restaurants, and retail are quicker to get to. So is the freeway, library, and parks. Now it's your turn to come see this place. Was it on your bucket list?

754 Tudor Circle, Thousand Oaks

3207 Thatcher Avenue, Marina Del Rey
$3,245,000
5 Beds ⋅ 4 Baths ⋅ 26991419 MLS ⋅ Active Status
In the heart of Marina del Rey, just moments from Venice, this five-bedroom home on a quiet street brings together generous living spaces and a backyard you'll want to spend all day in. A northeast-facing front door, considered the most auspicious orientation in Feng Shui, opens to a main level where soaring ceilings and hardwood floors create an open, airy feel. The living and dining areas flow into a kitchen anchored by a large center island. It's an easy space for everyday life and for gathering friends, especially when the doors open to the expansive yard beyond. Outside, the saltwater pool and spa take center stage, with room to lounge in the sun, retreat to the covered cabana, or unwind in the private sauna. Upstairs, the primary suite feels like a getaway of its own, with a fireplace, spa-like bath, and private deck. Four additional bedrooms offer room for guests, work, and everything in between. Throughout the home, lights and music respond to voice command, and keyless entry makes coming and going effortless, whether you live here full-time or fly in for the weekend. A dedicated laundry room and a driveway with an EV charger add everyday ease. And when you're ready to head out, Venice Beach, Marina Beach, the boutiques and restaurants of Abbot Kinney Blvd, and the marina's waterfront dining and recreation are all close by, with LAX about 20 minutes away. It's a rare chance to have your own poolside escape while keeping the best of the coast within reach.

3207 Thatcher Avenue, Marina Del Rey

8885 Carson Street, Culver City
$1,749,000
3 Beds ⋅ 4 Baths ⋅ 26990405 MLS ⋅ Active Status
Tucked away on a peaceful, tree-lined cul-de-sac in the heart of Culver City, this inviting home offers the perfect blend of privacy, space, and community. The main residence features 3 bedrooms and 3 bathrooms, with abundant natural light throughout. The primary suite is surrounded by windows, creating a bright and airy retreat with beautiful views directly out to the pool. The bright, open kitchen looks out onto the expansive backyard, where towering trees provide a lush, private setting that feels like your own secluded oasis. And yes, this backyard is ready for pool parties. Whether you're hosting friends on a summer afternoon, enjoying a quiet morning by the water, or gathering with neighbors, the generous lot offers plenty of room to spread out and enjoy the California indoor-outdoor lifestyle. Adding even more flexibility is the converted garage, creating a separate flex space complete with a full bathroom and kitchenette. Use it as a home office, creative studio or guest space, the possibilities are endless. But what truly sets this home apart is the neighborhood. It's the kind of community where neighbors know one another, kids play outside, and block parties are a regular tradition. Add in the walkability to coffee, dining, Downtown Culver City, The Platform, and a highly regarded elementary school, and you have a home that offers much more than just a great floor plan. A private, light-filled home, a resort-like backyard, flexible living space, and a true sense of community all in one of Culver City's most walkable settings. This one is not to be missed.

8885 Carson Street, Culver City

4330 4332 Alhama Dr, Woodland Hills
$1,995,995
6 Beds ⋅ 4 Baths ⋅ SR26208439 MLS ⋅ Active Status
Stunning Mediterranean Remodeled Panoramic View Estate, Calabasas Adjacent with NEW DUAL ZONE HVAC system. South of the Boulevard in the Mulholland Corridor. Perched above the city in one of Woodland Hills’ most desirable South of the Boulevard neighborhoods, perched on a knoll above the 15th green of the woodland hills country club. this fully remodeled luxury residence showcases breathtaking panoramic views spanning the surrounding mountains, golf course, Warner Center, Chatsworth, and Porter Ranch. Designed for modern living and effortless entertaining, the approximately 4,373-square-foot (3,148 sf House + 550sf basement + 298sf JADU permitted +377 SF) home features 6 bedrooms, 4 bathrooms, 2 kitchens, and 2 laundry areas, offering exceptional flexibility for multigenerational living, extended family, guests, or a private next-generation suite. At the heart of the home is an expansive open-concept great room where the chef’s kitchen, dining area, and living room flow seamlessly together beneath soaring natural light and spectacular views. A striking Himalayan natural stone island serves as the centerpiece of the kitchen, complemented by an extraordinary walk-in pantry and thoughtfully designed spaces for gathering, entertaining, and everyday living. The home’s versatile floor plan includes a private cinema and game room, entry mudroom, dedicated butler’s room, multiple balconies, and inviting indoor-outdoor living areas that maximize the property’s incredible vantage point. Adding even more value, JADU FULLY PERMITTED with kitchen and bath, ideal for guests, a home office, rental income potential, or additional multigenerational living. An additional 512 square feet of finished naturally cool storage space offers endless possibilities as a wine cellar, workshop, fitness area, or creative studio. Located just minutes from Westfield Topanga, The Village, Calabasas, premier dining, entertainment, and major commuter routes, this exceptional residence offers a rare combination of luxury, flexibility, and panoramic views in one of Woodland Hills’ most sought-after hillside locations.

4330 4332 Alhama Dr, Woodland Hills

2924 Yale Avenue, Marina Del Rey
$2,949,999
4 Beds ⋅ 3 Baths ⋅ 26991901 MLS ⋅ Active Status
Set within the coveted Oxford Triangle, 2924 Yale Avenue is a fully gated, beautifully reimagined California Spanish Contemporary that captures the warmth, character, and effortless sophistication of Southern California coastal living. The thoughtfully designed residence offers 4 bedrooms, 3 bathrooms, a dedicated office, and a versatile den with the potential to serve as a 5th bedroom. The expansive open-concept main level is designed for both everyday living and effortless entertaining, with seamless indoor-outdoor flow. Generous living and dining spaces open directly to the backyard, where multiple entertaining areas create a natural extension of the home. Upstairs, the spacious primary suite offers a tranquil retreat with a walk-in closet, spa-inspired bathroom, and French doors opening to a private balcony overlooking the backyard. The rooftop deck provides an inviting setting to unwind and enjoy marina views and beautiful coastal sunsets. Surrounded by mature landscaping, the gated property offers an exceptional sense of privacy. A detached flex space presents exciting possibilities for an ADU, home office, gym, or studio. Ideally located moments from the marina, Abbot Kinney, Venice Beach, and an exceptional collection of restaurants and shops, the home also offers convenient access to Silicon Beach. Located near Coeur d'Alene Avenue Elementary School, the property presents an appealing opportunity for buyers seeking access to a highly ranked local school. 2924 Yale Avenue offers a rare opportunity to experience the best of Venice's distinctive coastal lifestyle.

2924 Yale Avenue, Marina Del Rey

27551 Pacific Coast Highway, Malibu
$8,495,000
6 Beds ⋅ 8 Baths ⋅ 26991725 MLS ⋅ Active Status
Set behind gates on more than 1.3 acres and reached by a private lane off PCH, this remodeled Malibu estate offers privacy and dramatic ocean views toward Point Dume. A two-story entry opens to the main level, where a chef's kitchen is built for serious entertaining: butcher-block island with seating, double dishwashers, Wolf range plus four Wolf ovens, Sub-Zero refrigeration, and an ocean-view breakfast area with coffee bar and under-counter fridge and freezer drawers. The kitchen flows into a spacious great room with Fleetwood sliders that open to the pool terrace and expansive lawns. A spectacular onyx bar with billiards and a lounge seating area is made for sunset cocktails. Completing the main floor are a formal dining room, executive office, staff office, and a bedroom with its own bath. Upstairs are five ensuite bedrooms, including a massive primary suite with sweeping ocean views, fireplace, dual walk-in closets, and a spa bath with freestanding tub, sauna, and oversized shower, all oriented to the ocean. A game room and a soundproofed home theater with digital projection complete the upper level. Outside, a grand motor court parks 15 cars in addition to the three-car garage. Quiet, gated, and built for both daily living and large-scale entertaining. A rare combination of scale, privacy, and a central Malibu location just minutes to Point Dume or to the Country Mart and its shops and restaurants.

27551 Pacific Coast Highway, Malibu

4724 Halbrent Avenue, Sherman Oaks
$3,695,000
5 Beds ⋅ 6 Baths ⋅ 26992261 MLS ⋅ Active Status
This warm contemporary residence Recently constructed by MLR Development, offers approximately 4,002 square feet of refined living in one of Sherman Oaks' most desirable neighborhoods. Thoughtfully designed with sophisticated finishes, dramatic scale, and seamless indoor-outdoor living, the home pairs modern architecture with exceptional functionality.A dramatic entry opens to an expansive, light-filled main level with soaring ceilings and beautifully defined living spaces, including a formal living room, dining area, and inviting family room. The dining room makes a dramatic statement with massive glass sliders and a sleek fireplace, creating an exceptional setting for both intimate dinners and large-scale entertaining. A private ensuite bedroom on the main level offers an ideal retreat for guests or a home office. At the heart of the home, the gourmet chef's kitchen features premium Miele appliances, custom cabinetry, elegant stone countertops, and an oversized island. A dedicated butler's pantry connects the kitchen to the dining room, adding both function and sophistication while providing additional storage and preparation space. Ten-foot collapsing glass doors extend the kitchen and living spaces directly to the backyard, creating a seamless indoor-outdoor connection.The private outdoor retreat is designed for effortless entertaining and relaxation, featuring a sparkling pool and spa, built-in BBQ, generous lounge and dining areas, and lush landscaping that creates a sense of privacy and tranquility.Upstairs, four ensuite bedrooms provide comfort and privacy, including a spectacular primary suite with a sleek fireplace, custom walk-in closet, and spa-inspired bathroom. Dual vanities, a deep soaking tub, and an oversized shower create a luxurious private retreat. Three additional ensuite bedrooms complete the upper level.Ideally situated just moments from some of Sherman Oaks' sought-after dining and caf destinations, including Anajak Thai, BLVD Steak, Bacari Sherman Oaks, and Tortoni Caffe. With exceptional design, newly constructed luxury, and an enviable location, this sophisticated Sherman Oaks residence offers a rare opportunity to experience contemporary California living at its finest.

4724 Halbrent Avenue, Sherman Oaks

1035 Summit Drive, Beverly Hills
$25,000,000
5 Beds ⋅ 6 Baths ⋅ 26851935 MLS ⋅ Active Status
The Adelman Residence - Beverly Hills, 1956. Designed by Thornton Abell and O'Neil Ford, this mid-century gem is fresh from a multi-year restoration. Brought back to its original condition by a world-renowned collector, the provenance is impeccable. Once a part of the legendary Charlie Chaplin estate, including the original 1928 tennis court - the 39,945sqft lot offers complete privacy up a long-gated driveway, spacious motor court, pool area, several pocket gardens and unobstructed treetop views. Large by mid-century programs, the residence encompasses 5,000sqft+ of period details. Floor to ceiling glass, high ceilings and expansive room proportions make this a most special offering. Additional features include: 4 bedrooms, elevator and guest house. One of a kind for a collector of the finest architecture and design. Shown only to prequalified buyers.

1035 Summit Drive, Beverly Hills

1404 N Naomi Street, Burbank
$1,460,000
4 Beds ⋅ 3 Baths ⋅ SR26207928 MLS ⋅ Active Status
Welcome to a truly exceptional residence in one of Burbank’s most desirable neighborhoods. Ideally situated just moments from the Chandler Bike Path and the charming shops, cafés, and character of Magnolia Park, this one-of-a-kind home effortlessly blends timeless elegance, modern luxury, and an inviting sense of serenity. From the moment you arrive, the beautifully appointed façade sets the tone. Framed by graceful palm trees, a tranquil water fountain, and a grand entry, the home welcomes you with warmth and sophistication. Step inside to an impressive entryway adorned with soaring entryway ceilings and a striking chandelier, where an abundance of natural light pours through the expansive bay windows of the formal living room. Thoughtfully remodeled and impeccably maintained, every detail throughout the home has been carefully curated to create a refined yet comfortable living experience. Offering 4 bedrooms and 3 bathrooms, the spacious open-concept floor plan is designed equally for effortless everyday living and elegant entertaining. The home features a dedicated dining room, beautiful hardwood floors throughout, and seamless spaces that invite you to enjoy the best of California indoor-outdoor living. At the heart of the home, the newly remodeled kitchen combines style and functionality with new appliances, nice size center island and a dedicated beverage refrigerator, creating a sophisticated space for both intimate gatherings and memorable celebrations. The remodeled bathrooms continue the home’s elevated aesthetic with contemporary finishes and a spa-like ambiance. The luxurious primary suite provides a peaceful retreat, complete with a walk-in closet and an expansive primary bath reminiscent of a private spa. Dual vanities, a jacuzzi tub, and a large walk-in shower create a serene setting to unwind and recharge. Large sliding doors open directly from the primary bedroom to the backyard, seamlessly connecting the indoors with the beautifully landscaped outdoor sanctuary. The backyard offers privacy, thoughtfully framed by mature trees that create a sense of seclusion, tranquility, and connection to nature. Additional features include new interior/exterior paint throughout, two zone HVAC, alarm system and a well maintained two-car attached garage with laundry hookups. Welcome HOME!

1404 N Naomi Street, Burbank

11237 Braddock Drive, Culver City
$1,495,000
4 Beds ⋅ 2 Baths ⋅ 26992245 MLS ⋅ Active Status
Charming, beautifully updated, and move-in ready, this Culver City home offers modern style and comfort in a wonderful location. Within the highly regarded Culver City Unified School District, this light-filled home features an open floor plan, stylish kitchen with quartz waterfall island, spacious living area, and beautifully remodeled primary bath. The landscaped backyard is ideal for relaxing or entertaining, while the long driveway and detached garage provide generous parking. Recent upgrades include Milgard windows, central A/C, updated plumbing, a complete electrical rewire with 200-amp panel, and a tankless water heater. City-ready plans for a 499-square-foot ADU are included, offering flexibility for additional living space, guests, or a home office. A wonderful Culver City home with charm, quality, and thoughtful updates.

11237 Braddock Drive, Culver City

5461 Horizon Drive, Malibu
$3,995,000
5 Beds ⋅ 3 Baths ⋅ 26992291 MLS ⋅ Active Status
First time on the market in nearly 50 years, this thoughtfully built and well maintained Spanish-style Malibu Park home has been lovingly cared for by its original owner-builder and awaits its next chapter. Set on approximately three-quarters of an acre, the property captures some of the most expansive and beautiful ocean views in Malibu, stretching from the Santa Monica Bay and city lights to sunsets over the Channel Islands. The generous primary suite is a private retreat, featuring a sitting area, walk-in closet, and ensuite bath with shower, all oriented toward the spectacular views. Additional second-level bedrooms provide ample space for family, guests, or a home office. Soaring ceilings, arched windows, and hardwood floors add warmth and character throughout, while the home's elevated setting takes full advantage of Malibu's iconic coastal landscape. An oversized three-car garage offers exceptional flexibility, with room for vehicle lifts, multiple cars, a workshop, or space for the enthusiast to tinker at home. Lovingly cared for by the same family for nearly five decades, this Malibu Park property offers a rare combination of history, scale, exceptional views, and value. Ideally located near Trancas Shopping Center, Zuma Beach, and Malibu High School, it presents an opportunity to own a distinctive home in one of Malibu's best ocean view neighborhoods.

5461 Horizon Drive, Malibu

252 Quails Trail, Thousand Oaks
$2,899,000
4 Beds ⋅ 3 Baths ⋅ 226004560 MLS ⋅ Active Status
Tucked away at the end of a quiet cul-de-sac behind custom iron gates, this thoughtfully reimagined single-story residence offers a rare sense of privacy while embracing natural light, timeless architecture, and effortless indoor-outdoor living.Soaring ceilings, expansive windows, and skylights bathe the home in natural light, while custom white oak millwork, architectural wall treatments, natural stone, and a warm, organic palette create an atmosphere that feels refined, welcoming, and effortlessly livable.Designed with both comfort and connection in mind, the open living spaces flow naturally from one room to the next. At the center of the home, the beautifully appointed kitchen is defined by an oversized Taj Mahal quartzite island and a seamless connection to the surrounding living and dining areas, creating a warm and inviting place where family and friends naturally gather.The primary suite is a peaceful retreat featuring a spa-inspired bath with a freestanding soaking tub within an oversized frameless glass-enclosed shower. Just beyond, a private covered patio offers the perfect place to begin the day with a quiet cup of coffee or unwind in the evening while taking in the sunset.Large sliding glass doors blur the line between indoors and out, opening to a covered outdoor living area, outdoor kitchen, beautifully renovated pool and spa, custom water and fire feature, lush landscaping, and expansive lawn--creating an inviting setting for everything from peaceful afternoons to memorable evenings with family and friends.Beyond its beautiful finishes, the home has been renovated with new windows, doors, HVAC systems, ductwork, plumbing, insulation, water supply lines, CAT-6 wiring, low-voltage infrastructure, and thoughtfully integrated smart-home features.Just moments from Los Robles Trail, Los Robles Greens Golf Course, premier shopping, dining, and convenient access to the 101 Freeway, 252 Quails Trail offers the perfect balance of privacy, nature, and everyday convenience. More than a beautifully renovated home, it's a place where thoughtful design creates a sense of calm, everyday living feels effortless, and coming home becomes the best part of your day.

252 Quails Trail, Thousand Oaks

6385 Zelzah Avenue, Encino
$1,588,888
6 Beds ⋅ 5 Baths ⋅ 26992339 MLS ⋅ Active Status
THREE RESIDENCES. ONE LOT. $10,000/MONTH INCOME IN RENT. Built in 2023, this rare Encino property features three fully permitted residences on one approximately 7,000 SF lot a main residence, private ADU, and JADU all delivered vacant and ready for the next owner. The property was previously rented for a combined $10,000 per month / $120,000 annually, with leases available for verification: Main residence: $4,700/month ADU: $3,200/month JADU: $2,100/month Offering approximately 2,700 SF of combined living space with approximately 6 bedrooms and 5 bathrooms, the property includes quality finishes, private outdoor areas, dedicated parking, and a private yard for the ADU.Live in one, rent the others. Rent all three. Create your own strategy. Three fully permitted residences. One lot. Proven rental history. Delivered vacant.

6385 Zelzah Avenue, Encino

1221 N Lima Street, Burbank
$1,599,000
3 Beds ⋅ 2 Baths ⋅ SR26208504 MLS ⋅ Active Status
Welcome to this inviting 3-bedroom, 2-bath Burbank home where comfort, character, and location come together. Filled with natural light, the thoughtfully designed floor plan offers spacious living areas that create an easy flow for both everyday living and entertaining. The well-appointed kitchen opens to the main living spaces, while the generously sized bedrooms provide comfort and flexibility for a variety of lifestyles. Step outside to enjoy a private backyard with room to relax and entertain. There’s also a pool house built for fun, featuring two large French doors that bring the outdoors in, waterproof flooring, and a full bathroom. Ideally situated in one of Burbank's most sought-after neighborhoods, you'll enjoy convenient access to parks, shopping, dining, entertainment, and major commuter routes. A wonderful opportunity to own a home in a location known for its enduring appeal.

1221 N Lima Street, Burbank

2903 N Lincoln, Burbank
$1,149,000
4 Beds ⋅ 1 Baths ⋅ GD26208218 MLS ⋅ Active Under Contract Status
Four-Bedroom Residential Opportunity North of Glenoaks Boulevard A well-located four-bedroom, one-bathroom residence situated north of Glenoaks Boulevard in an established residential neighborhood. Built in 1950, the property offers approximately 1,856 square feet of living area on a 6,171-square-foot lot, providing a desirable combination of substantial living space and outdoor area. The home features a functional floor plan highlighted by a fireplace in the living room, along with granite countertops and stainless-steel appliances in the kitchen, ceiling fans, washer/dryer hookups, and central heating and air conditioning. A private driveway leads to a detached garage, while the spacious backyard provides additional outdoor space and opportunities for future improvements. The property presents an attractive opportunity for an owner-user or investor seeking a well-positioned residential asset with value-add potential. The four-bedroom configuration, generous lot size, detached garage, and established residential setting provide a solid foundation for renovation, enhancement, or long-term ownership. Located north of Glenoaks Boulevard, the property offers convenient access to surrounding residential amenities and the broader Los Angeles-area market.

2903 N Lincoln, Burbank

8719 Bonner Drive, West Hollywood
$1,789,000
3 Beds ⋅ 2 Baths ⋅ 26992065 MLS ⋅ Active Status
Comfortable and private, this two bedroom, two bath home offers an open and flexible layout. The main house features a seamless indoor outdoor flow from front to back where french doors in the living room open directly to a beautifully hedged and gated private front courtyard, large enough for entertaining. Large kitchen with laundry area and french doors to backyard. Adding value to the property is a detached guest studio (not included in square footage) complete with 3/4 bath making an ideal set up for home office, creative space or guest suite. Unbeatable location adjacent to Beverly HIlls, across from Cedars Sinai and steps from all West Hollywood has to offer. The house has served well as a quality rental for six years and is currently vacant. This clean property is ready for upgrades and personal touches if desired.

8719 Bonner Drive, West Hollywood

3290 Morning Ridge, Thousand Oaks
$2,125,000
4 Beds ⋅ 4 Baths ⋅ SR26208101 MLS ⋅ Active Status
Welcome to an exceptional luxury residence in Woodbridge Estates, an exclusive guard-gated community showcasing breathtaking mountain views. Positioned on a premium cul-de-sac lot, this four-bedroom estate offers more than 4,000 square feet of thoughtfully designed living space on a lot exceeding 13,000 square feet, along with a dedicated office and detached artist studio. Designed primarily for single-story living, the home features elegant Maplewood floors, shutters throughout, an upstairs loft/bonus room, and versatile studio space ideal for an office, guests. The living room has floor-to-ceiling windows with views of the mountain and overlooks the spectacular entertainer’s backyard, creating a seamless connection between the refined interiors and the outdoors. The custom kitchen is appointed with granite countertops, premium Viking appliances, and a built-in Sub-Zero refrigerator. Beyond the interiors, the resort-style backyard is designed for both relaxation and entertaining, featuring a solar-heated Pebble Tec pool with sheer descents and spa, a built-in barbecue, outdoor fireplace, two fountains, generous gathering areas, and a covered pergola patio with French doors for memorable al fresco dining. Offering privacy, sophistication, and exceptional indoor-outdoor living, this remarkable property delivers an elevated lifestyle in one of the area’s most coveted communities.

3290 Morning Ridge, Thousand Oaks

5684 Grey Rock Road, Agoura Hills
$2,100,000
4 Beds ⋅ 4 Baths ⋅ V1-38880 MLS ⋅ Active Status
Designed for effortless indoor and outdoor living, this beautifully updated single story pool home offers an exceptional setting for everyday life and entertaining. The expansive backyard is a true extension of the home: a saltwater pool with Baja shelf and spa, a large covered patio with TV, surround sound and gas fireplace, an outdoor kitchen, a fire pit, and generous space for dining and gathering. A drip system, WiFi controlled sprinklers and automatic outdoor lighting make the grounds easy to keep.Spanning over 3,000 square feet, the home features an open floor plan enhanced by thoughtful upgrades throughout. The living room opens to the kitchen, creating an inviting, connected space, while a striking accent wall behind the fireplace adds a designer focal point and all new light fixtures bring a fresh feel to every room. The expanded kitchen offers endless storage, an oversized pantry, stainless steel Viking appliances and an extra large island with plenty of room for prepping and gathering. Beautiful, durable LVP flooring and detailed finishes carry through inside and out.Major improvements add comfort, efficiency and peace of mind: a new HVAC system installed in 2024, an updated water heater, fully paid solar, UV, blackout shades throughout, and full property hard wired security cameras.The spacious primary suite feels like a private retreat, with high ceilings, a sitting area beside the fireplace, direct access to the backyard, and a newly added custom closet. The primary bath features a soaking tub and separate shower surrounded by custom tilework. Three additional bedrooms, including one with an ensuite, provide flexibility for family, guests or a home office. A formal dining room and separate living area offer more room to gather or spread out in addition to a flex space for a seating area, office of atrium setting.The three car garage adds even more versatility: the third bay is a finished bonus space with air conditioning tied to the home's HVAC, ready to serve as a gym, office, studio or hangout.Set in Morrison Ranch, one of Agoura Hills' most sought after neighborhoods, with Las Virgenes schools, parks and trails close by. Four fireplaces, paid solar, a resort style backyard and a single level plan that lives the way Southern California is meant to.

5684 Grey Rock Road, Agoura Hills

1623 Crescent Place, Venice
$5,395,000
5 Beds ⋅ 5 Baths ⋅ 25548077 MLS ⋅ Active Status
Nestled on a quiet, pedestrian-only walk street, just one block from Abbot Kinney, this exceptional Spanish compound offers a private, luxurious setting with the best of Venice just steps away. The grounds of this coveted walk street property feature a 3BD/3BA main residence reimagined with elevated materials and contemporary elegance by acclaimed Venice design firm Electric Bowery, and two separate living quarters over a detached garage, each with its own private kitchen and bathroom. Beyond the classic arched gate, a dramatic, custom bifold front door marries the refined, fully customized interior, with the lush, thoughtfully designed garden, creating the ultimate indoor-outdoor oasis. Inside, a rich and luxurious interior palette of warm walnut, luminous onyx, and exquisite marble are paired with a collection of vintage and designer light fixtures, and other elegant and surprising design details. The completely renovated cook's kitchen is equipped with Waterworks fixtures and Gaggenau appliances. The light-filled master suite is a retreat unto itself, with vaulted ceilings, a marble fireplace, and a custom leaded-glass window opening to an onyx clad bath with walnut double vanity, freestanding tub, and a private balcony. Above it all, a teak roof deck with a fire pit, with views of Venice, the Santa Monica Mountains, and beyond; a serene, private perch at the heart of one LA's most vibrant neighborhoods.

1623 Crescent Place, Venice

17 Privateer Street, Marina Del Rey
$3,895,000
4 Beds ⋅ 4 Baths ⋅ 26992053 MLS ⋅ Active Status
Just a few doors from the sand, this beautiful Marina del Rey Peninsula home feels like a private coastal escape tucked away in one of the area's most peaceful and coveted settings. Thoughtfully designed for both everyday living and effortless entertaining, the four-bedroom, four-and-a-half-bath residence offers a wonderful sense of space, privacy, and indoor-outdoor connection. Sun-filled interiors open to inviting yard space, while the rooftop deck captures beautiful ocean views and creates the perfect setting for sunset cocktails, morning coffee, or lingering under the stars. With the beach just moments away, there is an unmistakable feeling of being on vacation without ever having to leave home. Quiet, intimate, and wonderfully close to the ocean, this is the kind of property that makes you slow down, open the windows, and settle into the easy magic of coastal living.

17 Privateer Street, Marina Del Rey

9626 Highridge Drive, Beverly Hills
$4,495,000
5 Beds ⋅ 5 Baths ⋅ 26991955 MLS ⋅ Active Status
This elegant contemporary home, designed primarily on one level and located minutes from Rodeo Drive, is gated and set back from the street, offering exceptional privacy and security. The open floor plan seamlessly connects the living, dining, and family areas, creating an inviting setting for both sophisticated entertaining and relaxed living. Walls of glass open to a serene outdoor oasis with a sparkling pool, spa, and picturesque views, creating a seamless connection between indoor and outdoor spaces. The chef's kitchen is appointed with state-of-the-art stainless-steel appliances and a large center island, ideal for both everyday living and entertaining. The primary suite provides a private retreat with its own office area and a spacious spa-style bathroom featuring dual sinks, a vanity, and steam shower. The home also offers a gym, two-car garage, and a gated driveway with ample additional parking.

9626 Highridge Drive, Beverly Hills

5931 Maury Avenue, Woodland Hills
$1,995,000
5 Beds ⋅ 5 Baths ⋅ SR26207645 MLS ⋅ Active Status
Beautifully remodeled Mid-Century modern pool home desirably located West of Valley Circle boasting almost 4,000 SF of sprawling living space with rare downstairs bedroom suite. Elevated above the street, the property features updated exterior with raised roof facade, brick front patio, & driveway that leads to the 2-car garage with direct access & Tesla universal EV charging. Open the gorgeous front door with original mid-century details to find a grand entry foyer with two-story ceiling & wide plank oak wood floors found throughout. The entry leads to an oversized sunlit family room with stone tiled fireplace & large picture windows that overlook the yard. The stunning remodeled chef’s kitchen has center island with breakfast bar seating, waterfall quartz counters, custom soft close cabinetry, paneled stainless Monogram appliances including range with double ovens, 6-burner grill + cooktop, pot filler, 60” fridge & freezer columns, appliance garage, & walk-in pantry. Kitchen opens to formal dining space, walk-in wet bar, & living room with brick fireplace & glass slider that opens to the yard. First floor also features massive bonus room/flex space for play room/gym/theater, separate downstairs guest bedroom/office with en-suite remodeled bathroom, laundry room with storage cabinetry, & convenient powder bathroom. Upstairs you will find the luxurious primary suite featuring tiled fireplace, spacious walk-in closet, & sleek completely remodeled en-suite bathroom with floating vanity, dual sinks, walk-in shower, soaking tub, & separate toilet room. Three additional well appointed bedrooms each have high vaulted ceilings & access to their own bathrooms. One bedroom suite has remodeled private bathroom with walk-in shower, while two additional bedrooms share a remodeled bathroom with dual vanities, custom built-ins, & tub with shower. The entertainer’s backyard features dazzling completely remodeled saltwater pebble finished swimming pool, newly built spa with spillover waterfall, gas fire pit, wraparound patio for outdoor dining, & large side yard for play. Additional upgrades per seller: solar panels for great energy savings, two newer HVAC systems, new tankless water heater, upgraded electrical panels, all new pool equipment, & new gas line to the yard. Adjacent to Westfield Mall/Village, Calabasas Commons, Warner Center with the new Rams Village in development, local parks/hiking trails, & zoned for award-winning El Camino & Hale charter schools.

5931 Maury Avenue, Woodland Hills

Based on information from California Regional Multiple Listing Service, Inc. as of . This information is for your personal, non-commercial use and may not be used for any purpose other than to identify prospective properties you may be interested in purchasing. Display of MLS data is usually deemed reliable but is NOT guaranteed accurate by the MLS. Buyers are responsible for verifying the accuracy of all information and should investigate the data themselves or retain appropriate professionals. Information from sources other than the Listing Agent may have been included in the MLS data. Unless otherwise specified in writing, Broker/Agent has not and will not verify any information obtained from other sources. The Broker/Agent providing the information contained herein may or may not have been the Listing and/or Selling Agent.

How much is your home worth?

Get instant property value now!