Refine Search
Sort by
627 E Villanova, Ojai
$4,000,000
4 Beds ⋅ 3 Baths ⋅ V1-37699 MLS ⋅ Closed Status
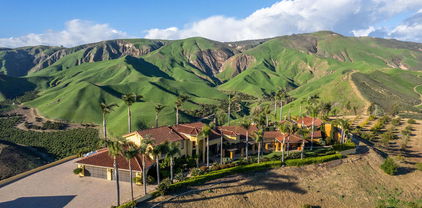
A rare Ojai offering blending privacy, breathtaking Topa Topa Mountain views, and exceptional outdoor living across two parcels. The property entrances are gated and there is a completely fenced back yard. The main residence spans approx. 2,880 sq ft with an open-concept kitchen and living room under vaulted ceilings with a 6-burner Wolf range, marble counters and a generous island. Four bedrooms and three bathrooms offer comfort and style, with expansive windows framing the views. Outdoors, a pool and hot tub are framed by a classic rock wall creating a resort-like feel. Amenities include poolside fireplace, infrared sauna, storage, detached garage, and a 567 sq ft ADU with full kitchen and bath - ideal for guests, rental income, or a private studio. A separate 22,000 sq ft parcel, currently a meadow, adds privacy and future expansion potential. A magnificent, lit mature oak tree creates a magical gathering spot in the evenings. The property also has access to a shared irrigation well. An extraordinary blend of updated living, resort-style amenities, and flexible use in one of California's most sought-after destinations.

627 E Villanova, Ojai

815 Mandalay Beach Road, Oxnard
$4,000,000
3 Beds ⋅ 4 Baths ⋅ V1-35967 MLS ⋅ Closed Status
Experience true beachfront living in Mandalay Beach, where sweeping Pacific Ocean and Channel Islands views create a breathtaking backdrop from nearly every level of this beautifully updated coastal home. With direct beach access and expansive oceanfront balconies, this is California coastal living at its finest--perfect for sunset entertaining, morning coffee with the sound of the waves, and year-round seaside relaxation.Step into the heart of the home: a bright, open kitchen fully updated with new flooring, fresh designer finishes, custom cabinetry, and top-tier appliances. The airy living room features floor-to-ceiling sliding glass doors that open seamlessly to a spacious beachfront balcony, blending indoor and outdoor living while framing stunning ocean and island views.The primary suite is a private coastal retreat, complete with its own oceanfront balcony, cozy fireplace, and spa-inspired bath featuring a soaking tub positioned to capture the ocean horizon. Two guest bedrooms on the lower level provide privacy and comfort for family and visitors, while a newly added fourth bathroom adds convenience for everyday living and entertaining.Thoughtfully upgraded throughout, the home is equipped with Smart Home technology and a new security system, offering modern convenience in a turnkey coastal setting.Located in the highly sought-after Mandalay Beach community in Oxnard, this exceptional beachfront property offers direct access to miles of sandy shoreline, spectacular sunsets, and panoramic views of the Channel Islands. Whether as a full-time residence or coastal retreat, this home delivers the ultimate Southern California beachfront lifestyle. Home is being sold fully furnished, minus personal items.

815 Mandalay Beach Road, Oxnard

1038 Scenic Way Drive, Ventura
$4,000,000
5 Beds ⋅ 7 Baths ⋅ V1-35615 MLS ⋅ Closed Status
Out of the ashes of the Thomas Fire of 2017 in revitalized Clearpoint community where the sky views the sea, this 2022-built estate is a masterclass in California Mediterranean architecture. Blending Old World soul with the crisp clean lines of modern luxury, the villa offers an unrivaled lifestyle defined by its staggering 300-degree panoramic views of the Pacific Ocean from the upper terrace clubhouse and sporting area. The ResidenceSpanning 4,100 square feet of meticulously curated interior space, the home is designed to invite the outdoors inside. Accommodations: 5 expansive bedrooms, 3 ensuite, each serving as a private sanctuary, accompanied by 6.5 designer bathrooms featuring artisanal stonework and bespoke fixtures. Great Room: An open-concept heart of the home with 12 ft+ beamed ceilings and disappearing glass walls that blur the line between the indoors and manicured landscape Chef's Kitchen: A high-performance culinary suite equipped with professional-grade appliances, custom cabinetry, and a massive quartz island. Butler's pantry behind the kitchen for storage and food preparation, with additional refrigeration, dishwasher and sink. Elite Outdoor LivingThe villa truly excels in its transition to the California sun, offering an additional 1,300 square feet of covered outdoor living space. Gourmet Outdoor Kitchen: Fully equipped for large-scale entertaining, featuring premium grill stations, Chicago pizza oven, and 48' griddle for endless food celebrations. The Pool & Grounds: A shimmering swimming pool is the focal point to the massive yard. The grounds are a lush tapestry of Mediterranean flora, including a private orchard heavy with avocado and citrus, with a few cherry, peach and fig. Clubhouse & Recreation: A detached upper terrace clubhouse serves as a versatile lounge or media retreat, situated adjacent to a private, professional-grade pickleball court that is fully fenced and has LED lighting for night games. Architectural HighlightsFeature DetailYear Built 2022Living Space 4,100 Sq. Ft. Indoor / 1,300 Sq. Ft. Covered OutdoorAcreage Manicured lot featuring a private orchardTerrace Views 300-degree unobstructed Pacific Ocean, Channel Islands and CoastAmenities Pickleball court, Clubhouse, Gourmet Outdoor KitchenThe Experience: Whether watching the sunrise over the hills or the sunset over Pacific Ocean, this estate captures the very essence of coastal living--sophisticated, serene, and infinitely beautiful

1038 Scenic Way Drive, Ventura

275 1/2 Crestview Avenue, Camarillo
$4,000,000
7 Beds ⋅ 7 Baths ⋅ 226000763 MLS ⋅ Closed Status
Situated behind private gates on a sprawling 1-acre lot, Crestview Drive is an exceptional single-story estate offering over 5,000 square feet of refined living space -- plus a fully equipped 1,200 sq ft ADU.Designed for both grand entertaining and everyday comfort, the main residence features 5 spacious bedrooms and 5 bathrooms, all thoughtfully laid out on one level. Expansive living areas are filled with natural light and flow seamlessly from formal to casual spaces, creating an effortless indoor-outdoor lifestyle.The chef's kitchen anchors the home with generous prep space, abundant cabinetry, and an open design that connects beautifully to the main living areas. The primary suite offers a private retreat with ample space and spa-inspired comfort.Step outside to experience the privacy and flexibility of a full acre -- ideal for entertaining, recreation, gardening, or simply enjoying the serene Camarillo setting.Adding tremendous value is the detached 1,200 sq ft ADU featuring 2 bedrooms, 2 bathrooms, and a full kitchen -- perfect for multigenerational living, guests, rental income, or a private office setup.

275 1/2 Crestview Avenue, Camarillo

483 El Jina Lane, Ojai
$4,000,000
3 Beds ⋅ 4 Baths ⋅ 26638181 MLS ⋅ Closed Status
California soul, reimagined in the timeless spirit of vintage Ojai style. Set quietly at the end of an East End lane, this thoroughly rebuilt home reflects the best of Ojai's classic aesthetic. The design balances rustic textures and an evocative play of shadow and light with today's modern comforts, resulting in a residence defined by craftsmanship, intention, and quiet luxury.Wrapped in new cedar board and batten siding, the home feels like a hidden retreat. Restored antique steel windows frame views of native plantings - sage, grasses, ancient olive trees, and flowering species chosen to soften the architecture and echo the landscape of early California estates. Pathways lead to intimate outdoor areas, including a fire pit terrace tucked into its own private area, perfect for slow evenings under the stars. A portion of the property is dedicated to a thriving and abundant citrus orchard featuring navel oranges and Meyer lemons.The 15' x 40' pool becomes a shimmering focal point of the grounds: long, elegant, and framed by a green lawn and curated plantings. It reads more like a boutique hotel pool- refined, calm, and designed for both swimming and sunlit lounging. The surrounding landscape includes rock-curbed planters, perimeter hedges, and thoughtful fencing, lending the property a sense of privacy and natural enclosure.Inside, the home has been fully rebuilt for modern longevity including: new plumbing, new electrical, upgraded panels, new gas main and septic, a 4-ton, 2-zone HVAC system, and on-demand hot water. These systems quietly support a world defined by warm materials- Douglas fir and redwood paneling, cork floors, encaustic cement tile, custom cabinetry, and vintage lighting sourced for authenticity. The kitchen looks out on the great room and dining area with custom shelving, handcrafted counters, and Viking equipment including a 36" range and hood. An adjoining pantry, complete with paneling, shelving, counter space, and a wine cooler, functions like a private back-of-house galley designed for effortless hosting. Through the pantry is a dedicated laundry and mud room with a separate entrance. The living room is a showpiece of California ranch architecture, with structural trusses, Douglas fir paneling, and a stone fireplace that anchors the home. It's a space that invites gathering, conversation, and long, quiet mornings. Just outside the living area is a trellised area with exterior living areas for dining and a fireplace for cozy evenings. The primary suite channels the intimacy of a vintage casita, with cork flooring, warm paneling, vintage lighting, and two walk-in closets. Its ensuite bath features hand-laid cement tile, a soaking tub, a custom shower, and Waterworks fixtures, chosen to bridge heritage and luxury.Two additional bedroom suites continue the theme of craftsmanship, one with an ensuite bathroom, each wrapped in redwood paneling with generous built-ins and decorative beams. Their bathrooms, also finished with Waterworks fixtures, bring a spa-like refinement to the residence. Even the utility spaces carry the same level of care - the laundry room with custom counters and shelving, LG stacked machines, and paneling; the powder room with Waterworks fixtures and a built-in closet - demonstrating that no detail was overlooked. A finished attic room, reached by a ladder, serves as a secret hideaway for kids, with built-ins for mattresses for hosting sleepovers and endless fun.This home is a rare expression of classic Ojai restored, revived, and elevated, a private refuge crafted for those who appreciate architectural soul paired with modern ease.

483 El Jina Lane, Ojai

2065 E La Loma Avenue, Somis
$4,000,000
5 Beds ⋅ 8 Baths ⋅ 225001365 MLS ⋅ Closed Status
An absolutely awe inspiring masterpiece estate sitting atop over 46 private acres in the highly desirable small gated community of La Loma Ranch. Ideally set behind a private gate and up a long driveway sits this remarkable one of a kind Mediterranean villa boasting the most incredible 360 degree jet liner views in Ventura county. The unobstructed panoramic views of the ocean, mountains and valley below are truly second to none! The primary residence spans 5448 square feet and there is also a 1000 square foot detached guest house, ranchers quarters with kitchen and bathroom, barn and garages for approximately 26 cars. The primary home is graced with an impressive two story entry with curved wrought iron staircase. There is also a theater, office, beautiful center island kitchen and a tremendous primary suite with two balconies, vaulted ceilings, hardwood floors, fireplace and a spa like bathroom with jetted tub, steam shower and fireplace. There are also 3 additional bedrooms in the main home. The detached guest house has one bedroom, living room, kitchen, fireplace, eating area and beautiful bathroom. The resort quality yard provides a pebble tech pool and spa with water features, lush mature landscape and explosive views from everywhere! This true compound villa is a one of one! There is a new approximately 1/2 acre graded pad plus prime lower level grounds ideal for tennis court or go kart tracks, epic massive garages including one with a second story expansive office space and so much more! This is absolutely the premier view ranch estate in highly desirable Somis! A very special offering!

2065 E La Loma Avenue, Somis

3262 Calle De Marejada, Camarillo
$3,999,999
6 Beds ⋅ 8 Baths ⋅ V1-36162 MLS ⋅ Closed Status
Welcome to a truly magnificent Tuscan-inspired masterpiece, gracefully situated on over an acre within the exclusive, gated enclave of Bella Vista Estates. Spanning more than 8,800 square feet, this exceptional residence offers 6 bedrooms, 7 bathrooms, 5 fireplaces, and an expansive 3-car garage. A grand travertine-clad entry sets the tone, opening to an elegant formal dining room and a richly appointed library complete with custom built-ins and a stately fireplace. The formal living room captivates with beautiful hardwood floors, soaring vaulted ceilings, a striking marble fireplace, and bespoke floor-to-ceiling silk window treatments. A dramatic curved staircase leads to the private upper level, that offers a lavish primary retreat, executive office, and three ensuite bedrooms, with access to balconies with mountain views. At the heart of the home, the gourmet chef's kitchen is adorned with hand-painted glazed Italian tile, a stunning marble center island, and top-tier appliances. Designed for seamless indoor-outdoor living, the expansive family room flows into a sophisticated lounge and bar area, highlighted by a coffered wood ceiling, wine cooler, and full-service wet bar. Wind down in a 16-seated state-of-the-art movie theatre perfectly suited for both intimate gatherings and grand entertainment. Step outside to your own private resort: a meticulously landscaped sanctuary featuring a pergola, outdoor kitchen, gym, and covered dining area anchored by a beautiful stone fireplace. The spa and spectacular pool, enhanced by tranquil water features, create the ideal setting for entertaining or relaxing in complete privacy. This estate is a statement of timeless elegance, refined craftsmanship, and luxurious living.

3262 Calle De Marejada, Camarillo

1439 Windy Mountain Avenue, Westlake Village
$3,950,000
4 Beds ⋅ 5 Baths ⋅ 226002112 MLS ⋅ Closed Status
ABSOLUTELY EPIC custom traditional that has been completely reimagined inside and out! Prime location in the heart of North Ranch with a dream resort quality backyard thoughtfully designed and built for an active family! Spanning 5157 square feet, this split level floorplan provides the primary suite on one wing and two additional en-suite bedrooms, along with an adjacent fun bunk bed area on the other side. Additionally, there is a 4th bedroom on the lower level terrific for guests or in laws. The beautifully remodeled center island kitchen boasts top of the line appliances and opens seamlessly to the family room. The family room is enhanced by soaring wood beamed ceilings, hardwood floors, wet bar and an abundance of French windows. The oversized primary suite provides a fireplace, large walk in closet and a remodeled primary bath with its own salon station. The living room is currently used as a billiards/game room and provides multiple sets of French doors, fireplace and soaring ceilings. The backyard is NEXT LEVEL!!!!! The sensational amenities include a remodeled pebble tech pool and spa, basketball court, batting cage, firepit, barbecue center and massive amounts of manicured low maintenance turf surrounded by mature trees for ultimate privacy! Other amenities are a 3 car garage, dog run, solar system and so much more!

1439 Windy Mountain Avenue, Westlake Village

3909 Cresthaven Drive, Westlake Village
$3,898,000
5 Beds ⋅ 5 Baths ⋅ 26674067 MLS ⋅ Closed Status
A private estate in North Ranch, set on a rare, half-acre-plus view lot with expansive green lawn grounds and a resort-style pool setting. Reached by a secluded tree-lined driveway, the home opens to a large motor court and a peaceful sense of privacy from the moment of arrival. Spanning approximately 4,700 square feet, the residence unfolds into expansive interiors highlighted by a classic winding staircase, dual living rooms, a formal dining room, and a custom indoor bar designed for effortless entertaining. The newly built chef's kitchen is centered around a large island, with an adjoining breakfast area and direct outlooks to the outdoor living spaces. The primary suite offers generous proportions, complemented by a fireside sitting area, a new oversized bath, and dual walk-in closets. Among the larger parcels in the community, the nearly 0.6-acre grounds are designed for both comfort and entertaining, with sports oriented lawn areas, built-in BBQ, pool, spa, and multiple lounge and alfresco dining spaces. A rare estate offering within one of the acclaimed North Ranch's most desirable settings.

3909 Cresthaven Drive, Westlake Village

13226 Nightsky Drive, Camarillo
$3,850,000
5 Beds ⋅ 7 Baths ⋅ V1-33375 MLS ⋅ Closed Status
Elegant One-Story Traditional Estate on 10 acres in Prestigious Gated Exclusive Neighborhood. Set within one of Ventura County's most coveted enclaves--Lexington Hills Estates--this extraordinary ten-acre property combines pedigree, privacy, and timeless architectural beauty.This Colonial Revival residence embodies classic proportions and warm livability, offering over 5,800 square feet of finely crafted interiors with five bedrooms and six bathrooms plus a dedicated office library with richly paneled walls and fireplace. A dramatic marble-floored entry sets the tone for the refined detailing throughout. Sunlight pours through French doors and expansive windows, framing views of brick walkways, gardens, and the elegant rectangular pool. There is a producing orchard with over 500 trees that bear Golden Nugget Tangerines. Each space within the home reveals thoughtful craftsmanship and character--from the wood-paneled office and grand formal dining room to the inviting breakfast room overlooking the gardens. Designed for both comfort and sophistication, the layout seamlessly connects indoor and outdoor living, ideal for entertaining or everyday serenity.Beyond the residence, the grounds unfold in a series of picturesque garden rooms shaded by mature trees and surrounded by panoramic views. At the heart of the estate lies a sparkling pool on one of the largest usable parcels in the area, complete with over 500 Golden Nugget Mandarin Orange trees--a rare and enchanting touch. Located in the sought after award winning SRTMS school district. A true estate in every sense--majestic yet welcoming, private yet perfectly situated--this home offers the tranquility of country living just minutes from Camarillo Airport, world-class restaurants, boutique shopping, and the cultural landmarks that make Ventura County so extraordinary.

13226 Nightsky Drive, Camarillo

2308 Stafford Road, Thousand Oaks
$3,850,000
4 Beds ⋅ 5 Baths ⋅ 225004991 MLS ⋅ Closed Status
Located behind the 24/7 guard gates of prestigious Lake Sherwood, this stunning custom Spanish estate is a rare offering with NO HOA dues. Designed with luxury living in mind, the 4,248 sq ft home is newer, built in 2002, and is a masterpiece of elegance and warmth. A welcoming courtyard sets the tone, complete with a soothing fountain, covered patio, fireplace, and a built-in BBQ. Entering the home you will be impressed by the grand rotunda entry with a wrought iron curved stairway. The home boasts four spacious bedrooms, all of which have en-suite bathrooms. The enormous great room features a wall of windows and French doors that open to a large patio overlooking views of the lake, majestic oak trees, and a waterfall that cascades directly from natural rock. Both the great room and the primary bedroom feature dramatic coffered ceilings and large custom fireplaces. The chef's kitchen is a dream, designed with two islands, dual sinks, dual dishwashers, granite counters, and top-tier stainless appliances. The formal dining room opens seamlessly to a veranda for indoor-outdoor entertaining. Every bedroom is an ensuite, offering large baths and spacious closets. The primary is exceptionally spacious and features an elegant private patio reminiscent of an Italian villa, dual walk-in closets, and a large bath complete with soaking tub and oversized shower. Outdoors, you can take unwind in the relaxing spa surrounded by mature trees. Enjoy multiple patios which invite relaxation among the wooded grounds which cover a fully fenced 3/4 of an acre, creating a sense of peace and seclusion. The 4-car tandem garage, is thoughtfully designed with a split AC system, a Tesla EV charger and a car lift. This home also offers a newer three zone HVAC system and TONS of storage. Living behind the gates in Sherwood means access to the private park and private playground plus rights to use the lake (boating, swimming, fishing and kayaking). Behind the gates there are two country clubs, one with a world-class golf course. A rare opportunity to own an elegant custom home with no HOA dues behind the gates of Lake Sherwood..

2308 Stafford Road, Thousand Oaks

4169 Ocean Drive, Oxnard
$3,850,000
3 Beds ⋅ 3 Baths ⋅ V1-32493 MLS ⋅ Closed Status
Oceanfront Living at Hollywood BeachWelcome to this spectacular beachfront residence, perfectly positioned at the highly desired north end of Hollywood Beach. A wall of windows frames breathtaking ocean views the moment you step inside, drawing you toward the sand and surf just outside your door.The first level offers seamless coastal living with an open-concept living room, dining area, and chef's kitchen that flow directly to the beach. Upstairs, you'll find two generously sized guest bedrooms, a full bath, and laundry room.The oceanfront primary suite is a true retreat, featuring a spacious walk-in closet, a private deck overlooking the sand, and a spa-like bathroom with a soaking tub, dual vanities, and a shower--all positioned to capture endless ocean views.Additional highlights include a large family room, ideal for movie nights or game days after boating or playing on the sand, plus a bonus loft perfect for a home gym or private office.This rare Hollywood Beach gem combines luxury, comfort, and the ultimate beachfront lifestyle, come and live where everyday feels like a vacation.

4169 Ocean Drive, Oxnard

10971 Alto Court, Oak View
$3,848,000
5 Beds ⋅ 8 Baths ⋅ V1-32221 MLS ⋅ Closed Status
Casa Mariposa - A Timeless Beauty reminiscent of the Ojai Valley Inn, Casa Mariposa is a fusion of refined elegance, innovation, and exquisite European charm. Majestic in both vision and execution, it presents a once-in-a-lifetime opportunity for the discerning buyer seeking elegant living amid exceptional natural beauty. Set on 2.23 acres of meticulously landscaped grounds, the five-bedroom, seven-bath estate spans 4968 square feet and has been renovated with meticulous attention to detail--down to the custom tile work in each room. From sun-drenched terraces and romantic courtyards to lush gardens and breathtaking panoramic views of the Sulphur Mountains, Casa Mariposa offers a lifestyle of serenity and peace. The home boasts five fireplaces, including two in the expansive primary suite, one in the bedroom and one in the spa-inspired bathroom. The Gourmet kitchen, featuring a new five- burner Wolf cook top, opens seamlessly to an outdoor kitchen and entertainment area, complete with a wood-fired pizza oven and fireplace. Custom-designed ironwork, intricate lighting fixtures, and handcrafted grates add architectural elegance throughout the interior and exterior spaces. The floor plan is designed for effortless entertaining - whether hosting intimate dinners or large gatherings. Four of the five bedrooms include en-suite bathrooms, while the fifth (with ensuite) serves as a private retreat, accessible via an exterior staircase, offering a peaceful separation from the main home. Outside, unwind beside the updated pebble Tec pool and spa or relax under the cabana overlooking the tranquil gardens. Discover hidden seating areas throughout the grounds, including a fire pit nestled among approximately 55 mature olive trees. These olive trees produce the estate's own private-label olive oil, Casa Mariposa, with roughly 150 bottles bi-annually--perfect for personal enjoyment or elegant gifting. The property also features a rich variety of fruit trees, including lemon, pixie tangerine, grapefruit, and mango. Eco-conscious additions include ground-mounted, owned solar panels and two Tesla Powerwalls, significantly reducing energy costs and environmental impact. Casa Mariposa is more than a home, it's a sanctuary of beauty, sophistication, and sustainability.

10971 Alto Court, Oak View

1825 Ocean Drive, Oxnard
$3,825,000
4 Beds ⋅ 4 Baths ⋅ V1-34083 MLS ⋅ Closed Status
Set directly on the sand, this refined beachfront contemporary residence offers commanding, unobstructed views of the beach and the Pacific Ocean. Located in the highly desirable Silver Strand and custom-built by its only owner, the home is designed to emphasize light, scale, and seamless indoor-outdoor living delivering the quintessential coastal lifestyle in a truly front-row setting. The open-concept main living level is bathed in natural light and oriented toward sweeping ocean vistas, creating a sophisticated yet comfortable environment for everyday living and entertaining. The well-appointed kitchen features a generous center island with breakfast bar, stone countertops, and integrated stainless steel appliances, all thoughtfully selected to complement the home's clean, modern aesthetic. The residence comprises three bedrooms, including an expansive primary suite that serves as a private sanctuary. Retractable walls of glass open to an exclusive terrace, inviting ocean breezes and panoramic views into the space. Large outdoor terraces on every level extend the living areas, providing ideal settings for al fresco lounging and dining. On the lower level, a spacious bonus room offers versatile entertaining spaceperfect for a media room, game room, or separate guest apartment complete with a kitchenette and direct access to the sand, placing the beach just steps from your door. This is truly a once-in-a-lifetime opportunity to own a slice of the California Dream: a beach house on the sand, just minutes from Oxnard's best restaurants, shopping, and lifestyle destinations.

1825 Ocean Drive, Oxnard

1825 Ocean Drive, Oxnard
$3,825,000
4 Beds ⋅ 4 Baths ⋅ 26634609 MLS ⋅ Closed Status
Set directly on the sand, this refined beachfront contemporary residence offers commanding, unobstructed views of the beach and the Pacific Ocean. Located in the highly desirable Silver Strand and custom-built by its only owner, the home is designed to emphasize light, scale, and seamless indoor-outdoor living delivering the quintessential coastal lifestyle in a truly front-row setting. The open-concept main living level is bathed in natural light and oriented toward sweeping ocean vistas, creating a sophisticated yet comfortable environment for everyday living and entertaining. The well-appointed kitchen features a generous center island with breakfast bar, stone countertops, and integrated stainless-steel appliances, all thoughtfully selected to complement the home's clean, modern aesthetic. The residence comprises three bedrooms, including an expansive primary suite that serves as a private sanctuary. Retractable walls of glass open to an exclusive terrace, inviting ocean breezes and panoramic views into the space. Large outdoor terraces on every level extend the living areas, providing ideal settings for al fresco lounging and dining. On the lower level, a spacious bonus room offers versatile entertaining space perfect for a media room, game room, or separate guest apartment complete with a kitchenette and direct access to the sand, placing the beach just steps from your door. This is truly a once-in-a-lifetime opportunity to own a slice of the California Dream: a beach house on the sand, just minutes from Oxnard's best restaurants, shopping, and lifestyle destinations.

1825 Ocean Drive, Oxnard

3349 Ocean Drive, Oxnard
$3,800,000
4 Beds ⋅ 6 Baths ⋅ V1-36722 MLS ⋅ Closed Status
Welcome to one of Hollywood Beach's premier oceanfront residences, a stunning three-story beachfront home with a private elevator, direct beach access, and panoramic coastline views. Designed for luxury coastal living, this exceptional property offers expansive living spaces, sophisticated finishes, and breathtaking ocean vistas throughout.The first level features two spacious bedrooms, including an en-suite guest retreat with a walk-in closet and private slider opening to the oceanfront deck. A separate living area provides flexibility for guests or multigenerational living, complemented by a full bath and elegant tile flooring.The second floor is the heart of the home, showcasing spectacular ocean views from the main living areas. The living room features a gas fireplace, custom built-ins, and a dedicated workspace. The gourmet kitchen is equipped with premium Thermador appliances, including multiple ovens, cooktop, microwave, warming drawer, built-in refrigerator, and dual dishwashers, along with a built-in Miele espresso machine, mini wine fridge, abundant cabinetry, and generous counter space. The dining area and expansive oceanfront balcony create the perfect setting for entertaining, while a separate family room with floor-to-ceiling windows captures incredible beach and ocean views. A half bath completes this level.Upstairs, you'll find two en-suite bedrooms, including a guest suite with walk-in closet and fireplace. The luxurious oceanfront primary suite offers a private balcony, dual closets, separate his-and-her bathrooms, and sweeping Pacific Ocean views. A convenient laundry room is also located on this floor.Ideally situated on one of Hollywood Beach's most desirable stretches of sand, this remarkable home combines direct beach access, elevator convenience, spacious living, and an unbeatable coastal lifestyle just moments from Channel Islands Harbor, boating, waterfront dining, and local amenities.

3349 Ocean Drive, Oxnard

4158 Grand Avenue, Ojai
$3,760,000
5 Beds ⋅ 6 Baths ⋅ 26636861 MLS ⋅ Closed Status
Set against Ojai's storied East End backdrop, and recently featured in The New York Times, 4158 Grand Avenue is a soulful five-bedroom retreat where timeless design and natural beauty converge. Three of the home's bathrooms have just been updated with hand-troweled plaster finishes and new flooring - an understated, contemporary refresh that feels chic yet seamlessly in tune with the home's original character. Hidden behind citrus groves and mature oaks, the property captures the essence of relaxed California living-warm, grounded, and effortlessly elegant. Inside, handcrafted stone fireplaces, vaulted ceilings, and the rich texture of brick-and-wood floors create a sense of comfort and continuity throughout. Sunlight fills each room, highlighting thoughtful architectural details and inviting spaces designed for connection and calm. The kitchen blends vintage charm with everyday functionality, opening toward the gardens and surrounding greenery. Five fireplaces anchor the home's living and sleeping spaces, including two in the serene primary suite, where a private sitting room, dual baths, view decks, and cedar sauna form a true sanctuary. Throughout the home, French doors and picture windows frame lush garden views, drawing the outdoors in and emphasizing the property's sense of seclusion and harmony. Four of the five bedrooms include en-suite baths, offering comfort and privacy for family and guests alike. Outdoors, the estate's saltwater pool, spa, and wisteria-covered pergola unfold amid native landscaping, fruit trees, and meandering paths. Beyond the main residence, a detached three-car garage with art studio, laundry, and full bath expands the home's versatility, while a separate one-bedroom guest house - privately tucked at the rear of the property - offers a welcoming space for guests or creative pursuits. Located just minutes from Ojai's farmers market, trailheads, and celebrated local restaurants, 4158 Grand Avenue offers an exceptional balance of privacy, comfort, and connection - an Ojai sanctuary that feels both timeless and alive.

4158 Grand Avenue, Ojai

2832 Sailor Avenue, Ventura
$3,750,000
4 Beds ⋅ 4 Baths ⋅ V1-36087 MLS ⋅ Closed Status
A true showpiece on the coveted Ventura Keys 'Island,' this one-of-a-kind residence is a masterclass in design, craftsmanship, and coastal sophistication. Rich natural stone and warm wood textures create a striking yet inviting aesthetic, where every detail has been thoughtfully curated to achieve a refined, timeless elegance.Inside, bespoke finishes define each space--from chevron-pattern white oak floors and hand-applied plaster walls to a dramatic marble staircase and artisan lighting that adds sculptural beauty throughout. The kitchen is a statement in both form and function, featuring custom rift white oak cabinetry, sculpted marble surfaces, and a suite of professional-grade appliances incuding, La Cornufe, Wolf, Miele, and SubZero. Thoughtfully designed for seamless everyday living and effortless entertaining.Views from the primary suite capture the channel and tree lined eastern exposure, enhancing the home's serene coastal ambiance. The bathrooms evoke a spa-like experience, adorned with exquisite stonework, refined fixtures, and a luxurious steam shower, while the primary suite offers a peaceful retreat defined by elevated materials and calming design.Designed to embrace the waterfront lifestyle, the home extends effortlessly outdoors to a private boat dock with direct water access, along with a beautifully crafted in-ground plunge pool and spa--perfect for relaxing or entertaining against the scenic backdrop of the Keys. The exterior showcases striking Shou Sugi Ban larch wood siding paired with a standing seam metal roof, blending modern durability with architectural character.Complete with integrated sound and radiant heating in select areas, this exceptional residence seamlessly merges modern comfort with artistic design--delivering a truly elevated waterfront living experience.

2832 Sailor Avenue, Ventura

976 Ranch House, Westlake Village
$3,750,000
5 Beds ⋅ 4 Baths ⋅ SR26007374 MLS ⋅ Closed Status
Set on a private and secluded flag lot, this extraordinary single story Westlake Village retreat was completely reimagined in 2021, blending architectural sophistication with warm, livable spaces and unforgettable views. A true hidden gem, the home has been transformed with custom Weather Shield windows throughout and expansive sliding doors spanning the entire main living area - creating a seamless fusion of indoor and outdoor living. Inside, white oak flooring (engineered) flows through an open-concept layout where the kitchen, dining area, and great room are all oriented to capture sweeping mountain, sunrise, and sunset vistas. The Italian-designed kitchen is a masterwork of style and function, featuring a walk-in pantry equipped with its own HVAC, custom cabinetry, and top-tier appliances including a Gaggenau induction stove with an additional gas burner, Miele oven and refrigerator, Fisher & Paykel dishwasher, and Thermador wine refrigerator. A thoughtfully engineered climate system includes multiple mini-split units throughout the home, ensuring individualized comfort in every space. Whole-home Sonos audio, Cat 6 wiring, and a robust security network with 20 cameras for additional peace of mind. A separate laundry room adds everyday practicality. A sprawling balcony connects the primary suite, media room, secondary bedroom, and main living spaces, creating a continuous indoor–outdoor experience. The primary suite offers a sanctuary with a walk-in closet, sitting area, and a spa-caliber bath featuring a marble shower/tub floor and microcement walls - a striking retreat. The media room, complete with custom built-ins, surround sound, and a spiral staircase to a loft hideaway, provides a perfect spot for laid-back evenings or creative escapes. Four additional bedrooms offer generous flexibility for offices, guests, or family with many showcasing the home’s remarkable views. The home is equipped with a three car garage, solar panels, and a Tesla Powerwall, supporting sustainable and efficient living. Outdoors, a sparkling pool, fire pit, and enchanting Italian garden create an idyllic backdrop for sunset dinners and relaxed gatherings. Thoughtful design, luxurious finishes, and commanding views define this remarkable Westlake Village residence as an architectural retreat that offers both privacy and presence. Truly one not to be missed.

976 Ranch House, Westlake Village

1937 Arielle Lane, Simi Valley
$3,700,000
7 Beds ⋅ 8 Baths ⋅ 225000925 MLS ⋅ Closed Status
A hidden sanctuary on a hilltop in Southwest Simi Valley, this thoughtfully designed custom-built Mediterranean style home on 3.8 acres offers 360 degree breath taking views. Big backyard with duel level Koi pound has waterfall with living turtles, entertaining areas which include Infinity Pebble Tec pool with Baja shelfs and multicolor changing lights, rock waterfall with underneath grotto, fountain, slide, private spa, stone-surround fire pit, the outdoor kitchen, RV access, hillside avocado and various fruit orchard, kids playground, sports ground, vegetable garden, own solar system on the slope with capacity 29967 KW per year. Seller has architectural plans for well drilling with connection to the whole water system on the property. This amazing estate of a total 7,429.5 SqFeet living space includes 5,326 sq ft main house with 4 bds and 3,5 ba and 2 view balconies; 1,202.5 sq ft guest house with 2 bedroom, 2 bathrooms, living room, granite fireplace, and a balcony built in 2017; 484.5 sq ft wellness center house with cedar sauna, steam room, infrared sauna, large resting room with massage tables built in 2014; 112 sq ft playhouse with with retractable staircase to the capacious attic and its own half bath; 304.5 sq ft subterranean wine cellar. Marvelous choices of marble, stone and wood harmonize every room with dignified decorum. The chef will love the enticing kitchen with stainless steel Thermador professional appliances, granite counters, hand carved spacious cabinets and dramatic views from every window. Many more amenities! Everyone will find their favorite place in this beautiful property!

1937 Arielle Lane, Simi Valley

4514 Rayburn, Westlake Village
$3,600,000
4 Beds ⋅ 4 Baths ⋅ SR26163044 MLS ⋅ Closed Status
TRUE LUXURY where timeless architectural design and quality merges with inspired country club living and unique ENDURING investment class value. With the luxury trend STRONGLY moving in the direction of Ventura County/North Ranch neighborhoods in idyllic Westlake Village, ‘SANCTUARY’ . . . is one of the most prolific and extraordinary SINGLE STORY (couple steps) and privately CUSTOM GATED VIEW ESTATES anywhere in the world . . . where CUSTOM WORLD CLASS LUXURY (completely remodeled and updated, shows like NEW construction) Contemporary architecture is sited on OVER 300 feet of the $20 Million Dollar remodel of North Ranch Country Club Golf Course, LAKESIDE AND CREEKSIDE FRONTAGE, (YOU READ THAT CORRECTLY . . . OVER 300 FEET), complete with your own PRIVATE FOREST WITH CREEK. Located in the heart of North Ranch and SURROUNDED by SOLD Multi-Million-Dollar estates up to $13 Million, the STARS ALIGN with the premium highly sought after location, the RARE and valuable estate grounds with EXPLOSIVE VIEWS and the high end ultra expensive architectural custom construction. REPLACEMENT COST WOULD EASILY EXCEED $7 million. There are numerous botanical gardens, lemon trees, grape vines and fragrant jasmine that lie under massive canopies of majestic oak trees, sycamores, olive trees and specimen palms and ferns. The ZEN-LIKE indoor/outdoor living experience is breathtaking. DRENCHED IN NATURAL LIGHT with multiple sky-lights, the TIMELESS BEAUTY of Wood, Glass and Stone with MASSIVE TOWERING TIMBERS, open beamed ceilings are hand-crafted by master artisans into a BOLD Rustic Contemporary work of art. OPEN CONCEPT is taken to an entirely new level with the continuation of the open beamed ceilings in all living areas and 'sight lines.' The sense of WIDE-OPEN space transcends all boundaries and limits. The EXPLOSIVE HEAD-ON VIEWS transform the 30,492 Sq. Ft architect-designed ESTATE GROUNDS into a 20-acre botanical paradise. Expansive rolling green lawns, waterfalls, your own running creek, stone pathways, decks, custom all-tiled pool and spa, outdoor kitchen, colorful boulders, Fire & Water bowls. This is so much more than a place to call home, The 4,642 Sq. Ft ONE STORY (couple steps) estate is LUXURY PERSONIFIED with new wide plank white oak hardwood floors, new Andersen black sliders and doors, massive wood beams with steel girding, smooth plaster elevations, artisan tiles inside and out, CONCESSIONS.

4514 Rayburn, Westlake Village

11666 Santa Rosa Road, Camarillo
$3,600,000
10 Beds ⋅ 7 Baths ⋅ V1-35321 MLS ⋅ Closed Status
Extraordinary 10-Acre Gated Estate - Santa Rosa Valley HideawayWelcome to an unparalleled 10-acre private estate nestled in the heart of the pastoral Santa Rosa Valley, an exceptional 'hideaway' where natural beauty, privacy, and versatility converge. Tucked behind security gates and approached by a long, tree-lined driveway framed by majestic pepper trees, this rare offering borders the serene expanse of Wildwood Regional Park, delivering breathtaking views and ultimate tranquility.The property features three distinct structures, creating endless possibilities for multi-generational living, income potential, or a fully self-sustaining lifestyle:The main residence, beautifully remodeled, offers approximately 5-7 bedrooms and 3 bathrooms, showcasing an open-concept design, wide-plank flooring, and seamless indoor-outdoor living. Expansive windows and doors frame picturesque views, while the resort-style pool and spa create a luxurious retreat ideal for relaxation and entertaining.A newer secondary home on the eastern portion of the property features 3 bedrooms, 2 bathrooms, and a 2-car garage, providing a perfect guest residence, extended family quarters, or private office retreat.The recently constructed Agricultural Building is a standout feature--offering four large garage bays, two bathrooms, and a beautifully finished, condo-style living space, ideal for a variety of uses including workshop, studio, or additional living quarters.For equestrian and agricultural enthusiasts, the property is fully equipped with a large historic reinforced barn with concrete foundation, multiple outbuildings including hen houses and a goat house, and an expansive approximately 1/2-acre fenced grass dog agility field.Infrastructure is exceptional with a private well, two 5,000-gallon water storage tanks, 600-amp electrical service, three septic systems, three propane tanks, and two fire hydrants, ensuring both functionality and preparedness. The gently rolling acreage offers abundant space for farming, orchards, vineyards, or recreational use, all while enjoying the peaceful rural setting just approximately one hour from West Los Angeles.This is more than a property--it's a lifestyle. A rare opportunity to live, create, and thrive in one of Ventura County's most coveted and picturesque communities. Note: the square footage quoted is an ESTIMATE by estimating sq.ft of main residence & estimating sq ft of newer building.

11666 Santa Rosa Road, Camarillo

2421 Ocean Drive, Oxnard
$3,600,000
5 Beds ⋅ 5 Baths ⋅ V1-34495 MLS ⋅ Closed Status
OCEANFRONT living on Silver Strand Beach. Perfectly positioned directly on the sand, this custom-built coastal estate delivers breathtaking ocean and down-channel harbor views through dramatic floor-to-ceiling windows along the beachside, designed to capture the coastline, light, and horizon from nearly every angle.Built in 2002, this expansive residence offers 5 spacious bedrooms and 4.5 baths, thoughtfully designed for both everyday comfort and effortless entertaining. An elevator services all levels, while the oversized three-car garage features an extra-tall door--ideal for an oversized vehicle, van, or small motorhome.The chef's kitchen is exceptionally appointed with marble countertops, double ovens, a cooktop with built-in grill, trash compactor, instant hot water, and a reverse-osmosis water filtration system, making it perfect for hosting gatherings large or small.Multiple outdoor living spaces define the coastal lifestyle, including a second-story deck with direct beach access and a spectacular rooftop deck offering 360-degree panoramic views of the ocean, Channel Islands Harbor, vibrant sunsets, and surrounding mountains. A versatile bonus room with surround sound provides flexible space for media, fitness, or guests.The primary suite is a true private retreat, featuring a sitting area, its own view deck, and a spa-inspired bath complete with a Whirlpool soaking tub, oversized walk-in shower, skylights, and dual walk-in closets.Additional highlights include five-zone in-floor heating, security system and a second-level laundry room with excellent storage and a convenient laundry chute.A rare opportunity to own a true oceanfront home with direct sand access, panoramic views, and exceptional amenities--where every day feels like a vacation. Ideally located just North of Malibu and South of Santa Barbara, Silver Strand Beach remains one of Southern California's best-kept coastal gems.

2421 Ocean Drive, Oxnard

532 Corte Corrida, Camarillo
$3,600,000
6 Beds ⋅ 7 Baths ⋅ 226000055 MLS ⋅ Closed Status
You are invited to experience The Estate at Crestview, an architectural masterpiece completed in 2026 and destined to be admired for years to come. This stunning single-story view home delivers refined craftsmanship and exceptional design throughout.This impressive gated estate sits on an elevated lot, offering privacy, presence, and sweeping neighborhood views. A long, circular driveway leads to a spacious 4-car garage and grand single-level residence with elegant exterior lighting and refined architectural details. Walled and fenced grounds provide security and seclusion, while landscaped terraces frame the approach and enhance curb appeal. The expansive paved motor court is ideal for entertaining and guest parking, creating a dramatic arrival experience. This striking modern residence blends clean architectural lines with elevated design and exceptional natural light. Expansive walls of glass and dramatic clerestory windows flood the interiors with sunshine while maintaining privacy and a seamless connection to the outdoors.At the heart of the home, the open-concept living area showcases a statement fireplace flanked by custom built-in shelving that offers both style and functionality. Large-format sliding glass doors open effortlessly to a covered patio, creating an ideal indoor-outdoor living experience perfect for entertaining or everyday relaxation.The chef's kitchen is thoughtfully designed with custom cabinetry, oversized island, stone slab backsplash, and premium finishes throughout--combining beauty with practicality. Adjacent living and dining spaces feel bright, airy, and expansive under high ceilings and recessed lighting.Spa-inspired bathrooms feature floor-to-ceiling tile, walk-in showers with built-in benches and niches, and refined modern finishes. Bedrooms are spacious and light-filled, with clean lines and a calming, contemporary aesthetic.Adding exceptional flexibility and value, the property also includes a private, on-site two-bedroom ADU complete with a full kitchen. Ideal for multigenerational living, extended guests, the ADU offers independent living with the same thoughtful design and modern comfort as the main residence.Every detail of this home reflects quality craftsmanship and modern design, from the custom millwork to the architectural window placements. Designed for today's lifestyle, this home offers a rare blend of sophistication, comfort, and seamless indoor-outdoor living.

532 Corte Corrida, Camarillo

3445 Ocean Drive, Oxnard
$3,550,000
4 Beds ⋅ 4 Baths ⋅ V1-34657 MLS ⋅ Closed Status
OCEANFRONT LIVING, home on Hollywood Beach -- Just North of Malibu and South of Santa BarbaraWelcome to your beachfront escape, where panoramic ocean views greet you from nearly every room. Perfectly positioned directly on the sand, this three-story coastal residence blends modern comfort with timeless East Coast-inspired design, offering a rare combination of style, space, and effortless beach access. Offered completely furnished, this is a true turnkey opportunity -- simply arrive and begin enjoying the beach lifestyle.The first level is designed for relaxed seaside living and entertaining, featuring a private guest suite, full bath, and a spacious family room anchored by a cozy fireplace. A kitchenette with a mini refrigerator and sink makes hosting easy, while custom built-in sleeping bunks create the ultimate kids' sleepover retreat. Sliding doors open directly to the beachfront patio -- ideal for morning coffee, sunset gatherings, and evenings filled with family fun.The main living level is bright and open, showcasing soaring vaulted wood-beam ceilings, a dramatic wall of windows, and expansive living and dining spaces that frame endless ocean views. A second fireplace adds warmth and architectural character to the ocean-view living room. The spacious kitchen features double ovens, a built-in microwave, generous prep space, and direct deck access for seamless indoor-outdoor entertaining. A flexible bonus room and powder bath add convenience, while a well-appointed second-level laundry room enhances everyday functionality.Upstairs, the primary suite and guest bedroom both showcase unobstructed water views and en-suite baths. The primary retreat features a walk-in closet, custom built-ins, and a skylight, creating a private sanctuary that captures the peaceful rhythm of oceanfront living. Complete with a two-car garage equipped with a Tesla charging station, and direct beach access just steps from your door, this exceptional residence offers the ultimate Hollywood Beach lifestyle -- wake to the sound of waves, spend your days on the sand, and end each evening with breathtaking sunsets right outside your door. Walk to local Farmers Market, eateries, pubs and concerts in the park, live where you always feel like you're on vacation.

3445 Ocean Drive, Oxnard

4278 Palomino Circle, Westlake Village
$3,520,000
6 Beds ⋅ 6 Baths ⋅ SR26004000 MLS ⋅ Closed Status
Situated on a pristine one-acre parcel in the prestigious enclave of North Ranch, this French Country estate stands as a rare and uncompromisingly exquisite offering—an architectural masterpiece that marries timeless sophistication with unparalleled craftsmanship. Encompassing approximately 6,800 square feet and thoughtfully designed to accommodate both intimate everyday living and lavish large-scale entertaining with effortless grace. From the moment you step into the grand foyer, you are greeted by soaring vaulted ceilings, intricate parquet flooring, and bespoke wood paneling that immediately establish an atmosphere of enduring refinement. The formal entertaining wing includes an opulent billiard room and an elegant dining room crowned with a mirrored coffered ceiling. The formal living room—anchored by a custom-carved Italian marble fireplace—offers an ambiance of understated grandeur. Nearby, the family room and private library transition seamlessly into a one-of-a-kind custom bar, crafted from fine wood and finished with Italian marble, complete with a dramatic illuminated display and an expansive, climate-controlled wine cellar suited for the most discerning collector. The fully renovated chef’s kitchen is a study in luxury and functionality, appointed with honed quartzite countertops, Portuguese limestone flooring, and premier appliances. Outside, a true resort-style sanctuary awaits. A Viking grill, wood-fired pizza oven, flagstone patio, and tranquil fountain create an exceptional setting for al fresco living, while the recently resurfaced Pebble Tech pool and spa are complemented by an outdoor fireplace, rainproof gazebo, and built-in fire pit—ensuring year-round enjoyment. A private office and an ensuite guest bedroom are discreetly positioned on the main level for optimal privacy. Upstairs, a second family room showcases custom media cabinetry and a striking stone fireplace, accompanied by an additional guest suite. Four more bedrooms complete the upper level, including the magnificent primary suite—an indulgent retreat featuring vaulted ceilings, a limestone fireplace, a lavish St. Laurent marble bath with its own fireplace, and a 450-square-foot dressing room befitting a curated wardrobe. Throughout the estate, uncompromising artistry is evident in every detail—from hand-carved moldings and coffered ceilings to leaded glass windows, wainscoting, and custom woodwork—creating a residence that is as timeless as it is undeniably luxurious.

4278 Palomino Circle, Westlake Village

1 Mustang Lane, Bell Canyon
$3,500,000
6 Beds ⋅ 7 Baths ⋅ SR26101811 MLS ⋅ Closed Status
There’s a certain ease to homes designed not just to impress, but to be fully lived in. Set across one of the more usable 1.26-acre lots in Bell Canyon, this 6-bedroom, 7-bathroom estate blends timeless architecture and spaces shaped around gathering, entertaining, and everyday comfort. Rolling canyon views, mature landscape, and a quiet cul-de-sac setting create a sense of privacy and openness. Spanning approx 7,302 sq feet, the home reflects an enduring approach to design grounded in proportion, material, and livability. A circular motor court leads to a dramatic two-story foyer introducing interiors shaped by vaulted ceilings, hardwood built-ins, custom millwork, and large windows framing canyon views from nearly every room. The main living spaces flow naturally from one to the next, balancing openness with warmth. Formal living and dining areas connect seamlessly to a spacious family room and a true chef’s kitchen with center island, extensive storage, and professional-grade appliances. Nearby, an entertainment lounge with full sit-down pub and adjoining media area creates a relaxed setting for gatherings, while a dedicated home theater with state-of-the-art audio and video projection offers a retreat for movies, sports, and entertaining. The primary suite serves as a private escape with sitting area, fireplace, built-in bar, dual custom walk-in closets, and spa-like bath.The secondary bedrooms are unique in design and generous in size. A secondary primary suite on the main level with fireplace and kitchenette provides flexibility for guests or multigenerational living. Indoor and outdoor living connect through expansive openings leading to a backyard designed for year-round enjoyment. A saltwater pool with cascading waterfall and 50-foot slide anchors the outdoor setting alongside a spa, covered pavilion, outdoor grilling station, expansive lawn, curated gardens, and two secluded “secret gardens,” all capturing sunset views across the canyon. Bell Canyon residents enjoy access to scenic trails, equestrian facilities, tennis and pickleball courts, fitness center, and year-round community events. The home is served by the highly regarded Las Virgenes Unified School District, with convenient access to some of the areas most sought-after private preparatory schools. Designed for gathering, connection, and the moments that shape a home over time, this is a rare offering within one of Southern California’s most distinctive guard-gated communities.

1 Mustang Lane, Bell Canyon

130 Avocado Place, Camarillo
$3,500,000
3 Beds ⋅ 4 Baths ⋅ V1-36573 MLS ⋅ Closed Status
This California Mediterranean-style home offers an extraordinary combination of architectural beauty, designer finishes, and resort-style living. The stunning great room sets the tone with soaring vaulted ceilings, exposed wood beams, a dramatic floor-to-ceiling fireplace, and seamless flow between the living and dining rooms. The chef's kitchen is appointed with a professional-grade range, two dishwashers, a custom panel-front integrated Sub-Zero refrigerator, a brass farmhouse sink, an oversized island, and a walk-in pantry complete with a Sub-Zero wine refrigerator. French doors carry throughout, framing lush pool and garden views from the living and dining rooms. The media room and office feature floor-to-ceiling custom wall detailing, a coffered ceiling with LED cove lighting, a built-in media niche, and an integrated sound system with in-ceiling speakers throughout the home and patio. The primary suite is a true sanctuary, featuring a spa-inspired bath with a freestanding soaking tub, a walk-in shower with all-brass fixtures, dual vanities, along with direct access to and views of both the pool and fire pit terrace. Additional bedrooms are beautifully finished, each with its own distinct en-suite bath. The designer laundry room, complete with custom sage cabinetry, a custom built-in ironing board, and herringbone tile, is a space you'll truly enjoy. Outside, the resort-style setting features a pool and spa centered around a beautiful covered patio. The covered patio is complete with heaters and is pre-wired for a TV. The detached pool house features a fireplace, air conditioning, a 3/4 bath, and an outdoor shower. A private pickleball court, raised garden beds, and mature trees provide privacy. Not to be overlooked is the 3-car garage featuring custom cabinetry, a bike lift, and epoxy flooring. A fully self-sufficient guest house with its own kitchen, bedroom, bath, laundry, air conditioning, and separate covered carport makes this ideal for extended family, guests, or income potential. (Living/dining room and bedroom photos are digitally staged.) A seller-owned solar system featuring Tesla batteries, rooftop solar panels on the carport, and a backup generator provides energy efficiency and peace of mind for the main house.

130 Avocado Place, Camarillo

1158 Shelburn Lane, Ventura
$3,500,000
4 Beds ⋅ 4 Baths ⋅ V1-33961 MLS ⋅ Closed Status
ACCEPTING BACKUP OFFERS: Welcome to 1158 Shelburn Lane -- the pinnacle of coastal luxury living, where elegance, precision, and comfort meet in this extraordinary residence.Spanning 3,767 square feet, the home makes a grand first impression with a striking spiral rotunda staircase that sets the tone for the sophisticated design throughout.The first floor boasts an opulent primary suite complete with a steam shower, jetted tub, spacious double vanity, fireplace, and generous walk-in closets. Step outside and experience an exceptional backyard retreat, featuring a large in-ground spa, cozy firepit, and lush surroundings -- perfect for private relaxation or entertaining. Adjacent to the primary suite is a versatile media/gym room, to suit your lifestyle.Ascend to the second level, where an open-concept design showcases a sun-drenched living room with ocean views, flowing effortlessly into the dining area and a truly spectacular chef's kitchen. The kitchen is a culinary dream, outfitted with a center island, top-of-the-line Miele, Viking, Sub-Zero and Bosch appliances, and a charming dining nook. Gather with guests on the expansive deck, soaking in the breathtaking ocean vistas. This level also includes a guest bedroom with a private deck, an office, and a full bathroom.On the third level, discover a tranquil space designed for rest and inspiration, with panoramic views of the ocean and mountains. This floor features Jack-and-Jill bedrooms with a shared full bathroom, an additional powder room, and an viewing deck -- ideal for hosting sunset gatherings or enjoying peaceful mornings.Notable additional features include comfortable driveway parking for 5 cars, oversized 4684 lot, smart fans throughout, radiant heated flooring, paid solar panels, Tigerwood flooring,Wenge wood cabinetry, custom built-ins and lighting, a two-car attached garage, mudroom, and so much more.Crafted with exquisite attention to detail, this home seamlessly blends luxurious materials with an intuitive, flowing layout, creating a truly one-of-a-kind coastal sanctuary.Set in the heart of Ventura's sought-after beachside community and offers the best of the Southern California lifestyle -- where stunning coastline, a charming downtown , vibrant dining, and easy freeway access. Whether you crave serene beach walks, adventurous surf sessions, or lively cultural experiences, Ventura's unique blend of natural beauty and community spirit is the perfect backdrop for your new home.

1158 Shelburn Lane, Ventura

Based on information from California Regional Multiple Listing Service, Inc. as of . This information is for your personal, non-commercial use and may not be used for any purpose other than to identify prospective properties you may be interested in purchasing. Display of MLS data is usually deemed reliable but is NOT guaranteed accurate by the MLS. Buyers are responsible for verifying the accuracy of all information and should investigate the data themselves or retain appropriate professionals. Information from sources other than the Listing Agent may have been included in the MLS data. Unless otherwise specified in writing, Broker/Agent has not and will not verify any information obtained from other sources. The Broker/Agent providing the information contained herein may or may not have been the Listing and/or Selling Agent.

How much is your home worth?

Get instant property value now!