Refine Search
Sort by
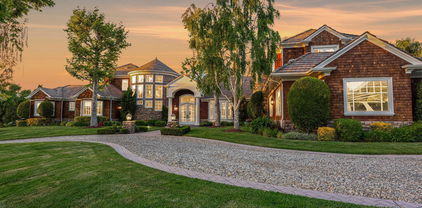
1158 Shelburn Lane, Ventura
$3,500,000
4 Beds ⋅ 4 Baths ⋅ V1-33961 MLS ⋅ Closed Status
ACCEPTING BACKUP OFFERS: Welcome to 1158 Shelburn Lane -- the pinnacle of coastal luxury living, where elegance, precision, and comfort meet in this extraordinary residence.Spanning 3,767 square feet, the home makes a grand first impression with a striking spiral rotunda staircase that sets the tone for the sophisticated design throughout.The first floor boasts an opulent primary suite complete with a steam shower, jetted tub, spacious double vanity, fireplace, and generous walk-in closets. Step outside and experience an exceptional backyard retreat, featuring a large in-ground spa, cozy firepit, and lush surroundings -- perfect for private relaxation or entertaining. Adjacent to the primary suite is a versatile media/gym room, to suit your lifestyle.Ascend to the second level, where an open-concept design showcases a sun-drenched living room with ocean views, flowing effortlessly into the dining area and a truly spectacular chef's kitchen. The kitchen is a culinary dream, outfitted with a center island, top-of-the-line Miele, Viking, Sub-Zero and Bosch appliances, and a charming dining nook. Gather with guests on the expansive deck, soaking in the breathtaking ocean vistas. This level also includes a guest bedroom with a private deck, an office, and a full bathroom.On the third level, discover a tranquil space designed for rest and inspiration, with panoramic views of the ocean and mountains. This floor features Jack-and-Jill bedrooms with a shared full bathroom, an additional powder room, and an viewing deck -- ideal for hosting sunset gatherings or enjoying peaceful mornings.Notable additional features include comfortable driveway parking for 5 cars, oversized 4684 lot, smart fans throughout, radiant heated flooring, paid solar panels, Tigerwood flooring,Wenge wood cabinetry, custom built-ins and lighting, a two-car attached garage, mudroom, and so much more.Crafted with exquisite attention to detail, this home seamlessly blends luxurious materials with an intuitive, flowing layout, creating a truly one-of-a-kind coastal sanctuary.Set in the heart of Ventura's sought-after beachside community and offers the best of the Southern California lifestyle -- where stunning coastline, a charming downtown , vibrant dining, and easy freeway access. Whether you crave serene beach walks, adventurous surf sessions, or lively cultural experiences, Ventura's unique blend of natural beauty and community spirit is the perfect backdrop for your new home.

1158 Shelburn Lane, Ventura

13545 Nightsky Drive, Camarillo
$3,500,000
6 Beds ⋅ 5 Baths ⋅ V1-32891 MLS ⋅ Closed Status
Palatial in design and unrivaled in scale, this ultra-private 20-acre estate reigns from its prestigious mountaintop setting, offering sweeping 360-degree views and a lifestyle of unmatched tranquility and luxury.A long, gated drive leads to park-like grounds reminiscent of a private resort, complete with lush lawns, mature landscaping, and a private path to a picturesque barn. Designed for grand entertaining and refined living, the residence blends timeless architectural splendor with thoughtful modern updates.Inside, soaring double-height ceilings, dramatic sightlines, and walls of glass frame the breathtaking vistas at every turn. The grand foyer opens to an elegant living room with a stately fireplace, piano alcove, and towering windows that flood the space with natural light.The chef's kitchen is a culinary showpiece, featuring granite countertops, a massive center island, and professional-grade appliances including a commercial style stainless steel range, and commercial-sized refrigerator and freezer. The adjacent dining room and view-filled family room--with its own fireplace--create the perfect flow for entertaining or intimate gatherings.Upstairs, the palatial owner's suite is a private sanctuary with mesmerizing views, fireplace, spa-inspired marble bath, dual closets, and an expansive balcony with its own fireplace and seating area overlooking the valley below. Additional upstairs bedrooms and a flexible office or bonus room complete the spacious layout.Outdoors, expansive terraces and lawns provide idyllic spaces for entertaining or peaceful retreat. The showstopping Pool features Slide & Rock Formed Ledges, & Swim Up Bar, Steps descend through the grounds to the charming barn and three additional bathroom facilities for guests and poolside convenience. This is an entertainer's paradise.A three-car garage, abundant guest parking, and unparalleled privacy complete this rare offering.A true crown jewel of Ventura County, this exceptional estate is both a triumph of design and a celebration of the California lifestyle--where panoramic beauty, architectural grace, and serene seclusion meet in perfect harmony.

13545 Nightsky Drive, Camarillo

4440 Grand Avenue, Ojai
$3,490,000
6 Beds ⋅ 5 Baths ⋅ 26666703 MLS ⋅ Closed Status
Reduced. The best value in the East End. Set behind gates on over an acre of land in Ojai's coveted and ultra-private East End, this architectural compound features a modern and soulful main house and a separate historical guesthouse. The move-in-ready property offers a rare sense of seclusion and peace, minutes from town, on a lush parcel that is your own creative retreat. The main residence is set far back from the street and features 4 bedrooms, 3 baths, and a den and offers a versatile floor plan that could accommodate any number of scenarios. The luminescent primary suite occupies the entire upper floor of the house - with walk in closet, sitting room/office, balconies and a luxurious bathroom with double sinks, a magnificent corner tub - featuring treetop and mountain views - and separate shower. Downstairs, from the living room, dining room, kitchen and secondary bedrooms, expansive wood framed windows and doors frame lush green views in every direction. The indoor /outdoor flow is fantastic throughout, almost every room provides access to nature outside. Exquisite handcrafted RTK tile, made in Ojai, adds an authentic and artistic touch throughout and is featured in all of the bathrooms, including the guest cottage, as well as the entry and the pool. The expansive grounds unfold into a series of inviting outdoor spaces. A sparkling pool and spa, complemented by a shady pergola and an adjacent covered pavilion (useful as an outdoor gym/sauna/cold plunge area, ping pong venue, al fresco massage room or yoga space) and multiple areas for dining, lounging, and gathering under the open sky or shade trees. Beyond, a peaceful meadow and open land provide room to wander, rest or play. Magic is everywhere. Rows of blossoming citrus trees dot the landscape, filling the air with fragrance and offering seasonal abundance, along with countless native plants and mature trees. Adding to the compound's appeal is a 1920's vintage 2-bedroom bungalow, enchanting in both character and potential. Ideal for guests, extended family, or as an income opportunity. It provides a flexible and private secondary living space with full kitchen, eating nook, full bath and bonus built-in bunk beds. This legacy property is a truly special offering that captures the essence of Ojai - serene, private, emotional, light, inspiring and effortlessly livable.

4440 Grand Avenue, Ojai

1630 Windy Mountain Avenue, Westlake Village
$3,470,000
5 Beds ⋅ 6 Baths ⋅ 226003441 MLS ⋅ Closed Status
Perched on the highly sought-after Ventura County side of Westlake Village, on the coveted west side of Kanan Road, this exceptional North Ranch estate commands an elevated setting with sweeping mountain vistas and timeless curb appeal. Situated on an expansive 20,108-square-foot lot, the residence has been meticulously maintained and extensively upgraded, offering a rare combination of sophisticated design, impeccable quality, and effortless luxury.Custom built in 1997 with complete interior remodel done in 2018, the approximately 4,583-square-foot home offers a thoughtfully designed floor plan featuring five spacious en-suite bedrooms, including a highly desirable main-level bedroom and separate office - ideal for guests, multigenerational living, or a private executive workspace. Flooded with natural light, the home is designed for both grand-scale entertaining and comfortable everyday living. The gourmet kitchen is beautifully appointed with Miele refrigerator and freezer, Thermador double ovens with a six-burner cooktop, an oversized center island, breakfast bar, separate breakfast nook, wine cellar, and formal dining room. The luxurious primary suite serves as a private retreat, complete with a fireplace, sitting area, spa-inspired bath featuring a soaking tub, oversized multi-head shower with body jets, dual vanities, and separate walk-in closets. Approximately $400,000 was recently invested in creating a spectacular resort-caliber backyard. The pool and spa were completely re-plumbed and refinished with exquisite new glass tile, complemented by an elegant fountain and water feature. Outdoor living is elevated with a contemporary steel pergola featuring a fireplace and television lounge, a fully equipped outdoor kitchen with barbecue, icemaker, and bar seating, along with expansive new 24-inch porcelain tile and premium synthetic turf extending throughout the front, side, and rear grounds. Mature landscaping, drought-conscious drip irrigation, and a magnificent heritage oak complete this exceptional outdoor sanctuary. Luxury appointments continue throughout the home, including Crestron smart-home automation, integrated audio, remote-controlled window treatments, whole-house water filtration, security cameras, solid-core interior doors, and a spacious three-car garage with soaring ceilings and custom built-in cabinetry. A dramatic dual drive-through court beneath the property's majestic oak tree creates an unforgettable arrival experience. Located in one of North Ranch's most desirable custom home enclaves, this distinguished residence enjoys convenient access to North Ranch Golf Course, scenic hiking trails, upscale shopping, fine dining, and all that Westlake Village has to offer. Professionally curated designer furnishings are also available, presenting a rare opportunity to acquire a truly turnkey luxury residence with exceptional style and comfort.

1630 Windy Mountain Avenue, Westlake Village

8105 Buena Fortuna Street, Carpinteria
$3,450,000
4 Beds ⋅ 3 Baths ⋅ V1-34004 MLS ⋅ Closed Status
Welcome to Rincon Point, a secluded and highly sought-after gated community located just south of Santa Barbara on the coast. This stunning 4-bedroom, 2.5-bathroom home has been recently updated, and includes high end appliances (Sub-Zero, Dacor, and Miele). Mere steps from the sand, the beautifully lush and private backyard is an oasis, complete with a dining area, a deck with outdoor seating, outdoor shower, and an area with room to play. With its modern, clean lines, bright sunlight, and high ceilings, this home feels like a luxurious retreat, perfect for relaxing and unwinding, or for entertaining. Rincon Point is a magical place, where the stresses of everyday life melt away and the beauty of nature and the ocean takes center stage. This community is special, with its world-famous surf and stunning beaches. Don't miss this chance to own a piece of paradise - properties in Rincon Point rarely come on the market.

8105 Buena Fortuna Street, Carpinteria

1394 Doral, Westlake Village
$3,435,000
4 Beds ⋅ 5 Baths ⋅ SR26111259 MLS ⋅ Closed Status
Amore is a completely reimagined single-story estate tucked away on a pristine cul-de-sac within the prestigious North Ranch community of Westlake Village. Thoughtfully redesigned with a refined designer’s eye, the home blends timeless architecture with warm, emotional finishes and elevated modern living. From the moment you arrive at the dramatic pivot entry door, it is immediately clear this is not a typical remodel. Rooted in classic Spanish architectural influences, including soaring arches and organic textures, the residence has been transformed with clean lines, expansive open spaces, and curated color palettes inspired by iconic mid-century design. At the heart of the home is a striking new architectural skylight that fills the central living spaces with natural light, seamlessly connecting the public rooms while preserving the privacy of three distinct bedroom sanctuaries. Every inch of the residence has been custom crafted, from the designer kitchen featuring premium appliances, Viking range, and dedicated beverage refrigerator, to the spa-inspired bathrooms layered with rich materials, bespoke finishes, and unique character. The open-concept floor plan is designed for both everyday luxury and effortless entertaining, anchored by two stunning wood-and-gas fireplaces, including a dramatic statement centerpiece that functions as both sculpture and architecture. Wide-plank European oak flooring flows throughout the home, creating warmth and cohesion. All four bedrooms feature en-suite bathrooms, each individually designed with its own personality and aesthetic. Multiple sets of exterior doors create a seamless indoor-outdoor experience, opening to expansive hardscape patios and beautifully designed low-maintenance grounds. The backyard retreat embodies the very best of Southern California living, complete with a newly plastered pool and spa. natural gas fire pit, and a covered patio outfitted with built-in heaters, lighting, and ceiling fan for year-round enjoyment with a private view of the mountains. Casa Amore is a rare offering. A soulful, design-forward home where architecture, comfort, and lifestyle come together in one of Westlake Village’s most coveted neighborhoods.

1394 Doral, Westlake Village

708 Ravensbury Street, Lake Sherwood
$3,424,950
4 Beds ⋅ 4 Baths ⋅ 226000873 MLS ⋅ Closed Status
Extraordinary view estate in the exclusive gated community, North Shore of Lake Sherwood. Jaw dropping panoramic lake and mountain views from everywhere! Features of this tri level traditional include 4 bedrooms, 3.5 baths, designated office and more. The upper level provides a large loft/gym and a sensational primary with cathedral ceilings, fireplace and panoramic views! The main level is the heart of the house with a center island kitchen, formal dining room w/fireplace, office/library and a wonderful family room that opens to a large covered deck and some of the best views Thousand Oaks has to offer. On the lower level there are three bedrooms and two baths. One of the bedrooms is currently used as a bonus/game room. The grounds are second to none! The infinity pool is flanked with fire bowls and enjoys a swim up bar to the sunken outdoor kitchen! There is also a large covered patio with heaters, waterfall koi pond and an abundance of patio space to enjoy the dramatic views from every angle! An absolute show stopper!

708 Ravensbury Street, Lake Sherwood

2230 Jamestown Lane, Oxnard
$3,400,000
4 Beds ⋅ 3 Baths ⋅ V1-37697 MLS ⋅ Closed Status
Located in Channel Islands Harbor on the east-facing side of Mandalay Bay's main channel, this is one of the few detached corner homes. East-facing means unobstructed channel views, morning light, and natural protection from the northwest winds, a combination that makes outdoor living here exceptional year-round. Upgraded in 2018: with new electrical, plumbing, gas lines, and drain lines. Dual-pane windows, Mitsubishi 3-zone heat pump, 7.81 kW solar system, and a Life Source whole-house water conditioner. Not a cosmetic refresh. A ground-up reinvestment in one of the most coveted lots on the harbor. Step off your 40-foot dock, backed by a 45-foot easement with 30-amp power and water, and you are 9 miles from the Channel Islands, one of the West Coast's most celebrated fishing grounds and a world-class whale watching destination. Yellowtail, tuna, blue whales, humpbacks. Most people charter a boat for a day. You will have access to the beauty year-round. Inside, an open floor plan connects a chef's kitchen with walk-in pantry to a generous living space that opens to the channel-facing deck. The primary suite features two walk-in closets and a private balcony overlooking the water. Four bedrooms (4th bedroom is currently used as an office), three bathrooms, 2,311 square feet. Outside: built-in BBQ center with 36-inch grill, 36-inch smoker, ice machine, beverage cooler, food warmer, and sink. Freestanding spa, 170-bottle wine cooler, epoxy garage with custom cabinetry. This is truly a beautiful home on the water with easy access to the Channel Islands and local beaches. Located between Malibu and Santa Barbara, this is a great West Coast property in a growing area. A must see to appreciate the beauty and peace of living by the Sea.

2230 Jamestown Lane, Oxnard

3817 Ocean Drive, Oxnard
$3,400,000
4 Beds ⋅ 3 Baths ⋅ V1-37250 MLS ⋅ Closed Status
Gorgeous Oceanfront turnkey retreat on the sand. Four bedrooms, three bathrooms. Breathtaking whitewater ocean views and views of the Channel Islands. Beautiful Designer interior remodeled completely from floor to ceiling. Chef's kitchen with top-of-the-line Viking appliances and custom wood cabinetry. Soft sand and ocean tones are picked up throughout the home from the refinished exposed-beam cathedral ceiling down to the natural hickory wood flooring and Caesarstone countertops that run throughout the home. Custom wine closet and bar with built in ice-maker and mini fridge. Master suite features an additional fireplace, walk-in steam shower with separate soaking-tub, and custom flooring. Dual-zone A/C and heat. Located in an excellent location within Hollywood Beach.

3817 Ocean Drive, Oxnard

1452 Eastwind Circle, Westlake Village
$3,400,000
3 Beds ⋅ 3 Baths ⋅ SR26076525 MLS ⋅ Closed Status
Welcome to a rare, designer-crafted home on the coveted shores of Westlake Island a 24-hour guard-gated enclave where privacy, prestige, and lakefront living converge. Created by acclaimed design firm Fisher Home, this residence has been thoughtfully reimagined with a refined, modern aesthetic and an unwavering attention to detail. From the moment you enter through custom steel doors, you’re met with light-filled interiors and sweeping lake and mountain views that immediately set the tone. The heart of the home is a stunning chef’s kitchen both functional and striking appointed with Viking appliances, Calcutta countertops, and custom cabinetry. Designed for effortless entertaining and elevated everyday living, it anchors a series of open, flowing spaces that seamlessly connect indoors and out. Walls of glass open to curated outdoor living areas, where the beauty of the lake becomes an extension of the home. In a tranquil atrium setting, a private in-ground jacuzzi is surrounded by Mexican river rock, imported Indonesian vessels, and lush, layered landscaping creating a true resort-like escape. The primary suite is a sanctuary of its own, with picturesque windows framing serene water and mountain vistas. Custom built-ins and a bespoke Calacatta Gold marble vanity complement the spa-inspired bath, where handmade Moroccan tile, Calacutta stone, and artisan brass fixtures come together in a space that feels both timeless and indulgent. Secondary bedrooms are generously sized and designed with the same level of care and finish. Outdoors, your private patio and dock invite a lifestyle few homes can offer enjoy sunset cruises or boat directly to dinner at The Landing Grill & Sushi Bar or Boccaccio's Restaurant. This is more than a home it’s a statement. A rare opportunity to own a fully reimagined lakefront property in one of Southern California’s most exclusive communities.

1452 Eastwind Circle, Westlake Village

1885 Mesa Ridge Avenue, Westlake Village
$3,400,000
4 Beds ⋅ 4 Baths ⋅ 26657245 MLS ⋅ Closed Status
Located in the desirable North Ranch community of Westlake Village, this completely renovated single-story residence offers exceptional privacy, spectacular mountain views, and turnkey move-in condition. Spanning approximately 4,237 square feet, the home features four bedrooms plus an additional office and 3.5 bathrooms, thoughtfully redesigned with quality finishes and a contemporary, cohesive aesthetic throughout. A private, gated entry leads to a beautiful fountain area and a welcoming foyer that opens to spacious living and dining areas designed for both everyday comfort and entertaining. The updated kitchen anchors the home with generous workspace, premium appliances, and seamless flow to the family room and opening to the beautifully landscaped private grounds. The primary suite provides a peaceful retreat with an updated bathroom and dual closets, while other bedrooms offer flexibility for family, guests or work-from-home needs. Set on a completely private lot, the backyard is designed for entertaining and relaxation with a pool, BBQ area, multiple patio spaces and gated garden area, all framed by scenic mountain views. Additional highlights include an approximately 854 square foot garage and proximity to trails, shopping, dining, and award-winning Conejo Valley schools.

1885 Mesa Ridge Avenue, Westlake Village

1285 Beachmont Street, Ventura
$3,350,000
4 Beds ⋅ 4 Baths ⋅ V1-38506 MLS ⋅ Closed Status
Sold before processing-It's All About the Views! From the moment you enter this exceptional waterfront home in the highly sought-after Ventura Keys, your eyes are immediately drawn to dramatic floor-to-ceiling windows framing breathtaking views of the channel, mountains, colorful sunsets and swaying palm trees. With a wide expanse of open water directly in front of the home, the setting feels remarkably spacious and serene views. Views like these are truly rare in the Keys.The dramatic entry opens to a generous living room where soaring windows bring the waterfront scenery indoors and a fireplace creates a warm, inviting focal point. The thoughtfully designed floor plan offers four bedrooms and four baths, including a versatile main-level bedroom currently used as a den.Upstairs are three additional bedrooms, including a beautifully renovated primary suite designed to embrace the views. Sliding doors open to a private waterfront balcony, while beautiful woodwork surrounds the fireplace, adding warmth and character. The en-suite bath features a Jacuzzi tub, separate shower, dual vanities and a large walk-in closet with custom built-ins. An enclosed second-level patio currently serves as an office and offers wonderful flexibility for an exercise room, art studio, craft room or additional retreat.A private boat dock provides direct access to the water and the very best of the Ventura Keys lifestyle. An attached three-car garage offers exceptional storage and convenience.This is Ventura Keys living at its best.

1285 Beachmont Street, Ventura

10255 Presilla Road, Santa Rosa
$3,350,000
5 Beds ⋅ 6 Baths ⋅ 225002602 MLS ⋅ Closed Status
Orchard Estate with Breathtaking Views and Ocean Breezes ~ Set atop more than 20 private acres, this extraordinary estate blends luxury living with agricultural income, tax advantages, and the ultimate entertainer's lifestyle. Inside, an open-concept great room with panoramic views makes you feel like you are truly 'on top of the world.' The spacious chef's kitchen features a large island and seamlessly flows to the formal dining room. There is a private office with built-ins and a coffee bar which offers an ideal work-from-home retreat. The main-level primary suite provides spa-like comfort and convenience. Thoughtful property-wide upgrades include a whole-house water-purification system, energy-efficient DC HVAC zones, and durable Hardie-board siding paired with a long-lasting metal roof. Step outside to resort-style amenities: a 75-foot lap pool with motorized cover, spa, built-in BBQ kitchen, and fire pit--perfect for evening gatherings. For added versatility, the estate includes TWO DETACHED GUEST UNITS a 410 sq. ft. STUDIO above the barn/garage and a 450 sq. ft. GARDEN STUDIO, each with private entrances and kitchenettes. Combined with the main residence, there is enclosed parking for four cars plus the ability to accommodate hundreds of vehicles for large events. The professionally managed lemon orchard is currently leased, generating $10,000 per year with zero maintenance or expense required by the owner. Because the property is under the Williamson Act, there is a property tax break that will transfer to the next owner. For those seeking additional upside, there is flexibility to self-manage and increase CASH FLOW. The grounds also feature mature avocado trees, a wide array of tropical fruit trees, raised garden beds, a 2,000-gallon septic tank, and multiple storage and utility structures. Energy-efficient enhancements include a 66-panel owned solar array, three Tesla batteries, an EV charger, and a Wi-Fi-enabled sauna. Safety and comfort are top-tier with fire-resistant vents, sprinklers, on-site hydrants, and a sound-insulated second floor. A regulation-size tennis court and fenced backyard complete the amenities. Located within a gated enclave with NO HOA, this estate offers unmatched privacy while remaining just minutes from everyday conveniences. 10255 Presilla Road is a rare opportunity to own a self-sustaining California coastal estate and luxury hilltop retreat--where breathtaking views, ocean breezes, and modern living converge. Live the lifestyle you've always imagined. Schedule a private showing today.

10255 Presilla Road, Santa Rosa

4421 Gateshead, Oxnard
$3,325,000
4 Beds ⋅ 4 Baths ⋅ V1-39030 MLS ⋅ Closed Status
**SOLD before processing.**Location, beauty and quality came together in this one-of-a-kind east-facing corner home on the main channel at Channel Islands Marina. A boater's dream, the property offered two private dock easements, one 125 feet and one 40 feet, with room for a yacht and a second vessel right outside the door.Every detail reflected the finest materials and craftsmanship, from custom cabinetry, crown moldings and hardwood floors to windows and frames made specifically for the home to capture its sweeping water views. The chef's kitchen featured a Wolf range, Sub-Zero refrigerator and wine locker, a Champion commercial dishwasher and a built-in Miele espresso maker.The main-level primary suite included a walk-in shower, a built-in computer workstation and generous custom storage. Also downstairs, a guest bath with shower showcased a one-of-a-kind artist-made mosaic tile scene. A handsome wood staircase led to three additional bedrooms and a bath.Designed for entertaining, the expansive wraparound deck was lit for evenings on the water. A rare offering on California's Gold Coast, between Malibu and Santa Barbara.

4421 Gateshead, Oxnard

817 Del Oro Drive, Ojai
$3,325,000
5 Beds ⋅ 3 Baths ⋅ V1-35993 MLS ⋅ Closed Status
A timeless farmhouse sits on an acre of land against the mountains, where an unobstructed view, towering sycamores, and a profound sense of peace welcome you home. Designed by Ojai's beloved architect Zelma Wilson, craftsman details and farmhouse warmth anchor this handsome home at the top of the coveted Del Oro circle.Inside, a high-ceilinged foyer opens the home in every direction. Straight ahead, the formal living room is anchored by a magnificent, nearly two-story fireplace and connected to a gracious dining room. To the left, a chef's kitchen -- appointed with a Wolf range, Sub-Zero refrigerator, stone countertops, and walk-in pantry -- shares the space with an inviting family room. To the right, a spacious fifth bedroom offers maximal versatility on the main floor, complete with its own fireplace and screened porch. Upstairs, four ample bedrooms and a primary suite offer sweeping mountain views. Outside, the property has been transformed with intention. New flagstone hardscape and lavender-lined decomposed granite pathways wind through a landscape of California natives -- ceanothus, manzanita, sage varietals, and succulents. A veritable orchard rounds it all out, bearing Hass and Reed avocados, Meyer lemon, Australian finger lime, Cara Cara and blood oranges, Pixie mandarins, Ruby Red grapefruit, Black Mission figs, and Asian pear. Rooftop solar and two Tesla batteries provide an extra layer of efficiency and security. Gazing toward the mountains, the pool and spa are an utterly romantic gathering place and the beginning of great things to come. The stone deck opens to an exceedingly usable, as yet undeveloped portion of the parcel -- ideally configured for a pool house, ADU, pickleball court, garden, barn, or all of the above. This exceptional home is fully appointed, and remains full of possibility.

817 Del Oro Drive, Ojai

4398 Golf Course Drive, Westlake Village
$3,325,000
3 Beds ⋅ 4 Baths ⋅ 226001706 MLS ⋅ Closed Status
Absolutely perfect! A recently reimagined and strikingly beautiful SINGLE STORY traditional with a prime location in the heart of North Ranch! This one is hard to beat! The interiors are designer perfect boasting hardwood floors, soaring cathedral wood accented beamed ceilings, floor to ceiling brick fireplaces and much more. The newly remodeled center island kitchen opens seamlessly to the family room and living areas creating the ideal open concept floorplan! The primary is stunning and is graced with a custom fireplace, vaulted beamed ceilings, French doors and a Four Seasons quality bathroom. There are 3 bedrooms, 3.5 baths and a separate office that can be potentially converted to a 4th bedroom. The resort quality grounds are as good as it gets. There is a custom pool and spa, firepit, covered patio and an abundance of lush manicured lawns all with mature landscape and total privacy! This one is truly special and a very special offering!

4398 Golf Course Drive, Westlake Village

1009 Daly Road, Ojai
$3,300,000
4 Beds ⋅ 5 Baths ⋅ 26833209 MLS ⋅ Closed Status
A rare offering, introducing the first newly built home of 2026 in Ojai, designed with a refined material palette and seamless indoor-outdoor living.Located approximately a 20-minute walk to Ojai Avenue, the home offers a balance of privacy and access to Ojai's dining, boutiques, and culture.Set against clear views of the Topa Topa Mountains, the property captures Ojai's signature pink sunsets from its thoughtfully designed outdoor spaces. The backyard is tailored for both entertaining and retreat, featuring a pool and spa, fire pit lounge, multiple gathering areas, a private putting green, and a fully fenced yard with space for pets.Inside, 17-foot ceilings and expansive glass including 10-foot sliders and a 14-foot bifold window create volume and natural light, complemented by European white oak flooring throughout. The chef's kitchen is equipped with a Thermador appliance suite, including a 6-burner range with griddle, integrated wine refrigeration, and a smart touch-open refrigerator, paired with Taj Mahal Quartzite, Crystal Quartz surfaces, and custom rift white oak cabinetry.Additional features include a limestone fireplace, built-in surround sound, teak bathroom cabinetry, leathered porcelain finishes in the primary bath, porcelain tile flooring, and a private primary suite with its own AC system, walk-in closet, patio, and freestanding fireplace.Suitable as a primary residence or private retreat, this home offers a rare opportunity to experience Ojai through thoughtful design, natural beauty, and elevated living.

1009 Daly Road, Ojai

1173 Norwich Lane, Ventura
$3,300,000
4 Beds ⋅ 5 Baths ⋅ V1-32291 MLS ⋅ Closed Status
Great Value for a 2022 custom-built home at Pierpont Beach in Ventura!Now is your opportunity to celebrate life at the best beach in Ventura County. Built in 2022 this like-new coastal home is move-in ready, with over $200,000 in recent upgrades. Just bring your sunscreen.Bespoke Furnishings Included. Ideal for second home or relocation. Beautifully designed with a flexible floorplan perfect for a primary residence, tranquil beach retreat, or multi-generational nest, with plenty of space for entertaining guests. Bedrooms on all three floors with an elevator for easy access. The kitchen is eye candy, hosting top of the line appliances such as: La CornuFe, Fisher and Paykel, and True. Paired with a walk-in pantry, open shelving and plenty of drawer space, there is more than enough storage for all your culinary needs.The living spaces have upbeat finishes, loads of windows, wall mounted TV's and La Cantina style glass doors. Whole house sound system.Baths are well-equipped with curbless showers and two soaking tubs (one with a fireplace). Two laundry areas, with a third hookup available.You'll find interior and exterior custom automated blinds, several patios, and charming outdoor vignettes along with a low-maintenance private yard.Keyless entry gates, a motion activated security system and third floor ocean and mountain views round out just some of the many special details of this almost-new home.Additional Features:Fountains; Pre-wired for Driveway Gate; Wired for Electric Vehicle Charging Station; Full Size Wine Refrigerator; Laundry Connections on each floor; BBQ Grill. One block to ocean in charming Pierpont Lanes neighborhood. Easy access to L.A. or Santa Barbara Counties via 101. Close to Ventura Harbor, and historic Downtown Ventura.

1173 Norwich Lane, Ventura

3450 Thacher Road, Ojai
$3,290,000
4 Beds ⋅ 4 Baths ⋅ 25625641 MLS ⋅ Closed Status
Located in Ojai's coveted East End, this Marc Whitman-designed sanctuary unfolds across nearly 2 acres of flat, usable land. Framed by wide-open mountain vistas and Ojai's iconic pink moment, the property lives as a true compound, offering a collection of thoughtfully placed structures that support both connection and privacy. The 2-bed, 2-bath main residence carries a warm, subtly Santa Fe-inspired design, with exposed beams, tall windows, and natural light that moves through an open interior layout. Nearby, a 1-bed, 1-bath pool house anchors the resort-style pool terrace, creating an easy setting for gatherings, wellness, or weekend guests. A separate 1-bed, 1-bath casita sits just beyond, ideal as a private guest suite, creative studio, home office, or multi-generational space. The grounds are generous and thoughtfully arranged, with mature fruit trees, raised garden beds, existing infrastructure for animals, and ample room for equestrian use or a small homestead. The result is a rare East End offering: versatile, quietly private, and set up to support a range of living styles, from everyday simplicity to multi-generational living.

3450 Thacher Road, Ojai

1427 Shippee Lane, Ojai
$3,284,500
3 Beds ⋅ 3 Baths ⋅ V1-31871 MLS ⋅ Closed Status
Welcome to this quiet family compound, tucked away on the East End of Ojai. Offering a place for everyone, with a combined square footage of 4965, which includes 6 bedrooms, 4.5 bathrooms. Originally built and designed by Mr. Shippee for his family. As you enter through the gate of the main house you are welcomed by a private courtyard, covered veranda, sparkling pool, impressive landscaping, and undeniable charm. Thoughtfully remodeled with elegant acacia wood floors, this home features an open kitchen, seamlessly connected to the dining room, highlighted by a stunning double-sided fireplace. Designed for both comfort and style, it's truly an entertainer's dream. A cook's kitchen with top of the line appliances, plenty of counter space and light. Offering three bedrooms with French doors opening to the gardens, two and a half bathrooms. The guest house offers nearly 1400 square feet, has two bedrooms and one bathroom, a lovely private courtyard with a patio and a double car garage, making It perfect for guests and extended family. The rear house showcases modern concrete floors, 1 bedroom, 1 bath, a spacious living room, kitchenette, and two secluded patios for outdoor living. Well-designed grounds showcase a blend of drought tolerant landscaping and abundant fruit trees, including apple, orange, lemon, fig, pomegranate, and stately olive trees that gracefully line the driveway. Horse-friendly property with fenced paddock and turnout area. Altogether, this property offers three private homes, with a perfect mix of indoor/outdoor living, making it a truly unique property that combines functionality, versatility, and timeless charm.

1427 Shippee Lane, Ojai

3832 Pacific Coast Highway, Ventura
$3,250,000
3 Beds ⋅ 2 Baths ⋅ V1-35679 MLS ⋅ Closed Status
Experience true oceanfront living on coveted Faria Beach at 3832 Pacific Coast Highway. This exceptional coastal retreat offers breathtaking, unobstructed ocean views from the main living spaces, where floor-to-ceiling windows on the second level showcase the Pacific in full panoramic beauty.Designed for both comfort and convenience, the home features a private elevator, an updated kitchen with modern finishes, and updated bathrooms. The primary suite is ideally located on the first floor, providing ease of access and separation from the main entertaining areas.Upstairs, the open-concept living room and kitchen are perfectly positioned to capture endless ocean views, creating a light-filled space ideal for relaxing or entertaining. A rare opportunity to own a front-row seat to the coastline in one of Ventura County's most sought-after beachfront communities.

3832 Pacific Coast Highway, Ventura

2407 Sunset Drive, Ventura
$3,250,000
4 Beds ⋅ 5 Baths ⋅ V1-31738 MLS ⋅ Closed Status
Perched above Ventura's stunning coastline, this newly built home offers 4,200 sq. ft. of luxury with 4 bedrooms and 5 bathrooms. Expansive glass walls showcase sweeping ocean views, while three oversized decks create seamless indoor-outdoor living--perfect for entertaining or savoring golden sunsets.A full-sized elevator connects all levels, adding ease and accessibility. The open-concept great room flows into a sleek chef's kitchen with Cafe fridge and dishwasher, ideal for gatherings. The primary suite is a private retreat with a walk-through closet, spa-inspired bath, and breathtaking vistas, while each additional bedroom combines comfort and style.The backyard features multiple entertaining spaces, a BBQ, and a deck with potential for a pool or large spa. Built with premium fire-resistant materials, this home blends modern design with lasting durability. Located in one of Ventura's most coveted hillside neighborhoods, you're minutes from the beach, downtown dining, and scenic trails. 2407 Sunset Drive defines California coastal luxury.

2407 Sunset Drive, Ventura

1100 N Country Club Drive, Simi Valley
$3,217,153
5 Beds ⋅ 7 Baths ⋅ 225005076 MLS ⋅ Closed Status
Introducing a Modern Mediterranean estate that redefines luxury living -- a serene, gated oasis offering complete privacy, peace, and sophistication. Perfectly positioned in one of the area's most desirable enclaves, this exceptional property is surrounded by rolling hills, scenic trails, and breathtaking natural beauty. It blends timeless Mediterranean architecture with the best of modern California design.A long private driveway leads through manicured grounds to a residence designed for seamless indoor-outdoor living. Expansive spaces open to covered patios and balconies, creating a natural flow between elegant interiors and the resort-style exterior.At the heart of the outdoor experience is a spectacular infinity pool overlooking panoramic mountain and treetop views. The pool area is complimented by a fully equipped outdoor bar/kitchen with bar seating, refrigerator, bathroom, and generous lounge space -- ideal for entertaining or relaxing under the sunset sky.Spanning nearly 6,300 square feet, this five-bedroom, seven-bath estate also features 1,100 square feet of balcony space and a 900-square-foot finished garage. Italian porcelain flooring anchors the main level, enhanced by soaring ceilings, architectural detailing, and fine designer finishes throughout.The chef's kitchen is a dream come true -- featuring a six-burner range with grill, warming drawer, dual sinks, sleek cabinetry, and a large island for gathering. Smart home technology, surround sound, Cat-5 wiring, and a full security camera system provide modern comfort and peace of mind.Completely remodeled in 2020, the home showcases a harmonious blend of sophistication, efficiency, and style. All-new insulation, energy-efficient windows and appliances, and a new HVAC system ensure year-round comfort. The roof was serviced in 2025, and the freshly painted exterior mirrors the home's pristine interior. Designer lighting inspired by Art Nouveau adds subtle elegance, while custom closets offer organization with flair.The downstairs primary suite is a peaceful retreat with a fireplace and direct access to the backyard for a true indoor-outdoor escape. Upstairs, a junior primary suite with loft and balcony provides flexible living for family or guests. Entertainment lovers will appreciate the soundproof home theater, offering a cinematic experience in total comfort.A beautifully appointed guest house adds to the property's versatility, featuring a spacious living room, full kitchen, large bedroom, and bath -- perfect for extended stays, in-laws, or private retreats.Additional highlights include a tankless water heater, custom iron staircase, lush landscaping, and extensive energy-efficient upgrades. Whether hosting a grand event or enjoying a quiet evening surrounded by nature, this estate embodies effortless luxury and modern California living.Located near the prestigious Wood Ranch Golf Club and three nearby parks with tennis, basketball, and volleyball courts, playgrounds, sports fields, and community events, this home offers both recreation and relaxation. Residents also enjoy proximity to the iconic Ronald Reagan Presidential Library, known for air shows and local gatherings.Set in one of the nation's safest cities and free from HOA restrictions, this modern Mediterranean masterpiece offers a rare combination of privacy, innovation, and timeless elegance -- a true resort-style sanctuary that captures the very best of California living.

1100 N Country Club Drive, Simi Valley

27 Round Up Road, Bell Canyon
$3,200,000
5 Beds ⋅ 6 Baths ⋅ SR26002909 MLS ⋅ Closed Status
Welcome to your dream home nestled in a prestigious guard-gated community, offering unparalleled privacy and serenity. This stunning 5-bedroom, 5.5-bathroom residence spans an impressive 6,021 square feet and is situated on a sprawling 4.69-acre lot. Built in 2007 and recently updated, this property combines modern luxury with tranquility. As you step inside, you are greeted by an open floor plan that seamlessly connects living spaces while allowing for ample natural light to flow throughout. The recently updated kitchen boasts high-end appliances, sleek countertops, and custom cabinetry, making it a chef’s paradise. Each of the five en suite bedrooms are generously sized, providing comfort and privacy for family members or guests. The primary suite features an expansive layout with a luxurious Spa-like bathroom complete with steam shower and direct access to a huge viewing deck that offers breathtaking views of the surrounding landscape. The Open floor plan also includes a game room perfect for entertaining friends and family, as well as a dedicated home gym for those who prioritize fitness. The inspiring study provides the perfect space to work with complete privacy. The property also features an elevator and EV charging capabilities in the garage for additional convenience. Step outside to discover beautifully manicured gardens that enhance the property’s amenities and provide a serene outdoor environment. Multiple covered patio spaces invite you to enjoy al fresco dining or simply relax while soaking in the tranquil surroundings. The expansive backyard features a sparkling pool and spa area—ideal for both relaxation and entertainment. The 4 plus acre grounds offer plenty of room to expand and add additional outdoor areas if you wish. This exquisite home combines luxury living with nature’s beauty in a secure serene setting—making it an exceptional opportunity for discerning buyers seeking both comfort and style. The Bell Canyon community amenities compliment this amazing home which include Twenty four hour guard gated entry, Residents-only park, Miles of maintained trails, A community Equestrian center, Direct trail access to the Santa Monica Nature preserve, Community tennis courts, Residents gym, Organized adult and children’s events throughout the year, Award winning Las Virgenes school district with school bus service to the community, and just minutes to freeways, beaches and some of LA’s best shopping and dining locations.

27 Round Up Road, Bell Canyon

1816 Brittany Park Road, Camarillo
$3,200,000
5 Beds ⋅ 7 Baths ⋅ 225002882 MLS ⋅ Closed Status
Architectural Masterpiece in Shingle Style Elegance!Welcome to a one-of-a-kind architectural dream home where East Coast charm meets California luxury. This expansive Shingle Style estate is set behind gates and rests on a coveted corner lot spanning over an acre of perfectly manicured grounds. A stately half-circle driveway that offers a stunning entrance and showcases the homes grand curb appeal. Step through soaring, double arched French doors into a dramatic foyer with towering ceilings and a sweeping curved staircase. Rich hardwood floors with custom inlays, towering ceilings in the turret and family room. Designer light fixtures, skylights, soaring windows, white wood paneling, intricate architectural details throughout the home flood the interiors with natural light and unwavering craftsmanship and design. Just off the grand entry and seamlessly connected to the great room, the formal dining room with arched windows and ceiling with cove lighting and fixturing offering an elegant space for intimate dinners and large scale entertaining. The heart of the home features a statement bar with glass-front cabinetry, integrated lighting, and a beverage fridge--flowing effortlessly into the expansive great room, breakfast nook, and chef's kitchen. The kitchen is beautifully appointed with granite countertops, a Dacor stove and oven, a built-in refrigerator, a brand-new Bosch dishwasher and custom cabinetry. A generous walk-in pantry provides ample storage, while a nearby utility space offering more glass cabinets with built-in lighting and storage.The smart and spacious floorplan features four bedrooms downstairs, each with walk-in closets. One is a private en-suite with backyard views, while two others have a generous Jack-and-Jill bath. The luxurious primary suite includes a fireplace, dual walk-in closets, a sitting area, and a spa-like bath with a double shower, soaking tub and serene backyard vistas. Upstairs, a separate wing offers an additional guest suite with private bath and balcony. Don't miss the oversized laundry room with secondary fridge, ample cabinetry and direct access to the full pool bath with exterior entry. The other set of sprawling stairs leads you to a work-from-home luxury, a richly appointed library/office features floor-to-ceiling custom dark wood built-ins and its own full bath and walk-in closet.French doors throughout the home open to a spectacular entertainer's dream backyard designed for year-round enjoyment and tailored seamlessly for indoor/outdoor gatherings. Highlights include a granite-outfitted outdoor kitchen with built-in BBQ, fridge, ice chest, a cozy outdoor fireplace with TV lounge area, fire pit with seating, covered beamed patio and a lighted gazebo with fireplace. The backyard continues with a stunning pool and spa featuring waterfalls and water features and bridge, a six-hole lighted putting green, decorative waterfall and meticulously manicured landscaping with lush expansive grassy area lined with mature trees and privacy.A four-car garage rounds out the home, with built-in cabinetry, shelving and abundant storage space. A whole house generator to top it off. This rare, custom estate is packed with premium finishes, thoughtful details and luxury upgrades at every turn--this truly is a dream home with it all.

1816 Brittany Park Road, Camarillo

1205 Church Street, Ventura
$3,193,000
4 Beds ⋅ 3 Baths ⋅ V1-36723 MLS ⋅ Closed Status
Discover a rare opportunity to own a piece of paradise on the Ventura Hillside--a stunning contemporary beach home set on an expansive 1.85-acre lot, offering panoramic views of the ocean, islands, and Santa Monica Mountains, all just steps from downtown Ventura. This remodeled masterpiece, located between Malibu and Santa Barbara, seamlessly blends modern luxury with the natural beauty of its surroundings while being conveniently within walking distance to downtown Ventura and its beaches.The interior, designed by Cameron Scott Design, features an open-concept layout with high ceilings, 8-foot sliding doors, and recessed lighting. The gourmet kitchen includes stainless steel appliances like a Thermador 6-burner stove and double refrigerator drawers, plus Kohler sinks, Walker Zanger tile, a large island with Cambria countertops, and custom cabinetry. A Sonos music system and a modern powder room enhance the main level.The primary suite offers a walk-in closet, dual Kohler sinks, designer faucets, solid surface countertops, and a large walk-in shower, with sliding doors opening to decks for views of sunrises and city lights. Downstairs, two bedrooms share a Jack and Jill bath, and a den with a wet bar and wine fridge provides additional space. A large laundry room includes an extra bathroom.Outside, the property features multiple entertaining areas: two viewing decks, a main level patio with built-in outdoor heaters in the overhang, a water feature, a spa, and a fire pit. The landscaped grounds by Halter-Encinas include Mediterranean plants, walking trails, and fruit trees like avocado and citrus.Spanning an impressive 1.85 acres, this estate is a rare find on the Ventura Hillside, particularly given its proximity to downtown. In a region where properties near the city center are typically much smaller, this expansive lot provides a unique blend of space, privacy, and convenience, making this home a truly unique opportunity to own.

1205 Church Street, Ventura

202 Canada Street, Ojai
$3,180,000
4 Beds ⋅ 4 Baths ⋅ 26841425 MLS ⋅ Closed Status
Located in the heart of downtown Ojai, this reimagined Spanish-style hacienda is close in proximity to Libbey Park, The Ojai Playhouse, Three Birds Cafe, Ojai Ice-cream & Highly Likely. Step inside to an open layout connecting the custom kitchen with an extra-large island to the living and dining areas, ideal for entertaining. French doors and high ceilings allow natural light to brighten the space while leading to private outdoor space(s) that extend the living area(s). The primary suite features two separate closets, a fireplace, and its own balcony. A separate junior suite also includes a balcony, French doors, and wood-beamed ceilings. Highlights include a new Spanish roof, two fireplaces, zoned HVAC, colorful Spanish tile, and a garage with built-ins and a den-like feel perfect to host Sunday Funday while BBQ'ing outside or do your daily zoom calls. Additional home offices with separate entrances, Tesla charger included; other furnishings and features may be negotiable.

202 Canada Street, Ojai

Based on information from California Regional Multiple Listing Service, Inc. as of . This information is for your personal, non-commercial use and may not be used for any purpose other than to identify prospective properties you may be interested in purchasing. Display of MLS data is usually deemed reliable but is NOT guaranteed accurate by the MLS. Buyers are responsible for verifying the accuracy of all information and should investigate the data themselves or retain appropriate professionals. Information from sources other than the Listing Agent may have been included in the MLS data. Unless otherwise specified in writing, Broker/Agent has not and will not verify any information obtained from other sources. The Broker/Agent providing the information contained herein may or may not have been the Listing and/or Selling Agent.

How much is your home worth?

Get instant property value now!