Refine Search
Sort by
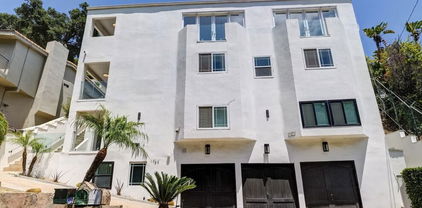
707 Wildomar Street, Pacific Palisades
$4,498,000
5 Beds ⋅ 5 Baths ⋅ PV26216166 MLS ⋅ Active Status
Welcome to an exceptional newly constructed residence in which timeless elegance, sophisticated design, and the quintessential Pacific Palisades lifestyle come together. Ideally situated in one of the community's most coveted neighborhoods of El Medio Bluffs. The extraordinary home offers the rare combination of refined luxury, exceptional privacy, and effortless access to Palisades Village, the coastline, and the area's finest dining and amenities. From the moment you enter, the home creates an immediate sense of warmth and sophistication. Abundant natural light creates an inviting backdrop for both relaxed everyday living. At the heart of the home, the beautifully appointed chef's kitchen features custom cabinetry, a generous center island, and premium appliances. The kitchen flows naturally into the dining and living spaces, creating an ideal environment for everything from casual family mornings to elegant evenings with friends. Expansive glass doors open the main living areas to a private outdoor sanctuary while the beautifully designed backyard offers a grassy lawn, sparkling pool and spa, outdoor dining, and a whether enjoying a quiet afternoon poolside or entertaining beneath the stars, the outdoor spaces become a natural extension of the home. The main-level bedroom with an en-suite bath provides exceptional flexibility as a guest suite or private office, with a convenient separate entrance. Upstairs, the primary suite offers a tranquil escape, a private balcony with mountain views, massive walk-in closet, and a beautifully appointed spa-inspired bathroom. A luxurious soaking tub, oversized shower, dual vanities, and refined stone finishes create a serene retreat designed for relaxation. Additional bedrooms upstairs provide exceptional accommodations for family and guests, including en-suite bedrooms and a thoughtfully designed Jack-and-Jill configuration. A dedicated laundry room adds convenience to the upper level. More than simply a newly built home, this is a lifestyle defined by beauty, privacy, and connection—to the outdoors, to the ocean, and to everything that makes Pacific Palisades exceptional.

707 Wildomar Street, Pacific Palisades

14807 Otsego Street, Sherman Oaks
$3,099,000
5 Beds ⋅ 7 Baths ⋅ 26997559 MLS ⋅ Active Status
This exquisitely reimagined Sherman Oaks residence has been meticulously rebuilt from the studs, showcasing exceptional craftsmanship, refined architectural details, and an uncompromising commitment to luxury. Inspired by timeless Tuscan architecture and sophisticated Mediterranean elegance, this remarkable estate seamlessly blends classic charm with modern comfort.Featuring 5 generously sized bedrooms, 4.5 beautifully appointed bathrooms, and an attached one-bedroom, one-bath private guest residence, the property offers an extraordinary combination of elegance, versatility, and functionality.From the moment you enter, a dramatic sweeping staircase creates an unforgettable first impression. Expansive formal living and dining rooms provide an elegant setting for entertaining, while the inviting family room offers a warm and comfortable space for everyday living. Two luxurious primary suites provide exceptional comfort, privacy, and beautifully designed accommodations.The attached private guest residence adds another dimension of luxury and flexibility to the property. Complete with its own bedroom and bathroom, this beautifully integrated space can serve as an exclusive guest retreat, private home theater, wellness studio, fitness center, extended-family quarters, or an independent living space for family members seeking additional privacy.Step outside into a resort-inspired backyard sanctuary, thoughtfully designed for relaxation and entertainment. A sparkling swimming pool, built-in outdoor BBQ, inviting fire pit, and multiple gathering areas create the perfect setting for intimate evenings, family celebrations, and effortless indoor-outdoor California living.Additional highlights include a spacious laundry and storage room, premium finishes throughout, thoughtfully curated materials, and beautifully executed design elements that elevate every corner of the home.Ideally situated in the highly desirable Sherman Oaks neighborhood, just minutes from premier shopping, acclaimed dining, entertainment, and convenient access to the 405 Freeway, this exceptional turnkey residence delivers the perfect balance of timeless architecture, understated luxury, modern functionality, and an elevated Southern California lifestyle.

14807 Otsego Street, Sherman Oaks

770 Napoli Drive, Pacific Palisades
$27,000,000
5 Beds ⋅ 7 Baths ⋅ 26997629 MLS ⋅ Active Status
An extraordinarily rare offering, this Hamptons-inspired estate occupies an oversized double lot with direct private access to the prestigious Riviera Country Club. Surrounded by mature hedging and lush gardens, the property feels like a secluded retreat, with sweeping fairway views, ocean breezes, and a remarkable sense of tranquility. A gracious wraparound porch sets the tone for the extensively remodeled residence, where timeless East Coast character meets modern comfort, considered finishes, and meticulous craftsmanship. Inside, light-filled living spaces flow effortlessly outdoors, while walls of glass frame the greenery and fairways beyond. Balconies off the upstairs bedroom suites provide peaceful places to unwind, while expansive lawns, idyllic landscaping, and a covered dining pavilion create an enchanting backdrop for entertaining and year-round al fresco living. With its direct golf course access, generous grounds, uninterrupted vistas, and rare sense of privacy, this is a setting that simply cannot be replicated. Beautifully updated, thoughtfully designed, and positioned on one of the Riviera's most coveted lots, it is not only an exceptional place to live but a home that will be cherished for years to come.

770 Napoli Drive, Pacific Palisades

22518 Burbank, Woodland Hills
$2,595,000
5 Beds ⋅ 6 Baths ⋅ SR26217960 MLS ⋅ Active Status
22518 & 22516 Burbank Boulevard | Woodland Hills Experience exceptional modern luxury in this brand-new, custom-built two-story residence featuring 4 bedrooms, 4.5 bathrooms, and an attached JADU with a separate address. Designed with sophisticated architecture and premium finishes, this home showcases 9-foot ceilings, engineered hardwood flooring, solid wood doors, an oversized pivot entry, recessed lighting, and sleek linear AC vents. The gourmet kitchen features Thermador appliances, custom Shinoki cabinetry, an oversized island, Taj Mahal leather-finish stone countertops, and a butler’s pantry. Each bedroom offers a private en-suite bathroom with travertine stone sinks, floating vanities, and Kohler fixtures. The luxurious primary suite includes a private balcony and spa-inspired bathroom with an integrated double travertine sink. Additional highlights include two independent 5-ton Carrier HVAC systems, a wired security camera system, integrated sound system, and EV charger. The attached JADU features its own kitchen with LG appliances, laundry, and mini-split climate control. Enjoy resort-style outdoor living with a spectacular 20-by-30-foot saltwater pool, Baja shelf, expansive spa, waterfall, color-changing LED lights, and elegant black tile accents. Entertain beneath the custom gazebo with a natural gas fire pit or at the outdoor kitchen featuring a Coyote grill, refrigerator, and sink. Beautiful landscaping includes modern concrete hardscaping, artificial turf, privacy fencing, smart irrigation, and low-voltage lighting. Three upstairs balconies complete this extraordinary property. A rare opportunity to own a newly constructed luxury residence combining timeless elegance, modern technology, exceptional craftsmanship, and the ultimate Southern California indoor-outdoor lifestyle.

22518 Burbank, Woodland Hills

9305 Hazen Drive, Beverly Hills
$6,500,000
4 Beds ⋅ 5 Baths ⋅ 26997955 MLS ⋅ Active Status
This luxurious Beverly Hills retreat, once owned by Hollywood legends Paul Newman and Joanne Woodward, is a rare and classic find. Situated on 1.2 acres of secluded land, this gated Colonial Revival property on highly sought-after Hazen Drive is surrounded by lush greenery, citrus trees, a bocce court, and a sparkling pool. As you enter through the gates, you are greeted by a grand brick driveway and a charming European garden. A rooftop cabana provides shade for a state-of-the-art gym with breathtaking views of the pool and nearby hiking trail. The estate boasts 4 luxurious ensuite bedrooms that exude both elegance and comfort. The kitchen has been expanded and features a walk-in pantry with dedicated wine storage. A cozy den with oak herringbone floors offers a perfect spot to relax. The living room showcases a striking black marble fireplace adding to the classic design of the home.

9305 Hazen Drive, Beverly Hills

4317 Elmer Avenue, Studio City
$4,695,000
5 Beds ⋅ 7 Baths ⋅ 26997957 MLS ⋅ Active Status
Set behind private gates in the highly sought-after Woodbridge Park neighborhood, this custom-built new construction estate sets a new standard for modern luxury living. Enjoy a bright and airy open-concept floor plan highlighted by a spacious living room and formal dining room that flow effortlessly into a gourmet chef's kitchen appointed with top-of-the-line appliances and two center islands. An oversized sliding glass door disappears into the wall, seamlessly extending your living space into the private backyard retreat. Outside, a resort-style pool and spa are accompanied by a built-in BBQ and cabana with a full bath. Completing the main level is a state-of-the-art home theater, rec room with a wet bar, ensuite bedroom and chic powder bath. Upstairs, you'll find a dedicated laundry room and four generously sized ensuite bedrooms, including an expansive primary suite that features a private balcony, custom walk-in closet and beautifully appointed bath with a soaking tub, massive shower and dual sink vanity. Additional highlights include high ceilings throughout, a two-car garage and fully integrated smart home system that controls the lighting, speakers, climate and a security system with cameras. Ideally situated in the heart of Studio City, this centrally located property is just moments from Tujunga Village, the Studio City Farmers Market, premier shopping and dining found along Ventura Boulevard, the Studios and top public/private schools.

4317 Elmer Avenue, Studio City

5636 Lindley Avenue, Encino
$799,000
2 Beds ⋅ 2 Baths ⋅ 26995487 MLS ⋅ Active Status
A distinctive Encino opportunity combining an existing residence, ongoing improvements, and an approximately 6,000 square foot lot with alley access. 5636 Lindley Ave offers a rare chance to take over a project already in motion, with substantial work completed to date and the flexibility to shape the property's next chapter around the existing footprint. Beyond the existing footprint, the deep lot extends to rear alley access, creating valuable circulation and flexibility rarely found at this price point in Encino. The location adds meaningful everyday value. Ventura Boulevard and Encino Commons place restaurants, cafes, shopping and daily conveniences close at hand, while the nearby Sepulveda Basin and Balboa recreation areas offer trails, open space and athletic amenities within minutes. With convenient access to the 101 and 405, the property is well positioned for travel throughout the Westside and the broader Valley, a setting that combines neighborhood convenience, recreation and connectivity with the freedom to create a residence tailored to your own vision. Plans and available supporting documentation provided upon request.

5636 Lindley Avenue, Encino

16822 Escalon Drive, Encino
$2,398,000
3 Beds ⋅ 3 Baths ⋅ 26997439 MLS ⋅ Active Under Contract Status
Prime Encino S.O.B location set off a private road beneath a canopy of gorgeous mature oak trees. This designer 1960s post and beam meets East Coast traditional pool home evokes the effortless elegance of a Nancy Meyers film, layered with a timeless, curated, and quietly luxurious feel. Designed for those seeking a single story with minimal upkeep, this home has been thoughtfully transformed with an exceptional level of detail and craftsmanship. From the moment you enter, mid century flagstone floors set a sophisticated tone, unfolding into an interior defined by custom millwork, woven cane paneled doors with patinated hardware, and a warm palette. A striking dual sided fireplace anchors the living and dining space, while French doors invite natural light in from every angle creating a seamless indoor outdoor flow. The kitchen is the heart of the home, a beautifully composed space where form and function meet. Framed by vaulted ceilings and an 8ft island with stone counter and custom windows, it's filled with natural light and luxurious finishes, like The Wolf industrial double oven six burner range with exhaust hood, and Sub-Zero Pro Series refrigerator. Tailored custom cabinetry and window treatments to soften the space into something distinctly polished yet entirely livable. An adjoining library style sitting area offers the perfect setting for quiet moments or conversation and just beyond, a designer pantry with open shelving, a powder bath, and direct access to a large two car garage. Throughout the home, a cohesive design language carries from room to room, rich in texture, craftsmanship, and intention. Custom paneled doors with patinated hardware, designer lighting and bespoke wall coverings in linen and seagrass tones creating a layered, editorial feel. The primary suite feels like an ad in Architectural Digest, complete with custom built-ins, designer lighting, and a beautifully executed en suite bath featuring dual vanities, a Carrara marble shower, marble tile flooring, and generous cabinetry. 2 additional bedrooms are finished with woven seagrass carpeting while the additional baths carry a boutique hotel sensibility with marble shower, curated materials and vintage inspired fixtures. Outdoors, the property unfolds into a thoughtfully designed setting ideal for both entertaining and everyday living. Just off the kitchen, an al' fresco dining patio is framed by lush ficus hedging and Cle tile. A classic mid century kidney shaped pool anchors the yard complemented by new hardscape and an expansive 2000SF deck with endless possibility for enjoyment. Additional features include fully paid off solar panels, dual-zone HVAC, newer roof, electrical/plumbing systems, security system, and automatic irrigation throughout. This home DOES NOT NEED a Cal Fire policy. Insurance quote in docs. Located within the highly sought after Lanai Road School District and just moments from the best of Encino, this property is also great option for westside buyers with close proximity to fwys making easy access to westside neighborhoods like Brentwood, Santa Monica and local amenities. Do not miss this gorgeous house. Encino has yet to see classic design quite like this.

16822 Escalon Drive, Encino

5037 Lakeview Canyon Road, Westlake Village
$2,950,000
4 Beds ⋅ 4 Baths ⋅ 226004764 MLS ⋅ Active Status
Direct golf course frontage is a location you cannot recreate. Set along the fairway of North Ranch Country Club, 5037 Lakeview Canyon Road offers a distinctive opportunity among the limited number of properties that directly border the course. Beautiful fairway views from most rooms and thoughtfully designed outdoor living spaces make this home's setting its defining feature. Updated, remodeled and well maintained, this residence also offers a 20,037-square-foot lot. A double door entry opens to vaulted ceilings and inviting living spaces oriented toward the views. The remodeled kitchen features a large center island, alder cabinetry and a breakfast area overlooking the golf course. The primary suite with views of the golf course includes a sitting area and fireplace. The backyard brings the golf course setting into everyday life. A remotely controlled Pebble Tec pool and spa overlook the fairway, complemented by a pergola with adjustable louvers and ceiling fans. An outdoor fireplace, built-in BBQ and bar plus fruit trees create comfortable spaces for dining, entertaining and relaxing beside the course. Pavers enhance the front and rear outdoor areas. Additional features include a three-car garage with built-ins, tankless water heater, zoned HVAC and a whole-house generator. With direct golf course frontage, expansive views and resort-style outdoor amenities, this home combines a sought-after setting with the comforts of a beautifully maintained residence. Your biggest decision may be pool time or tee time...

5037 Lakeview Canyon Road, Westlake Village

4418 Ethel Avenue, Studio City
$1,198,800
3 Beds ⋅ 1 Baths ⋅ SR26217408 MLS ⋅ Active Status
3 BEDROOMS | 1 BATHROOM | 1,401 SQ FT | 6,889 SQ FT LOT Located South of the Boulevard in the heart of Studio City, 4418 Ethel Ave offers a rare combination of original character, outdoor space and opportunity. This home carries a distinct 1920s-inspired feel with hardwood and tile floors, a fireplace and details that give the interior a personality of its own. The home features 3 bedrooms and 1 bathroom with the dining room currently converted into the third bedroom, providing additional flexibility for a growing household, home office or guest space. Outside is where this property really opens up. The generous 6,889 sq ft lot includes a pool and spa, along with a large patio area with plenty of room for outdoor dining, weekend barbecues and backyard gatherings. The detached 2-car garage is partially finished with drywall and epoxy flooring, creating additional possibilities for a workshop, gym, creative space or future improvements. The lot itself offers plenty of potential for a buyer looking to update, expand or simply enjoy the outdoor space as it is. Set in an established Studio City neighborhood, the home is close to Ventura Boulevard and its wide selection of restaurants, cafés, shopping and everyday conveniences. Enjoy easy access to local schools, the Studio City Farmers Market, nearby parks and recreation, as well as major freeways and canyon routes for commuting throughout Los Angeles. A great opportunity to bring your own vision to a character-filled Studio City home with a pool, detached garage and a lot that gives you room to make it your own.

4418 Ethel Avenue, Studio City

210 N Naomi, Burbank
$1,348,000
3 Beds ⋅ 2 Baths ⋅ WS26218066 MLS ⋅ Active Status
Welcome to 210 N Naomi St, a beautifully renovated and move-in-ready home in a desirable Burbank neighborhood. This bright and inviting residence features an open floor plan, new flooring, recessed lighting, and stylish contemporary finishes throughout. The remodeled kitchen offers shaker-style cabinetry, quartz countertops, stainless steel appliances, and ample storage. The updated bathroom features a walk-in shower, modern tile, and upgraded fixtures. Enjoy a private backyard with plenty of space for entertaining, gardening, or relaxing. The spacious rear yard also offers potential for an additional ADU, subject to City approval, providing added flexibility for future living space or rental income. A detached two-car garage offers additional parking and storage. Conveniently located near Magnolia Park, shopping, dining, studios, schools, and major commuter routes. Turnkey, beautifully updated, and ready for its next owner.

210 N Naomi, Burbank

9520 Gloaming Drive, Beverly Hills
$2,595,000
4 Beds ⋅ 3 Baths ⋅ 26718871 MLS ⋅ Active Status
Updated 3 bedroom 2 bath home with a detached full 1 bed & 1 bath ADU which gives additional optionality. Private and secured by mature hedges and gated on a quiet lane 5 homes off Cold Water Canyon. Traditional home with a modern curb appeal, bright interior with multiple sky lights, wood floors, mouldings and incredible outdoor spaces and moments. Multiple red brick entertaining decks and a gorgeous pool and spa with a water feature and a gas pit. There is a Bonus upper flat yard area which could be used for gardens, sports court, meditation deck, modular storage structure or other creative uses. Wood floors throughout, built-ins and a modern chef's kitchen with white subway tile and stainless steel appliances. Bright primary suite with huge walk-in closet has sliding doors opening to the yard, pool and spa. 2 car garage. Quiet, rustic setting for relaxation or entertaining guests. Convenient to Beverly Hills, Century City and Ventura Blvd. SALE IS SUBJECT TO SHORT SALE /LENDER APPROVAL.

9520 Gloaming Drive, Beverly Hills

864 W Carlisle Road, Westlake Village
$1,699,000
2 Beds ⋅ 2 Baths ⋅ PW26208077 MLS ⋅ Active Status
Tucked into the Santa Monica Mountains and surrounded by dramatic canyon views, this private 9.54-acre creekside property offers a rare combination of privacy, history, and natural beauty just minutes from Westlake Village. Located near the end of a quiet dead-end canyon road, the 1,811-square-foot residence offers 2 bedrooms, 2 bathrooms, and a spacious bonus room. The home blends its original character with thoughtful updates, including a completely remodeled kitchen with quartz countertops, a center island, tile backsplash, and appliances installed in 2023, along with new tile flooring throughout much of the home. Additional improvements include a new well pump and updated well components in 2023, an updated septic system, and owned solar added in 2024. Outside, 9.54 acres unfold across the canyon with 100+ year-old live oaks, a seasonal creek and waterfall, fruit trees, abundant wildlife, several fenced enclosures and kennels, and expansive mountain views. A barn-style workshop provides additional space for projects, equipment, or storage, while the detached garage is complemented by an expansive private driveway with plenty of room for multiple vehicles, RVs, and more. Adding to the property’s unique history, this was the longtime home of renowned Hollywood animal trainer Hubert Wells. For decades, Wells lived and worked here alongside his exotic animals, training them for some of Hollywood’s most memorable films. The lions featured in the Oscar-winning Out of Africa were raised and trained here, along with animals for Indiana Jones and the Last Crusade and Babe. The original lion kennel and chimpanzee house remain on the property, along with several additional kennels and enclosures with 8-foot fencing. The setting feels worlds away from Los Angeles, yet remains within reach of the 101 corridor, Thousand Oaks, Calabasas, Malibu, shopping, dining, and everyday conveniences. With its peaceful canyon setting, unique Hollywood history, and dramatic Santa Monica Mountain surroundings, 864 W Carlisle Road offers a rare opportunity to own something truly special.

864 W Carlisle Road, Westlake Village

6700 Vickiview Drive, West Hills
$1,399,000
3 Beds ⋅ 2 Baths ⋅ SR26215583 MLS ⋅ Active Under Contract Status
Sweeping 180-degree views set the scene for this inviting single-story home in the desirable Knapp Ranch pocket of West Hills. With a pool, spa and expansive entertaining deck overlooking the valley and hillsides, 6700 Vickiview Drive offers a stunning backdrop for everyday living and memorable gatherings. Featuring 3 bedrooms and 2 bathrooms, the home pairs a welcoming floor plan with comfortable living spaces and effortless indoor-outdoor flow. The kitchen offers white cabinetry, granite countertops, stainless steel appliances and double ovens, complemented by an adjoining dining area. A striking fireplace brings warmth and character, while sliding glass and French doors open to the outdoor living areas. Marmorino finishes throughout the home add a distinctive touch. The primary suite features two walk-in closets and a steam shower. This home has been cared for and loved, and you can feel it the moment you walk through the door. The backyard is where this home truly shines. Spend afternoons by the pool, unwind in the spa and gather for dinner on the deck as the views stretch out before you. A covered gazebo and generous patio provide additional spaces to relax and entertain, creating a setting you’ll love coming home to. The appeal extends beyond the property. Nearby Knapp Ranch Park offers tennis, pickleball and basketball courts, baseball fields, and a sandy play area with swings and slides. Hiking and biking trails, shopping and dining add to the neighborhood’s convenience, while private neighborhood Facebook and WhatsApp groups help residents stay connected. Located within the Las Virgenes Unified School District, with Round Meadow Elementary, A.C. Stelle Middle School and Calabasas High School serving the neighborhood, plus school bus pickup within the community. Come experience the views, explore the outdoor spaces and picture your next chapter at 6700 Vickiview Drive. Buyers to verify school assignments, transportation availability and park amenities.

6700 Vickiview Drive, West Hills

652 Chautauqua Boulevard, Pacific Palisades
$28,500,000
5 Beds ⋅ 9 Baths ⋅ 26997267 MLS ⋅ Active Status
Museum Modern in Prime Huntington Palisades. Over 1.36 acres of verdant grounds, with views to the ocean, this rare offering is a world apart. A rare masterpiece, this private, double-gated estate was envisioned by Richard Keating, brought to life by Steven Giannetti and framed by lush landscaping by Calvin Abe. Monumental in scale yet warm in design, this 4 bedroom + staff suite residence offers nearly 14,645sqft of interior space with sweeping views from the canyons to the Pacific Ocean. Soaring 26-foot ceilings, palatial gallery-style corridors and walls of glass establish a museum-quality backdrop perfect for both art and architecture. Pristine white walls and expansive volumes are balanced by intimate, texture-rich spaces that invite daily living. A dramatic two-story foyer introduces luminous entertaining spaces, including a glass-wrapped formal living room with a unique water feature visible beneath a glass floor bridge at the entrance, a generous formal dining room curved in glass and a stylish lounge with custom bar and fireplace. The gourmet kitchen boasts upgraded appliances, bar seating and a striking marble island, blending culinary artistry with effortless entertaining. The "Blue Room" offers a stylish retreat with fireplace and bespoke bar, seamlessly suited for a media room, evening cocktails or quiet relaxation. Upstairs, the sleeping quarters unfold with elegance. The primary suite is a sanctuary with a sitting room, floor-to-ceiling windows, dual spa-style baths, oversized dressing rooms and an ocean-view terrace. Three additional guest suites, including a junior primary and one currently used as a gym, are complemented by a refined office with custom built-ins and terrace access. The grounds feature alfresco terraces with fireplaces and heat lamps, garden pathways, fruit trees and a fire-pit ocean lookout, while a lap pool with spa, towering sycamores and water features create a serene, elegant setting. Additional luxurious amenities include main-floor staff quarters, a private Venetian-inspired 10,000-bottle wine cellar with tasting room, a large motor court and a three-car garage. 652 Chautauqua stands among Pacific Palisades' most significant contemporary estates, designed for collectors, entertainers and aesthetes alike.

652 Chautauqua Boulevard, Pacific Palisades

54 Robin Hood Place, Westlake Village
$765,000
2 Beds ⋅ 2 Baths ⋅ 26997647 MLS ⋅ Active Status
Nestled among mature trees in the highly sought-after Oak Forest neighborhood of Westlake Village, this beautifully maintained 2-bedroom, 2-bath plus convertible office/den residence offers 1,776 square feet of light-filled living in a tranquil, nature-filled setting. Vaulted ceilings, skylights, and expansive windows fill the open-concept living, dining, and kitchen areas with natural light, while rich wood flooring and a striking fireplace create a warm, inviting atmosphere ideal for both everyday living and entertaining. The charming kitchen features exposed beam ceilings, tile countertops, abundant cabinetry, and a spacious breakfast bar that flows seamlessly into the main living spaces. The generous primary suite serves as a peaceful retreat, offering serene garden views and an en suite bath complete with a soaking tub, separate freestanding shower, and ample storage. One additional well-proportioned bedroom provides flexibility for family, guests, or an office. A third room currently opens off the family room, offers a versatile space that can easily adapt to a home office/den, media room, playroom, or additional bedroom suite depending on the needs of the next owner. A convenient laundry closet with side-by-side washer and dryer completes the thoughtfully designed interior. Step outside to your own private sanctuary. An expansive deckoverlooks lush gardens and mature trees, creating the feeling of a secluded woodland retreat. The covered sun porch, complete with a charming wood swing, offers the perfect place to relax while enjoying the soothing sounds of the nearby creek. Ideally located just moments from Westlake Lake, residents enjoy easy access to the Westlake Yacht Club, waterfront dining at Boccaccio's Restaurant and The Landing Grill & Sushi Bar, as well as scenic hiking and walking trails, including Westlake Vista Trail and nearby Triunfo Creek Park. Combining exceptional privacy, abundant natural light, and a rare connection to nature, this special Oak Forest residence offers a peaceful escape while remaining close to the very best of the Westlake Village lifestyle.

54 Robin Hood Place, Westlake Village

1754 Franklin Canyon Drive, Beverly Hills
$2,399,000
8 Beds ⋅ 8 Baths ⋅ 26997641 MLS ⋅ Active Status
Nestled in the prestigious Beverly Hills Post Office, this expansive 6,367 sq ft residence offers 6 bedrooms and 5.5 bathrooms, blending refined elegance with modern comfort. Enjoy convenient access to world-class shopping, dining, and entertainment in Beverly Hills' Golden Triangle, as well as hiking trails in nearby Franklin Canyon. Thoughtfully designed for both entertaining and everyday living, the home boasts high ceilings, multiple balconies and patios, and an open-concept living/dining area with a fireplace that flows seamlessly to the chef's kitchen. Here, top-of-the-line appliances, French doors, and breathtaking canyon views create a true culinary haven. The oversized primary suite features its own fireplace, French doors opening to the backyard, and a spa-like bathroom with a separate soaking tub and an oversized shower. Additional highlights include a family room, an elevator, and a 3-car garage. Outdoor spaces are equally impressive, with a spa, patio area, dedicated bathroom, and multiple terraced hillside sitting areas for taking in the canyon vistas. A separate/adjoining 2-bedroom, 2-bathroom suite with living room, fireplace, and kitchenette offers flexibility for guests, extended family, or staff quarters. An unmatched blend of scenic beauty and refined design. To help visualize this home's floor plan and to highlight its potential, virtual furnishings have been added to photos found in this listing. Per tax records 5BR/7BA. Property functions with 8BR/7.5BA. See MLS DOCS folder for Order to Comply and Notice of Fee for violations. Please do not park in shared driveway or block driveway access. Park on street, please do not park in red zones or block neighboring driveways.

1754 Franklin Canyon Drive, Beverly Hills

24256 Friar, Woodland Hills
$1,349,999
4 Beds ⋅ 3 Baths ⋅ SR26211839 MLS ⋅ Active Status
Extensively remodeled and expanded with permits, this beautifully updated Woodland Hills residence offers approximately 2,083 sq ft of living space, including a substantial newly constructed addition. All remodeling and additions were completed with permits. The thoughtfully designed open floor plan seamlessly connects the living, dining, and kitchen areas, creating an ideal setting for modern living and entertaining. The kitchen features a large granite island, custom cabinetry, stainless steel appliances, a gas range, and contemporary finishes. The spacious 4-bedroom, 3-bathroom layout includes a private primary suite with a walk-in closet and spa-inspired bathroom featuring a large walk-in shower. The additional bedrooms offer generous space and natural light, with convenient direct access to bathrooms. Extensive upgrades include a new electrical system and panel, copper plumbing and gas lines, HVAC system with new ducting, roof, insulation, drywall, stucco, windows and doors, fire sprinkler system, and tankless water heater. The property also features an attached 2-car garage. The private backyard offers a covered patio and grassy yard with plenty of room for outdoor entertaining and the potential to add a pool. Ideally located near Valley Circle Boulevard in a highly desirable, quiet residential neighborhood and sought-after school district. Convenient access to Warner Center, The Village at Westfield Topanga, Westfield Topanga Mall, parks, hiking trails, and the 101 Freeway, with Malibu beaches just a scenic drive away through Topanga Canyon. Certificate of Occupancy to be delivered. Some listing photos have been digitally enhanced with the assistance of AI for presentation purposes.

24256 Friar, Woodland Hills

4830 Winnetka Avenue, Woodland Hills
$2,895,000
5 Beds ⋅ 3 Baths ⋅ BB26178665 MLS ⋅ Active Status
SOUTH OF THE BOULEVARD. 15,000+ SQ. FT. LOT. POOL & SPA. HOME THEATER. BASKETBALL COURT. VIEWS. Welcome to 4830 Winnetka Ave, an exceptional 5-bedroom, 3-bath retreat offering approximately 3,529 sq. ft. of beautifully reimagined living space and an incredible resort-style setting. Step inside to soaring vaulted ceilings, wide-plank oak flooring and a dramatic designer fireplace finished in Italian plaster and rift-cut white oak. The stunning custom white-oak kitchen features abundant cabinetry, premium JennAir appliances and an open layout flowing seamlessly into the living and dining spaces. Expansive sliding glass doors fill the home with natural light and create effortless indoor-outdoor living. Five spacious bedrooms include a serene primary suite overlooking the grounds with a beautifully designed spa-inspired bath. A dedicated home theater with surround sound provides the perfect space for movies, sports and entertaining. And then there's the backyard. Set on more than 15,000 sq. ft., this private outdoor oasis features a sparkling pool, oversized 12-person wet-edge spa, cabana and BBQ area, firepit, outdoor sound system and Mamba basketball court, with multiple spaces to lounge, dine and entertain. Additional highlights include dual-zone HVAC, upgraded electrical and plumbing, smart-home features, custom wood detailing and extensive stone and concrete work. The entire property was extensively redesigned and remodeled in 2022-2023. Nearly 3,529 sq. ft. of living space. Over 15,000 sq. ft. of land. Incredible amenities. South of the Boulevard. This is the one you've been waiting for.

4830 Winnetka Avenue, Woodland Hills

405 N Brighton, Burbank
$1,399,000
4 Beds ⋅ 3 Baths ⋅ SR26216692 MLS ⋅ Active Status
Flexible Living With ADU Potential Discover the possibilities at 405 N Brighton—a versatile 4-bedroom, 3-bath home offering two distinct living areas, a private backyard, and exciting potential for the future. Set on an approximately 5,653-square-foot lot between Verdugo and Clark, this property offers a flexible layout for extended family, multigenerational living, or exploring future rental and ADU opportunities, subject to applicable approvals. ADU plans/permit work already pursued. ADU construction has not yet begun, giving the next owner an opportunity to continue the project and create additional living space or future rental potential. The first living area features two bedrooms, one bathroom, a kitchen, and a comfortable living room, with central air conditioning for year-round comfort. The second living area spans two stories, with one bedroom and one bathroom downstairs, plus an upstairs kitchen, living room, and primary bedroom with its own bathroom. Recent permitted improvements include a voluntary seismic retrofit and an upgraded electrical panel and meter—valuable investments for the next owner. Outside, enjoy a private backyard and covered patio for relaxing or entertaining, complemented by a detached two-car garage and driveway parking. With its adaptable floor plan, thoughtful improvements, and inviting outdoor spaces, this home offers the opportunity to create a living arrangement that fits your needs today while exploring its possibilities for tomorrow.

405 N Brighton, Burbank

722 Palms Boulevard, Venice
$3,449,000
5 Beds ⋅ 5 Baths ⋅ 219153866PS MLS ⋅ Active Status
A rare Venice compound where beach-town soul, creative energy, and incredible versatility come together on one of the neighborhood's most coveted streets. Set on a generous lot moments from Abbot Kinney and the beach, this beautifully styled property offers a collection of spaces designed for the way Venice is meant to be lived.The charming 3-bedroom, 2.5-bath main residence blends relaxed Bohemian beach style with architectural character and an easy indoor-outdoor flow. A welcoming front porch and private garden set the tone, while light-filled interiors feature warm wood floors, crisp white walls, vaulted ceilings, dramatic exposed beams, and an effortlessly collected aesthetic. Multiple living spaces create room to entertain, work, unwind, and create.Beyond the main residence is an enchanting 1-bedroom, 1-bath guest house that feels like a destination of its own, complete with a living room, striking beamed ceiling, full kitchen and laundry hookup. Ideal for guests, extended stays, creative work, or a private retreat.Adding another layer of flexibility is the converted garage studio, complete with its own kitchen and bathroom, creating an exceptional third living or workspace environment.The expansive grounds connect each space while offering privacy, mature landscaping, outdoor lounging and dining areas, and that increasingly rare commodity in Venice: room to breathe.Perfect for a writer, artist, filmmaker, entrepreneur, tech creative, or anyone seeking a home that refuses to fit into the ordinary. Live in the main house, create in the studio, host friends in the guest house, or simply enjoy an extraordinary private compound in the heart of Venice.Just minutes from Abbot Kinney's celebrated restaurants, boutiques, cafes and galleries, and close to the sand and surf, this is quintessential Venice living with possibilities that are anything but typical.

722 Palms Boulevard, Venice

4433 Kraft, Studio City
$3,295,000
6 Beds ⋅ 7 Baths ⋅ SR26217286 MLS ⋅ Active Status
Set on a quiet stretch of Kraft Avenue in one of Studio City's most sought-after pockets, this newly built residence is a study in modern elegance and refined comfort. Six bedrooms and seven bathrooms are arranged across 4,000 square feet on a 6,571 lot, in a thoughtfully designed open floor plan with vaulted ceilings and an easy flow from room to room. At the heart of the home, the custom chef's kitchen is appointed with bespoke cabinetry, high-end appliances and an oversized island built for gathering. It opens directly to a warm and inviting family room, the natural center of everyday life and effortless entertaining. Just off the main living area, a dedicated home theater sets the stage for private screenings at home. The main house offers five generously sized bedrooms, each with a full en suite bath, including a primary suite that reads as a serene hideaway, complete with a spa-inspired bath and sophisticated finishes throughout. Outside, the private backyard retreat features a sparkling pool and spa, a built-in BBQ and multiple areas designed for hosting or unwinding in the California sun. A detached one bedroom, one bath ADU adds genuine versatility, ideal for guests, a creative studio or a private office. Moments from Tujunga Village, the Studio City Farmers Market and the premier shopping and dining along Ventura Boulevard, 4433 Kraft Avenue offers a rare opportunity to own new construction in the heart of Studio City.

4433 Kraft, Studio City

3124 MOUNTAIN PARK, Calabasas
$3,795,000
5 Beds ⋅ 5 Baths ⋅ SR26217266 MLS ⋅ Active Status
First time ever on the market, this custom single story home is beautifully upgraded, light and bright, and sited on a big private lot behind the guarded gates of Mountain Park Estates. Located on a quiet cul de sac, near the top of the community, this 4,178 square foot home offers a highly desirable, open floor plan with excellent flow. As you step through the iron & glass entry doors, high ceilings and abundant natural light welcome you into the home's main living spaces, with all major rooms opening to the lushly landscaped rear grounds. Highlights include a spacious, center island kitchen with quartzite countertops, stainless steel appliances, abundant storage, walk-in pantry, and a sunny breakfast area, wide open to the spacious family room with stone wrapped fireplace, custom built-in white oak cabinets and display shelves, and a full surround sound system. Additional features include a formal dining room and a casual living room with fireplace, also flanked by custom, white oak cabinets and bookcases. There are 5 bedrooms, including the spacious primary suite complete with a fireplace, large dual walk-in closets, and an all stone bath with glass encased shower, jetted spa tub, dual vanities, and big picture windows overlooking the very private rear grounds. Additional amenities include wood & stone floors, plantation shutters, fan lamps in all bedrooms, and a central vacuum system. The beautifully manicured grounds offer a sparkling, PebbleTech pool and spa complete with waterfalls, waterslide, sports court, built-in barbecue center, outdoor shower, covered patio, 10 mature fruit trees (tangerines, lemons, limes, apricots, kumquats, and more), plus an organic vegetable garden and generous lawn area. Offering a rare combination of comfort, privacy & outdoor amenities, this property is not to be missed. Just a short stroll from the home is the private park in Mtn. Park Estates that includes acres of grass surrounded by a gentle walking path, 2 tennis courts, 2 pickleball courts, children's play equipment area, putting green, shuffleboard court, bocce ball court, beautiful sunsets, and more. The park also offers direct access to the Santa Monica Mountains backbone trail system for area hikes with ocean views. Located just minutes from several top rated public & private schools, and close to The Commons of Calabasas shopping center, this beautiful home has much to offer. It is available fully furnished, including all mounted T.V.'s & electronics.

3124 MOUNTAIN PARK, Calabasas

30049 Trail Creek Drive, Agoura Hills
$1,549,000
4 Beds ⋅ 3 Baths ⋅ 226004746 MLS ⋅ Active Status
A special offering in the sought-after Chateau Springs in the heart of Agoura Hills, this 4-bedroom, 3-bathroom pool home sits on a rare double lot of over 10,000 square feet and offers more than 2,600 square feet of living space. The home features a spacious downstairs primary retreat with a recently remodeled bathroom, large walk-in closet, and classic stone fireplace as the centerpiece. The chef's kitchen showcases vaulted ceilings, granite counters, custom cabinetry, a separate bar area, and a breakfast nook, perfect for everyday living and entertaining. Upstairs, you'll find the secondary bedrooms and a full bathroom. The backyard is an entertainer's dream, complete with a large covered patio, fire pit, sparkling pool, and spa. Make your way up the stairs to take in beautiful Ladyface Mountain views and enjoy the versatile extra space on the upper level. Set on a unique lot that offers privacy, warmth, and functionality, this Chateau Springs home is a rare Agoura Hills opportunity.

30049 Trail Creek Drive, Agoura Hills

5425 Encino Avenue, Encino
$4,299,999
5 Beds ⋅ 7 Baths ⋅ 26996631 MLS ⋅ Active Status
Set behind gates in prestigious Amestoy Estates, 5425 Encino Ave is a timeless estate by noted architect Gus Duffy, offering approximately 5,433 square feet of classic architecture, privacy, and refined California living. A dramatic two story foyer with black and white marble flooring and a sweeping curved staircase creates a memorable first impression. Formal living and dining rooms, a library, breakfast room, and family room are filled with natural light and finished with rich wood floors, custom built ins, fireplaces, detailed moldings, and generous spaces designed for both everyday comfort and elegant entertaining. The center island kitchen opens to the breakfast area, formal dining room, and butler's pantry, creating an effortless flow throughout the main level. On the first floor, a bedroom suite, powder room, pool bath, laundry room, and seamless access to the grounds add flexibility and function. Upstairs, four en suite bedrooms include a spacious primary suite with sitting area, fireplace, dual walk in closets, and a large bath with steam shower and soaking tub. The private grounds offer mature landscaping, grassy lawn, patios, pool and spa, plus a gated motor court and three car garage. Located in one of Encino's most established estate pockets, moments from the Westside, major studios, dining, and top Valley amenities, this is a rare offering with scale, character, and enduring architectural presence.

5425 Encino Avenue, Encino

3931 Bucklin Place, Thousand Oaks
$1,088,000
5 Beds ⋅ 3 Baths ⋅ V1-39118 MLS ⋅ Active Status
Create something spectacular at 3931 Bucklin Place in one of Thousand Oaks' highly desirable neighborhoods. With 5 bedrooms, 3 full bathrooms, and approximately 2,504 square feet of living space, this home offers the space, traditional layout, and potential to bring your vision to life. Two bedrooms and a full bathroom on the first floor provide convenient accommodations for guests or flexibility for a home office. Set on an expansive 15,118-square-foot lot with no rear neighbor, the property offers added privacy and exciting possibilities for outdoor living. Imagine a backyard designed for entertaining, gardening, or simply unwinding in your own private retreat. Thoughtful upgrades could transform this home into an exceptional residence tailored to your taste. A compelling opportunity for buyers seeking generous space, a desirable location, and the chance to make a home truly their own.

3931 Bucklin Place, Thousand Oaks

14542 Otsego Street, Sherman Oaks
$1,650,000
4 Beds ⋅ 4 Baths ⋅ 26991345 MLS ⋅ Active Status
A gated, generously sized front yard and winding walkway welcomes you to this turnkey three-bedroom, two-bath home, offering 2,400+ square feet of thoughtfully designed living space. Filled with natural light, the home blends timeless character, modern updates, and effortless indoor-outdoor living. Engineered wood flooring runs throughout the spacious floor plan, seamlessly connecting the formal entry, living and dining rooms, sleek eat-in chef's kitchen, and flexible home office or den, an ideal layout for both everyday living and entertaining. Large sliding doors open to the backyard, while quality finishes create a warm, inviting atmosphere. The private primary suite is a true retreat, featuring its own sliding door to the lush backyard, two walk-in closets, and a beautifully remodeled ensuite bath with dual sinks set in a striking marble vanity, sleek built-in cabinetry that echoes the kitchen, and a jetted shower. Two additional spacious bedrooms offer flexibility for family or guests. A permitted ADU truly sets this property apart. It includes a separate bedroom, mini-split HVAC system, refrigerator, sink, stackable washer and dryer, gas fireplace, and access to its own backyard area ideal for rental income, extended family, or guest accommodations. The main backyard is designed for entertaining, play, and relaxation, with multiple gathering areas, an above-ground spa, and integrated access from both the living room and primary suite. Additional upgrades include fully owned solar panels, tankless hot water heater, freshly painted interior, and renovated kitchen and primary bathroom. Located just a short distance from the highly sought-after Kester Avenue Elementary and Magnet School and minutes from Ventura Boulevard, Studio City, Encino, and convenient Westside access via the 405. This home offers an ideal balance of neighborhood charm, thoughtful upgrades, and everyday convenience. From its open, sun-filled interior to its inviting indoor-outdoor design, this move-in-ready home is designed to grow with you and be enjoyed for years to come.

14542 Otsego Street, Sherman Oaks

Based on information from California Regional Multiple Listing Service, Inc. as of . This information is for your personal, non-commercial use and may not be used for any purpose other than to identify prospective properties you may be interested in purchasing. Display of MLS data is usually deemed reliable but is NOT guaranteed accurate by the MLS. Buyers are responsible for verifying the accuracy of all information and should investigate the data themselves or retain appropriate professionals. Information from sources other than the Listing Agent may have been included in the MLS data. Unless otherwise specified in writing, Broker/Agent has not and will not verify any information obtained from other sources. The Broker/Agent providing the information contained herein may or may not have been the Listing and/or Selling Agent.

How much is your home worth?

Get instant property value now!