Refine Search
Sort by
23921 Berdon Street, Woodland Hills
$2,299,000
4 Beds ⋅ 4 Baths ⋅ SR26216931 MLS ⋅ Active Status
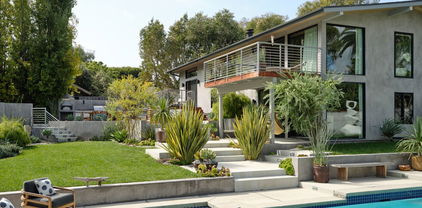
Absolutely stunning Mid-Century modern designer showpiece located on a quiet cul-de-sac West of Valley Circle on a sprawling flat lot, one of the largest usable backyards in the neighborhood. Wide frontage is adorned with mature trees and driveway that leads to 3-car attached garage. Covered front porch has planter with olive tree, glass pivot door, & gorgeous stone cladded exterior that continues seamlessly into the grand entry foyer. Living room has vaulted wood beamed tongue & groove ceilings, brick fireplace with stone hearth, clerestory windows, & two sets of French doors that open to the backyard for perfect indoor/outdoor flow. Formal dining room has French doors that open to the covered patio and direct access to the custom chef’s center island kitchen featuring natural stone honed countertops, Thermador paneled appliance suite including 48" range with 6-burners, double ovens, dual 30” fridge/freezer columns, pantry, and built-in breakfast nook + table with matching stone tabletop. Separate spacious den features stellar walk-in wet bar with backlit stone counters & wine storage. A convenient guest powder bathroom is located off the entry with floating vanity. The oversized primary suite is located on the first floor featuring sunlit picture windows, large walk-in closet with custom built-ins, & private bathroom with moody tile drenching, vaulted ceiling with skylights, natural stone counters, dual sinks, seamless walk-in shower, and lavish Roman tub. There are 3 additional secondary bedrooms each with custom closets, one with en-suite bathroom with tub & shower, while the other two share a spacious hall bath with dual sinks & walk-in shower. A separate loft provides ideal flex space for office/gym/play room. Laundry room has sink, built-in cabinetry, & direct access to the finished 3-car garage with new doors & epoxy flooring. The entertainer’s backyard boasts freeform remodeled pool & spa, expansive grass lawn with privacy hedging, covered paver stone patio for outdoor dining, & lush landscaping that includes a spectacular full growth olive tree, towering mature palms, & fruiting fig tree. Additional features: surround sound speakers & camera system, high-end fixtures & faucets, 2 HVAC systems, & tankless water heater. Adjacent to dining/shopping at the Westfield Mall/Village, Calabasas Commons, Warner Center with the new Rams Village in development, local parks/hiking trails, & zoned for award-winning El Camino & Hale charter schools.

23921 Berdon Street, Woodland Hills

29081 Pacific Coast Highway, Malibu
$17,500,000
11 Beds ⋅ 9 Baths ⋅ 26997421 MLS ⋅ Active Status
Three separate parcels totaling approximately 13.27 acres bring together the gated residential compound at 29057 Pacific Coast Highway and two nursery parcels along PCH near Point Dume Village. The approximately 6.3-acre estate is joined by Nursery West at approximately 3.99 acres and Nursery East at approximately 2.97 acres. A palm-lined drive leads to the Mediterranean-style main house, where arched windows capture ocean and garden views. The residence offers generous living and dining rooms, a kitchen with granite counters and an eight-burner range, a fireside lounge opening to the pool terrace, a recreation room, an office, and a wet bar. The primary suite opens to an ocean-view balcony and includes a sitting area, spacious bath, and closet with built-ins. Two guest houses and a poolside cabana add accommodations within the residential compound.Outside, lawns and mature palms surround fountains, tiled courtyards, a large pool and spa, a fire pit, and covered dining areas. The compound also includes a tennis court, four-car garage, and a separate high-ceilinged hall with arched windows. The two additional parcels extend the offering with nursery grounds and further frontage along Pacific Coast Highway, creating a property of approximately 578,196 square feet in total.

29081 Pacific Coast Highway, Malibu

29057 Pacific Coast Highway Highway, Malibu
$12,450,000
11 Beds ⋅ 9 Baths ⋅ 26997415 MLS ⋅ Active Status
Behind gates and a palm-lined drive, this Mediterranean-style compound spans approximately 6.3 acres with ocean views, expansive lawns, and a collection of residences and gathering spaces. Double doors open to the main house, where arched windows frame the grounds and Pacific beyond. The living room leads to a formal dining room and a kitchen with granite counters, an island, an eight-burner range, double ovens, and a Gaggenau barbecue. A second living room opens to the pool terrace and features a fireplace with a marble mantel. A recreation room, office with built-in bookshelves, wet bar, and laundry room add flexibility to the main level. Upstairs, the primary suite includes a sitting area, an ocean-view balcony, a spacious bath, and a closet with built-ins. Additional bedrooms and balconies complete the main residence. Beyond it, two guest houses and a poolside cabana provide further accommodations across the compound. The grounds are arranged for outdoor living and entertaining, with tiled courtyards, covered passages, fountains, mature palms, and broad lawns. A large pool and spa are joined by a fire pit and covered dining gazebo, while a second ocean-view gazebo sits farther into the property. A sports court with a basketball hoop, four-car garage, and a separate hall with soaring ceilings, a chandelier, and tall arched windows complete this substantial Malibu estate.

29057 Pacific Coast Highway Highway, Malibu

2031 Channelford Road, Westlake Village
$2,750,000
4 Beds ⋅ 3 Baths ⋅ 26997337 MLS ⋅ Active Status
A single-story home that combines panoramic Westlake Village views, a studs-out 2026 remodel, a new pool, and two primary suites is a rare find. 2031 Channelford Road is that home, and it is available again. Set in the sought-after Southshore Hills community on an expansive .86-acre lot, this contemporary Mediterranean residence offers four bedrooms, three full bathrooms, and 2,128 square feet of beautifully appointed interiors with a distinctly California connection to the outdoors. This was not a cosmetic update. The original interior was completely reconfigured, with a 22-foot structural beam opening the heart of the home into a generous, connected setting for cooking, dining, gathering, and entertaining. Fifteen-foot ceilings give the single-story interiors exceptional volume and an impressive sense of scale, and the reconfiguration introduced a fourth bedroom and a third full bathroom.The materials and craftsmanship are what set this home apart. White oak gives the home its warmth and character, carrying from wide-plank floors to custom solid-core doors and slim kitchen cabinetry. A smooth Level 5 drywall finish, kerf-reveal baseboards, and integrated LED lighting bring thoughtful architectural detail to the rooms, with soft illumination washing the entry, dining, kitchen, and living spaces. The kitchen has a wonderful sense of presence, centered around a nine-by-five-foot Calacatta-style quartz island with seating. Custom oak cabinetry and commercial-grade appliances, including dual ovens and a six-burner gas range, make this a kitchen for people who love to cook, entertain, and have everyone gathered around them. Twelve-foot bi-fold doors draw back from the great room to reveal a new Pebble Tec pool, drought-tolerant landscaping, and sweeping views across Westlake Village and beyond. With the doors open, the water, landscape, and broad horizon become part of the living space, inviting afternoons by the pool and evenings watching the light change over the valley. Two primary suites offer exceptional flexibility for guests, multigenerational living, or a dedicated home office. The main primary suite opens directly to the grounds through its own twelve-foot bi-fold doors, bringing the same indoor-outdoor experience into the bedroom. All three bathrooms have been fully remodeled.Just as significant is what you don't see. A new Spanish tile roof, new windows and doors throughout, a new four-ton HVAC system with new ductwork, a new electrical panel with garage EV charging, a new natural gas line, a tankless water heater, new attic insulation, and a dedicated laundry room mean every major system and practical detail has been addressed. The next owner inherits none of the deferred maintenance, permitting, or renovation timelines that so often come with a home in Westlake Village. For buyers who have been comparing single-story view homes at the top of this market, the scope here is difficult to replicate at this cost basis. Welcome to 2031 Channelford Road, a home ready to be lived in and loved.

2031 Channelford Road, Westlake Village

22611 Michale Street, West Hills
$1,100,000
4 Beds ⋅ 3 Baths ⋅ SR26216003 MLS ⋅ Active Status
Beautiful, Bright & Open West Hills Cul du Sac Home on Large Wide Lot w/ VIEWS and Private Large Flat Pool Size Yard!! If you like privacy, views & quietness with lots of windows & skylights with views of trees with gentle hills then this house is for you! This large 2 story home has a fabulous unique open floor plan with high ceilings and lots of skylights and almost the entire back wall is windows with lots of trees, including citrus. The granite & stainless steel kitchen is central to the home as an open great room. It is very large with lots of cabinets, a long breakfast counter, great for entertaining and a center island. There is also a large living room with a lovely white marble fireplace which flows into the large dining room area which then flows into the large family room. The yard is very private with views of vegetation and trees which can also be seen from the upstairs windows. The house has 4 large sized bedrooms upstairs, one with an open balcony to the living room making it also nice as a recreation room. There is an air conditioned office with a view window facing the yard built into the 3rd car garage. It was originally used as an office but is currently used for storage. There is an indoor laundry room adjacent to the office in the garage. The upstairs and stairs has very thick, plush newer carpet, approx 3 years old. The downstairs has some newer high quality laminate flooring, also approx 3 years old. The neighborhood is lovely and shows pride of ownership with excellent curb appeal coming off of a long wide tree lined street with very nice houses. If you appreciate a peaceful and quiet area and a cul-du-sac location with views of greenery all around then come and see this home soon! No HOA

22611 Michale Street, West Hills

22429 Bessemer Street, Woodland Hills
$1,549,000
4 Beds ⋅ 3 Baths ⋅ SR26216796 MLS ⋅ Active Status
Welcome to a beautifully designed single-story home offering 4 bedrooms, 2.5 baths, a dedicated office, family room, and both casual and formal dining spaces - all set within a desirable Woodland Hills cul-de-sac. Designed for effortless indoor-outdoor living, the home opens to a private tropical-inspired backyard centered around an inviting swimming pool. Sliding glass doors from the primary suite provide direct access to the pool, while additional patio doors connect the outdoor space to the main living areas and kitchen, creating an ideal setting for morning coffee, entertaining, or simply enjoying a resort-like atmosphere at home. Inside, abundant natural light enhances the thoughtfully designed layout, while the grounds feature mature fruit-bearing trees and drought-tolerant landscaping. Additional conveniences include an attached two-car garage with direct access, along with a separate interior laundry room. Ideally located near The Village, Westfield Topanga, Warner Center, shopping, dining, hotels, and entertainment, with convenient access to the 101 freeway while remaining tucked away within a peaceful residential neighborhood. A wonderful opportunity to enjoy space, privacy, and Southern California indoor-outdoor living in the heart of Woodland Hills.

22429 Bessemer Street, Woodland Hills

4700 Dunas Lane, Tarzana
$2,995,000
4 Beds ⋅ 4 Baths ⋅ 26997203 MLS ⋅ Active Status
LOCATION. LOCATION. LOCATION. VIEWS. VIEWS. VIEWS.A Rare Opportunity in the Hills of TarzanaWelcome to one of the most sought-after locations in Tarzana, California. Tucked away on a private cul-de-sac approximately two miles south of Ventura Boulevard, this extraordinary property is surrounded by multi-million-dollar homes and offers the privacy, views, and exclusivity buyers are looking for.This is a one-of-a-kind, brand-new development currently under construction, presenting a rare opportunity to get involved before completion and personalize the home to your own taste.DESIGN IT YOUR WAYThis is the time to make your selections.If you move quickly, the developer will work with the buyer to incorporate selections for kitchen finishes, fixtures, materials, appliances, and other design elements, subject to construction timelines and availability.Imagine moving into a brand-new luxury home designed around your personal style rather than purchasing someone else's finished vision.IMPRESSIVE ARCHITECTURE & SCALEThe planned residence features:Dramatic 29-foot-high entranceApproximately 12-foot-high ceilingsOversized primary suiteExpansive primary bedroom and walk-in closetMassive private office with its own bathroomHuge two-car garageFully gated private compoundSecurity camera systemExceptional indoor/outdoor living potentialBeautiful architectural design and brand-new constructionStunning hillside setting and viewsEvery element has been designed to create a sophisticated, private, modern residence with the scale and presence of a true luxury property.A PRIVATE COMPOUND IN THE TARZANA HILLSSet behind private gates on a secluded cul-de-sac, this property offers a rare combination of privacy, security, views, architecture, and location.The finished design is expected to be spectacularand for a limited time, a qualified buyer may have the opportunity to participate in the final design selections and make this home truly their own.Don't wait until construction is complete.If you have been searching for a unique luxury property in the Tarzana hills, this is an opportunity that deserves to be seen in person.Private showings by appointment.Contact us today for construction details, plans, available selections, and a private preview.

4700 Dunas Lane, Tarzana

5215 Del Moreno Drive, Woodland Hills
$2,397,000
4 Beds ⋅ 4 Baths ⋅ 226004739 MLS ⋅ Active Status
Welcome to 5215 Del Moreno Drive, a stunning single-story residence ideally located south of Ventura Boulevard in one of Woodland Hills' most desirable pockets. Recently transformed through an extensive high-end renovation, this 4-bedroom, 4-bath home offers approximately 2,755 square feet of beautifully reimagined living space on an expansive approximately 0.42-acre lot. Far more than a cosmetic update, the renovation encompasses virtually every aspect of the property, including a beautifully redesigned kitchen, fully remodeled bathrooms, upgraded interior living spaces, refreshed exterior, new hardscape, and professionally designed landscaping. Quality materials, cohesive design, and thoughtful improvements are carried throughout, creating a truly turnkey residence. The flexible single-story floorplan offers excellent versatility, ideal for extended family living, guest quarters, private office, or a spacious secondary family room. Designed with today's lifestyles in mind, the layout balances openness with separation of space where needed. Outdoors, the substantial grounds provide privacy, usable space, and a resort-style feel with pool, new hardscape, and multiple areas for dining, entertaining, and relaxation. Conveniently close to the shops, restaurants, and amenities along Ventura Boulevard, this home offers the rare combination of location, lot size, and a comprehensive high-end renovation--truly move-in ready and designed for years of enjoyment. STUNNING!! dont miss this 1!!

5215 Del Moreno Drive, Woodland Hills

22269 Avenue San Luis, Woodland Hills
$2,650,000
5 Beds ⋅ 6 Baths ⋅ 26997207 MLS ⋅ Active Status
Elevate your lifestyle in this meticulously reimagined South of the Boulevard retreat, where the effortless coastal sophistication of Malibu meets the refined tranquility of Woodland Hills. Spanning over 4,500 square feet, the residence is a masterclass in organic modernism, defined by artisanal Roman Clay finishes that bathe the interiors in a soft, tactile warmth.The heart of the home centers on a chef's kitchen equipped with professional-grade Thermador appliances, flowing seamlessly into airy living spaces designed for high-end entertaining. Five generous ensuite bedrooms offer ultimate privacy, including a primary sanctuary featuring a spa-inspired bath and a private balcony for morning coffee.Outside, the grounds transform into a private resort. A designer pool and spa with an expansive baja shelf are framed by sculptural olive trees and manicured landscaping.

22269 Avenue San Luis, Woodland Hills

4005 Dixie Canyon Avenue, Sherman Oaks
$4,298,000
5 Beds ⋅ 7 Baths ⋅ 26995167 MLS ⋅ Active Status
Welcome to this lovely, spacious, and gated contemporary pool home on a corner lot in coveted South-of-the-Boulevard Sherman Oaks, extensively updated throughout with modern finishes for today's lifestyle. Clean lines and geometric shape harmonize with warm woods and sandy brick to form the home's facade, inviting guests within. Inside, cool stone floors flow throughout the open-concept public entertaining spaces. The living room features an elegant fireplace flanked by floating open shelving as Fleetwood doors disappear to provide the ultimate indoor-outdoor experience. Nearby, enjoy meals with friends and family in the dining area, adjacent to the warm, modern kitchen with center island, glossy stone countertops, showcase cabinetry, and top-of-the-line appliances including a chef-grade Miele range with hood. Upstairs, the primary bedroom has wide-plank wood floors, tray ceiling accents, and sliding glass that opens to the large private balcony overlooking the manicured grounds below. The en-suite spa-like bath has a picture window framing greenery, soaking tub, oversized rainwater shower with niche and bench, and floating dual-sink vanity. The walk-in closet is a fashionista's dream, complete with dressing island and custom built-ins. Secondary bedrooms are spacious, two of which also have balcony access, and bathrooms are smartly updated. The fifth bedroom is utilized as an office. Enjoy sought-after amenities including a cinema with snack bar, game room with wet bar, gym, and elevator. Outside, relax in the shimmering pool, gather for conversation around the fire table, or dine al-fresco with lite bites prepared by the built-in barbecue. If that were not enough, there is even a finished rooftop deck offering sweeping 360-degree vistas of the hills and surrounding treetops! This prime location promises the ideal Sherman Oaks-Studio City way of life, located close to the many restaurants along Ventura Boulevard near the thriving social scene at the Sportsmen's Lodge complex, anchored by Erewhon and Equinox, as well as iconic LA landmarks like Casa Vega. Top-rated Dixie Canyon Community Charter is found just up the street, studios are moments away, the 101 Freeway is not far, and an easy canyon drive provides access to West Hollywood, Beverly Hills, and the Westside. Esteemed Harvard-Westlake high school is also nearby.

4005 Dixie Canyon Avenue, Sherman Oaks

19024 Sprague Street, Tarzana
$8,200,000
6 Beds ⋅ 7 Baths ⋅ 26996853 MLS ⋅ Active Status
Extraordinary new construction estate blending timeless architecture with modern luxury in one of Tarzana's most desirable neighborhoods. Set behind gates on a private lot, this exceptional single-story compound features a stunning 5-bedroom, 5.5-bath main residence, a detached 1-bedroom, 1-bath ADU, and an incredible indoor-outdoor design created for both everyday living and grand-scale entertaining. A dramatic entry welcomes you into expansive living spaces with soaring white oak ceilings, wide-plank hardwood floors, walls of glass, and seamless access to the resort-inspired backyard. The chef's kitchen is the heart of the home, complete with a statement center island, top-of-the-line Thermador appliances, and a fully equipped prep kitchen. The luxurious primary suite offers a fireplace, boutique-style walk-in closet, and a spa-inspired bath with dual showers, soaking tub, skylights, and premium designer finishes. Additional amenities include a dedicated office, state-of-the-art theater, custom wet bar, and exceptional craftsmanship throughout. Outside, enjoy a spectacular backyard featuring a sparkling pool and spa, Baja shelf, fire pit, putting green, and a covered outdoor kitchen pavilion surrounded by lush landscaping. Completing this remarkable property are a four-car garage, generous RV parking, and a detached ADU, creating a rare opportunity to own a newly built luxury compound that perfectly captures the best of California living.

19024 Sprague Street, Tarzana

6738 Wildlife Road, Malibu
$7,850,000
5 Beds ⋅ 6 Baths ⋅ 26996955 MLS ⋅ Active Status
Gorgeously reimagined inside and out, this Point Dume residence has the atmosphere and amenities of a private resort, including a coveted Riviera 2 beach key. Complete with north-south tennis, pool and spa, sports court, outdoor kitchen, and manicured landscaping, this is indoor-outdoor living at its finest. Located behind gates at the end of a private drive, the all en-suite estate has an open, contemporary interior with high, plank-and-beam oak wood ceilings, skylights, art gallery walls, wood floors, and large windows and glass doors opening onto decks, patios, and gardens. The multi-level central living area features a spacious, step-down living room with double-height ceilings, a corner fireplace, and floor-to-ceiling glass with doors to the backyard. Four wide, floating wood steps lead up to the dining area, which features a fossilised stone wet bar, built-in cabinets, and a wall of glass opening onto a back deck. Along with the foyer, also on this level is the kitchen, a culinary masterpiece with beautiful fossilised honed stone countertops, a large island with bar seating, top-of-the-line appliances, and expansive walnut pantry cabinets. Off the entry, steps lead down to the den/media room, which has doors to both the front and back yards. A beautiful skylight office features a custom walnut live-edge built-in desk. The first of the home's five en-suite bedrooms is a bunk room, with four built-in oak bunks and a built-in desk. A half-flight up from the foyer is a hallway with two bedrooms, including the primary suite, which has wraparound windows, a private deck overlooking the backyard and pool, and a dramatic marble and heath tile skylight bath with a pool-view stone tub. Steps down from the living room are two more en-suite bedrooms, both opening to the backyard, one with a covered patio just outside. The property is open and yet exceedingly private. At the front of the house, where there is ample room for guest parking, there is an entry courtyard garden with two decks. The back of the property provides an appealing array of settings for entertaining, lounging, and recreation, including an outdoor kitchen with a pizza oven, Lynx barbecue, and adjacent al fresco dining area. Decks and a wide back lawn offer ideal spots for watching tennis, and the pool has a huge sun deck plus another large lawn that extends along the side of the house. The home's additional features include a powder room, a large laundry room, and a hidden surfboard storage under the deck. This serene and majestic residence is a private and luxurious enclave on ultra-desirable Point Dume.

6738 Wildlife Road, Malibu

4301 Manson Avenue, Woodland Hills
$2,145,000
3 Beds ⋅ 3 Baths ⋅ 26995635 MLS ⋅ Active Under Contract Status
Built in 1959 by celebrated mid-century architect Charles Du Bois and featured in the 1961 film Bachelor in Paradise, this exceptional Woodland Hills residence has been reimagined with deep respect for its architectural roots. Set on a generous corner lot with views stretching toward Calabasas, the home pairs Du Bois' signature lines with a fresh, modern perspective. The single-story floor plan unfolds with an effortless connection between the living spaces and outdoors. Inside, soaring exposed wood ceilings preserve warmth and architectural character, while spacious bedrooms offer comfortable private retreats. Original details have been lovingly restored throughout, complemented by hardwood floors, designer lighting, and custom doors and sliders that bring a refined ease to the interiors. The living and dining areas offer sightlines to the backyard, where an oversized sparkling pool, grassy lawn, and layered landscaping create an inviting setting for entertaining, framed by expansive mountain and valley vistas. A beautifully reconfigured chef's kitchen features custom cabinetry, soapstone countertops, and a bespoke layout designed to enhance both functionality and flow. The spacious primary suite opens to a private seating area and features an ensuite spa-like bath with Heath tile and a freestanding tub. Mature trees and established plantings have been preserved alongside lush new landscaping, creating a sense of privacy and permanence around the pool and grounds. Carried out by Johnston Vidal Projects, every element of the restoration was considered to honor the home's original architecture while adapting it beautifully for modern living. The result is a rare opportunity to experience the work of Charles Du Bois in a home that feels original in spirit, beautifully restored, and effortlessly suited to modern California living.

4301 Manson Avenue, Woodland Hills

234 Fox Ridge Drive, Thousand Oaks
$1,375,000
5 Beds ⋅ 3 Baths ⋅ SR26211663 MLS ⋅ Active Status
Welcome home to this beautifully updated residence in desirable Carriage Square Estates! Tucked away at the end of a serene cul-de-sac this lovely home has 2,865 square feet of living space, featuring 5-bedrooms, 2.75 baths and a versatile floor plan. Key features include high-end, brand new engineered wood flooring as well as beautiful warm travertine, a true Chef’s Kitchen featuring stainless steel Thermador appliances including a dual-fuel Harmony range, huge built-in refrigerator and freezer, custom cabinetry, impressive storage, and beautiful high-end, beveled stone countertops. The secluded backyard oasis is ideal for hosting. And features a large heated pool and spa with removable mesh fencing. Everything just feels right, with warmth, charm, quality and outsized privacy for the price point. Inside, the brand-new engineered hardwood flooring and fresh paint enhance a bright, peaceful atmosphere and plantation shutters in every bedroom add timeless appeal. Recessed lighting in key areas adds contemporary California-elegance. On the main level there is a versatile downstairs bedroom or game room/office with recently added California Closets & direct access to the backyard, an updated ¾ bathroom, and convenient indoor laundry with ample storage space. On the second level, you'll find four additional bedrooms and two full bathrooms. The generous primary suite provides a peaceful retreat with dual vanities, a walk-in shower, soaking tub, and walk-in closet. The large annex is perfect for co-sleeping, or an in-home gym. The view from the upstairs bedrooms is impeccable, mature oak trees, landscaping, and sky as far as the eyes can see. With plenty of room to gather, the backyard becomes a natural extension of the home's living space. Additional features include a ChargePoint EV charger, smart home features with app-controlled HVAC, garage door, and sprinklers, a spacious 2-car garage with a newer garage door opener, plentiful storage built-ins, perfect for holiday decorations, a fig tree, lemon tree, no HOA and is close to shops, dining, parks, and award-winning schools including Westlake High School. Come experience 234 Fox Ridge Drive for yourself and discover all this Carriage Square Estates home has to offer.

234 Fox Ridge Drive, Thousand Oaks

1242 Angelo Drive, Beverly Hills
$4,649,000
5 Beds ⋅ 5 Baths ⋅ 26996159 MLS ⋅ Active Status
Welcome to 1242 Angelo Drive, a grand four-story traditional estate nestled in one of the most sought-after hillside neighborhoods of Beverly Hills. Encompassing approximately 5,300 sq ft, this 5-bedroom, 5-bath residence sits on a gated 13,611 sq ft lot and is accessible by both a winding staircase and in-home elevator. Sweeping canyon and city views are enjoyed from nearly every room, complemented by expansive windows and skylights that fill the home with natural light.Original oak floors, leaded and stained glass, marble fireplaces, and exquisite craftsmanship showcase the home's timeless character, while thoughtful recent improvements provide a fresh, polished presentation. The exterior has been freshly painted and a new deck added, while the interior features new paint, refinished floors and doors, and a freshly painted kitchen. New wood flooring has been installed and refinished in four of the five bedrooms, while new white carpeting has been added to the den, large children's bedroom, and stairwell. The bathrooms have been freshly painted, with new fixtures added throughout. The formal living room features a marble fireplace and wet bar and opens to a solarium with panoramic canyon and city views. An oak-paneled library with fireplace, formal dining room with beveled glass, and gourmet kitchen with granite countertops, Sub-Zero refrigerator, Wolf double ovens, Bosch dishwasher, center island, and stained glass-accented breakfast nook further define the home's gracious living spaces.The two-story primary suite offers a private library/office, walk-in closets, spa-style bath, and abundant natural light. A private winding staircase leads to a serene upper-level retreat, ideal for an additional office, reading room, or creative space. A small nursery is conveniently located adjacent to the primary suite. Four bedrooms offer direct access to balconies or outdoor areas, providing added privacy and easy indoor-outdoor access. Additional features include a versatile office or bedroom with private entrance and exit, waiting room, and full bath, with the option to convert the space back into a guest suite with a small kitchen. A game room-style den, additional office or bedroom space, formal library, wine cellar, laundry room, intercom system, and central vacuum add flexibility. The property also features a gated two-car garage and carport with space for at least three additional vehicles. Outdoor spaces include a new deck and long paved yard surrounded by mature landscaping, offering an ideal setting for children to ride bikes and play basketball or for outdoor gatherings and celebrations. Enclosed by a 1,030 sq ft brick privacy wall, 1242 Angelo Drive offers a rare combination of architectural character, privacy, flexibility, and sweeping views in a coveted hillside setting.

1242 Angelo Drive, Beverly Hills

709 Walden Drive, Beverly Hills
$29,250,000
7 Beds ⋅ 9 Baths ⋅ 26950487 MLS ⋅ Active Status
Set on a quiet street in the coveted Beverly Hills Flats, this newly reimagined contemporary estate designed by Arxis Design & built by RJC Builders, Inc. pairs sculptural architecture with warm, natural materials. A striking facade in rich wood cladding, stone cladding and smooth plaster makes a quiet, confident statement from the street. Inside, a dramatic sculptural staircase with a curved white plaster balustrade and wood handrail anchors the open floor plan, unfolding into sunlit living spaces defined by wide-plank oak floors and floor-to-ceiling stone columns. The main level flows effortlessly from formal living areas to a chef's kitchen and dining space, all connecting seamlessly to the backyard and pool through walls of disappearing glass. Upstairs, a spacious family room offers a relaxed retreat separate from the main entertaining spaces, while the primary suite serves as a true sanctuary, complete with two oversized walk-in closets and a private sauna for everyday indulgence. Downstairs, the home continues to impress with a temperature-controlled wine cellar and a dedicated billiards room, perfect for entertaining. A full attached garage rounds out the home's thoughtful, livable layout and solar panels on the roof of the home solidifies modern efficiency. Outside, mature olive trees frame a covered loggia with a stone-clad outdoor kitchen and dining area overlooking a pristine lawn and a sleek rectangular pool with an integrated spa and tiled accent wall. Lush, hedge-lined privacy surrounds the setting, illuminated by the warm glow of integrated landscape lighting as the sun goes down. This is Beverly Hills flats living at its finest: architectural, private, and moments from world-class shopping, dining, and schools.

709 Walden Drive, Beverly Hills

2808 Great Smokey Court, Westlake Village
$1,375,000
4 Beds ⋅ 3 Baths ⋅ BB26213484 MLS ⋅ Active Status
Experience the perfect blend of comfort, privacy, and timeless style in this beautifully remodeled four-bedroom home, ideally located in the highly desirable Westlake Hills neighborhood of Westlake Village. Situated on a corner lot in a quiet, family-friendly community surrounded by greenbelts and Blue Ribbon schools, this exceptional 2,251-square-foot residence offers an inviting pool and spa and a wonderful setting for everyday living and entertaining. From the moment you arrive, the home makes a lasting impression with its one-of-a-kind custom double front door, beautifully designed with glass and ironwork. Venture inside to an airy, light-filled floor plan enhanced by premium Pella-brand retrofitted doors and windows, allowing abundant natural light to create a warm and welcoming atmosphere. The formal living room features soaring vaulted ceilings and a cozy fireplace, providing an elegant yet comfortable space to relax and gather. The updated kitchen is the heart of the home, offering a wonderful space to cook and connect with family and friends. Featuring new stainless-steel appliances and a spacious center island, the kitchen is equally suited for everyday meals or entertaining guests. The spacious primary suite provides a peaceful retreat, complete with a vaulted ceiling, comfortable sitting area, and a beautiful primary bathroom featuring a walk-in shower. Outside, the private entertainer’s backyard is designed for relaxation and enjoyment. The sparkling in-ground pool and spa create the perfect backdrop for summer gatherings, al fresco dining, or quiet evenings at home. A dedicated natural gas line connected directly to the outdoor BBQ area adds convenience for effortless outdoor cooking and entertaining. With scenic surroundings, tasteful updates, a sought-after neighborhood, convenient access to shopping and top-rated schools, and easy freeway access, this exceptional Westlake Village home offers an ideal combination of comfort, privacy, and convenience. Don’t miss this special opportunity to enjoy the relaxed and desirable Westlake Village lifestyle in a beautifully upgraded home.

2808 Great Smokey Court, Westlake Village

517 N Rodeo Drive, Beverly Hills
$8,995,000
3 Beds ⋅ 4 Baths ⋅ 26995533 MLS ⋅ Active Status
Set along one of Beverly Hills' most distinguished addresses, 517 North Rodeo Drive presents a rare opportunity to reimagine a chic and stylish jewel box in an unparalleled location. This gracious single-story French-style residence offers elegant architectural character and a thoughtfully composed floor plan, including a formal living room, dining room, and inviting family room. Generous proportions, timeless details, and an effortless sense of sophistication provide the ideal canvas for a refined contemporary transformation while preserving the charm and character of the original residence. Beyond the interiors, beautifully landscaped grounds create a private and serene setting centered around a sparkling pool and cabana, with multiple intimate seating areas designed for relaxed entertaining and quintessential California living. Gated and surrounded by mature landscaping, the property offers an uncommon sense of privacy while being just moments from the renowned boutiques, restaurants, and cultural destinations of Rodeo Drive and the heart of Beverly Hills. A rare offering with extraordinary potential, 517 North Rodeo Drive is a chic and stylish jewel box awaiting its next chapter.

517 N Rodeo Drive, Beverly Hills

2267 Betty Lane, Beverly Hills
$10,450,000
5 Beds ⋅ 7 Baths ⋅ 26992295 MLS ⋅ Active Status
THE ARCHITECTURE OF WELLNESS LIVING. Designed to impress, refresh, recharge, & rejuvenate. Nestled within lush tropical Mediterranean landscaping, this newly constructed estate offers a rare vision of California living, where wellness, light, & nature create a private sanctuary reminiscent of the world's finest wellness retreats. A dramatic stairway leads to twelve-foot arched white oak entry doors framed by travertine cobblestone. A soaring double-height foyer with skylight illuminates wide-plank white oak floors, designer plaster, custom millwork, & natural stone. Arched arcades frame garden views, while retractable walls of glass dissolve the boundary between indoors & out. The chef's kitchen features an oversized exotic stone island, custom white oak cabinetry, Miele appliances, an eight-burner professional range beneath a dramatic travertine hood, & an architectural walk-in pantry evocative of a private artisan market. A custom travertine fireplace anchors the family room, with disappearing walls of glass extending the living spaces into the private outdoor sanctuary. Four ensuite bedrooms offer privacy. The primary retreat opens to a wraparound terrace overlooking lush grounds & stunning canyon views. A boutique dressing room leads to a serene bath with custom stonework, fluted glass, sculptural lighting, a spa shower, & an imported floating soaking tub, enveloped in layers of lush tropical foliage.The lower level features a state-of-the-art screening room with refreshment bar, powder room, mud room, storage, & direct access to the two-car garage. Travertine terraces weave through lush landscaping to lounge areas, an outdoor kitchen, alfresco dining, a sweeping sun deck, & a saltwater pool & spa with an oversized Baja shelf, natural rock accents, & custom stonework, centered by a magnificent 40+-year-old olive tree. The defining feature is an attached wellness pavilion dedicated to health & restoration. Vaulted skylights & retractable glass walls open the fitness studio to the gardens, with custom cabinetry, mirrors, an alkaline water station, massage area, cafe, & ensuite bath. A yoga & meditation deck leads to an outdoor spa with an imported sauna, cold plunge, & custom outdoor shower, framed by dramatic natural stone & lush landscaping. More reminiscent of a world-class destination spa than a private residence, the setting is deeply private & tranquil. Advanced Control4 smart-home technology integrates lighting, climate, security, media, & sound throughout. This private architectural wellness retreat is a rare sanctuary where nature becomes part of everyday life & every detail has been conceived to restore, inspire, & elevate. An offering of remarkable rarity, moments from the Beverly Hills Hotel, Sunset Boulevard, & some of the best shopping, dining, & entertainment experiences the world has to offer. Per plans, the upstairs library/study has been approved, pre-plumbed and wired, as a 6th ensuite bedroom and could be easily converted if need be.

2267 Betty Lane, Beverly Hills

4348 Topanga Canyon Boulevard, Woodland Hills
$1,999,000
5 Beds ⋅ 5 Baths ⋅ SR26216120 MLS ⋅ Active Status
This is certainly not the busy Topanga Canyon you may be thinking of. Nope, this sensational showplace is set back and separated from the main thoroughfare on a quiet frontage road. Kids want to ride bikes, roller skate or more, no problem…this is a street where lasting childhood memories are made. This amazing home of nearly 4,000 sq. ft. has just emerged from a stellar rejuvenation and shines like a diamond. Smooth stucco finish, new roof, new windows, light- guided stairs, distinct wood accented eves and an incredible custom glass entry door create a lasting first impression. When that door glides open, the dazzling interior will take your breath away. Gorgeous hardwood flooring and smooth ceilings with recessed LED lighting set the tone. Spacious and bright living room affords large windows and a beautiful fireplace. Massive family room and dining with adjoining bonus room flows into this gorgeous state of the art kitchen. Enjoy vast amounts of stunning custom cabinetry, sizeable walk-in pantry and a quality selection of Thor appliances. In addition, a large center-island and loads of counter space are enhanced by stunning Taj-Mahal quartz to solidify this is the true heart of the home. Lower-level bedroom/office with adjoining bath are ideal. Wrought-iron rails and a dramatic cascading pendant chandelier impress as you ascend the stairs to your spacious double-door entry primary suite offering sumptuous views of the lush surroundings and majestic mountains beyond. A-framed ceilings, large custom walk-in closet plus a mirrored wardrobe further enhance. In addition, an ultra-luxurious bathroom affords a dazzling wet-room with soothing soaking tub and tranquil rain-head shower. Jack and Jill bedrooms with a beautifully updated bath and a front corner ensuite complete the inside of this incredible floorplan. Outside, enjoy large covered dining/entertaining, grassy grounds and a huge gated just replastered refreshing pool. Additional improvements include new heat/air (two units), fresh paint and all new doors including the garage door. Mere moments to the Blvd and all it and Warner Center has to offer in one direction and a serene canyon drive to the magical blue Pacific in another. All this and sought-after schools too….don’t dare miss this!

4348 Topanga Canyon Boulevard, Woodland Hills

632 N Detroit, West Hollywood
$1,358,000
3 Beds ⋅ 2 Baths ⋅ OC26203000 MLS ⋅ Active Status
Flipping Opportunity | Prime Location | No HOA | Single-Story Home Welcome to 632 N. Detroit, Los Angeles! This single-family, single-story home sits on an approximately 5,764 SF lot in a highly desirable location, tucked just behind a vibrant and affluent area and surrounded by some of Los Angeles’ most sought-after destinations. Enjoy the convenience of being within walking distance of local shops, coffee houses, and a variety of restaurants, with everyday amenities just steps away. The property also offers easy access to The Grove, Farmers Market, Hollywood Boulevard, renowned museums, cultural attractions, shopping, dining, and entertainment. Conveniently located for commuting throughout Los Angeles, with easy alley access. Bring your team, your vision, and your imagination! This property presents an exciting opportunity for investors, builders, or owner-users to transform a well-located home into a beautiful residence while unlocking significant upside potential. With no HOA, a generous lot, and opportunities for renovation, expansion, or further development, there are many possibilities to explore. Possible plans are available, or bring your own vision and maximize the potential of this well-located property. The property may also offer flexibility for certain home-based business or family-oriented uses, subject to applicable zoning and city regulations. private drive way plus street parking for the first come first serve basis. Whether you're looking for a fix-and-flip, development opportunity, renovation project, or long-term investment, this property offers an exceptional combination of location, lot size, accessibility, and potential. Location + Development Potential + Investment Upside Motivated seller. Reasonably priced and ready for your next project! Don't miss this opportunity to unlock the full potential of 632 N. Detroit and create something truly special in the heart of Los Angeles.

632 N Detroit, West Hollywood

28 Westwind Street, Marina Del Rey
$2,595,000
3 Beds ⋅ 3 Baths ⋅ 26996171 MLS ⋅ Active Status
Beautifully Renovated 2-Story House with 3 bedrooms, 2.5 bathrooms, rooftop deck + 2 car garage -Just one block to the beach and two blocks to the main channel this home has all that you've been waiting for!!! Open and airy with light streaming in from all directions, there is a huge grassy front yard and a very open spacious side yard perfect for indoor/outdoor entertaining. Hardwood floors throughout with an open living room featuring a gas fireplace, dining space and a gourmet kitchen boasting custom wooden cabinetry, gas stainless cooktop and appliances plus large stone counters. The primary suite is a luxurious space with a gas fireplace, vaulted ceilings and a balcony facing the walk street. The ensuite spa like bathroom has a walk in shower and its own private balcony. The second bedroom is completely separate with ample closet space, the third bedroom is perfect for a private office or small guest bedroom, with an office nook just outside. An impressive roof top deck with mountain and ocean views. Very rare 2 car side by side private garage. This lovely home is located on a very charming walk street with easy access to all the neighborhood has to offer.

28 Westwind Street, Marina Del Rey

5720 El Rincon Way, Culver City
$1,499,999
3 Beds ⋅ 3 Baths ⋅ 26996549 MLS ⋅ Active Under Contract Status
Welcome to 5720 El Rincon Way, a well-loved home in Culver City's Culver Crest neighborhood, offering generous living spaces, a flexible floor plan, and the opportunity to make it your own. Beyond the double-door entry, the home opens to an expansive den/bonus room that can adapt as a home office, media room, creative space, or additional gathering area. The main living room features hardwood floors, a fireplace, abundant natural light, and an easy connection to the dining area and kitchen. The galley-style kitchen offers plentiful cabinetry and workspace, while the adjoining service porch provides convenient laundry and utility space along with an additional bath. Three bedrooms and 2.5 bathrooms include a primary bedroom with an en-suite bath, giving the home flexibility for everyday living, guests, and work-from-home needs. Outdoors, the rear yard offers patio and garden areas, mature landscaping, and multiple spaces to relax, entertain, or personalize. Located in Culver Crest, the property offers access to Culver City's parks, recreation, shopping, dining, and Downtown Culver City amenities, as well as Culver City Unified School District and nearby El Rincon Elementary. 5720 El Rincon Way is an inviting opportunity to enjoy the home's existing character while bringing your own vision to its next chapter.

5720 El Rincon Way, Culver City

7007 Birdview Avenue, Malibu
$20,000,000
6 Beds ⋅ 8 Baths ⋅ 26996583 MLS ⋅ Active Status
Set on 1.17 acres on the coveted ocean side of Birdview Avenue, this architecturally distinctive Point Dume estate occupies a private, gated blufftop setting directly above Westward Beach. The 6,648-square-foot main residence offers 6 bedrooms and 8 bathrooms, complemented by a detached 732-square-foot, 1-bedroom guest house that enjoys its own beautiful ocean backdrop. Steeped in charm, this captivating coastal retreat was affectionately named "The Enchanted Sea Cottage" by its previous owner. Substantially expanded and renovated in 2002, the home seamlessly blends European Storybook character and Craftsman-inspired artistry with the scale & functionality required of a modern Malibu estate. Positioned seaward to capture panoramic ocean, coastline, whitewater, and sunset views, the residence utilizes expansive Marvin windows and doors to frame the scenery and create a natural indoor-outdoor connection. Exceptional craftsmanship gives the home a character entirely its own, defined by exposed timber beams, one-of-a-kind hand-carved arched doors, extensive custom millwork, stained-glass windows, and stone and brick accents. Custom-painted murals by artist David Legaspi III and meticulous handcrafted details bring warmth and artistry to the living and entertaining spaces, which are all strategically oriented to maximize the spectacular water views. Designed for seamless indoor-outdoor hosting, the main entertaining spaces are centered around the scenery. The grand living and dining areas open directly to a massive ocean-view terrace, creating an effortless setting for intimate gatherings or large-scale entertaining, while a separate family room with a fireplace adds an element of cozy privacy without losing sight of the water. At the heart of the home, the chef's kitchen is designed for serious culinary execution and socializing against an ocean backdrop. It features an oversized island, custom cabinetry, a professional-style Wolf range with gas burners, integrated cooking surfaces, dual ovens, a dedicated pizza oven, Shaws Original farmhouse sink & four Fisher & Paykel dishwashers including two positioned within the expansive pantry. A grand custom staircase leads to the private primary suite wing, a serene retreat boasting soaring cathedral ceilings, exposed wood beams & a custom fireplace with rich wood detailing. This sanctuary includes a library/office, a spacious sitting area, a wet bar with an under-counter refrigerator, and separate dressing rooms with generous wardrobe storage. The oversized spa bath features a steam shower and a soaking tub perfectly positioned for overlooking the Pacific, while skylights flood the space with natural light and a private terrace extends the suite directly into the spectacular coastal backdrop. The lower level provides expansive private guest accommodations with 3BD, 2BA, a secondary kitchen + bar & private patios opening to sweeping, unobstructed water views. Multiple laundry rooms provide effortless functionality for family and guests throughout the home.The resort-style entertaining grounds are a beachfront paradise. Outside, a whimsical stone-and-brick footbridge crosses a sparkling swimming pool, complemented by a tranquil koi pond, landscaped pathways, stone patios, and vine-covered gardens that enhance the romantic, Old World characterall unfolding against the backdrop of the Pacific. Two outdoor showers perfectly serve days spent by the pool and beach. Most remarkable is the property's direct connection to the coastline: private stairs descend through the grounds directly to the sands of Westward Beach. A car garage equipped with a rotating car platform, generous storage, and ample parking completes the estate. Offering a rare combination of ocean-side blufftop acreage, substantial square footage, meticulous architectural craftsmanship, and private beach access, this legendary Point Dume address represents the ultimate expression of timeless luxury and the Malibu coastal lifestyle.

7007 Birdview Avenue, Malibu

7550 Wiscasset Drive, West Hills
$1,689,000
5 Beds ⋅ 3 Baths ⋅ 26996557 MLS ⋅ Active Status
Panoramic views, soaring ceilings, and a versatile five-bedroom layout distinguish this exceptional residence in the highly sought-after Stonegate community. Set on an expansive quarter-acre lot, 7550 Wiscasset Drive offers 2,752 square feet of living space that balances formal gathering areas with comfortable everyday living. A dramatic spiral staircase, cathedral ceilings, and abundant natural light create a memorable entry. The main level features formal living and dining rooms, along with a spacious kitchen that opens to a family great room with soaring 20-foot ceilings. A downstairs bedroom and full bathroom with a walk-in shower provide flexibility for guests, extended family, a home office, or additional living space. Upstairs, the primary suite is a private retreat featuring a remodeled bathroom, walk-in closets, and a private viewing deck overlooking the valley- an ideal setting to enjoy breathtaking sunrises and sunsets. Three additional upstairs bedrooms offer generous space and versatility. The home is zoned to top-tier, award-winning public schools, including Pomelo Elementary, Hale Charter Middle School, and El Camino Real Charter High School, and offers convenient access to Chaminade Preparatory and other highly regarded private schools. Enjoy nearby hiking trails and parks, along with world-class shopping and dining at Westfield Topanga, The Village, and The Commons at Calabasas. The home is also ideally positioned near Warner Center and the future Rams Village, a major planned sports, entertainment, dining, retail, and lifestyle destination anchored by the Los Angeles Rams' headquarters and training facility. With expansive views, light-filled interiors, a flexible floor plan, and an exceptional West Valley location, this residence offers a rare combination of space, privacy, and lifestyle. *Select interior photos have been virtually staged and digitally rendered for illustrative purposes.

7550 Wiscasset Drive, West Hills

6646 Berquist, West Hills
$1,045,000
4 Beds ⋅ 2 Baths ⋅ SR26215766 MLS ⋅ Active Status
Situated in a prime location in West Hills with top rated schools, this exquisite 4-bed, 2-bath pool home offers 1,880 square feet for a comfortable family life and entertaining. Paid for solar panels along with the newer roof provide energy efficiency. Decorative paver driveway and rear patio bring a touch of elegance to its charm. The two-car garage includes storage shelves and an access door to the side rear yard. Enjoy the spacious living area as its features a floor to ceiling angled fireplace and hearth. Three bedrooms have walk in closets. The spacious remodeled kitchen features roll-out shelves, glide cabinets, bay window and huge pantry. The extended room off the kitchen features a laundry room, the pantry and additional storage with access to the side yard. Wake up in the mornings with a view of the rear yard with a slider from the main bedroom. Charming backyard includes a swimming pool (with a heater), large covered patio & firepit. Many features include: PAID SOLAR, UPGRADED ELECTRICAL PANEL, TANKLESS WATER HEATER, NEWER ROOF, ANDERSON WINDOWS (throughout most of home), SEWER MAIN LINE REPLACED, SMOOTH CEILINGS, RECESSEED LIGHTING. Two of the four bedrooms include an en-suite bathroom.

6646 Berquist, West Hills

15337 Stonewood Terrace, Sherman Oaks
$1,995,000
3 Beds ⋅ 2 Baths ⋅ 26996327 MLS ⋅ Active Status
Located in the hills of Sherman Oaks near Mulholland Drive, this single-story traditional view home is in a desirable neighborhood where homes like this rarely come on the market. The home features 3 bedrooms and 2 bathrooms with a comfortable floor plan and beautiful views across the city and surrounding mountains. The living room has hardwood floors, wood beam ceilings, a fireplace and French doors that open to the backyard and views. A formal dining room provides a separate space for entertaining, while the family room features hardwood floors, a wet bar and French doors. The spacious primary bedroom has a vaulted wood-beamed ceiling, a large walk-in closet and French doors opening to the outside. The entertainer's backyard features a pool, patio and expansive new Trex decking for dining and relaxing, along with beautiful views that are especially impressive in the evening with the city lights below. New roof, new air and heat and many other recent upgrades. Prime location and street with sidewalks and easy access to Beverly Hills, Century City and the Westside. Roscomare Road School District.

15337 Stonewood Terrace, Sherman Oaks

Based on information from California Regional Multiple Listing Service, Inc. as of . This information is for your personal, non-commercial use and may not be used for any purpose other than to identify prospective properties you may be interested in purchasing. Display of MLS data is usually deemed reliable but is NOT guaranteed accurate by the MLS. Buyers are responsible for verifying the accuracy of all information and should investigate the data themselves or retain appropriate professionals. Information from sources other than the Listing Agent may have been included in the MLS data. Unless otherwise specified in writing, Broker/Agent has not and will not verify any information obtained from other sources. The Broker/Agent providing the information contained herein may or may not have been the Listing and/or Selling Agent.

How much is your home worth?

Get instant property value now!