Refine Search
Sort by
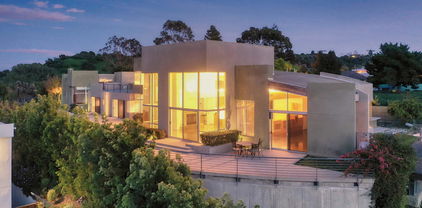
3681 Alomar Drive, Sherman Oaks
$5,500,000
3 Beds ⋅ 3 Baths ⋅ 226004711 MLS ⋅ Active Status
A Once-in-a-Lifetime Architectural Masterpiece On Top Of The World with a HUGE $500,000 Price Adjustment!Some homes are extraordinary. Others are simply irreplaceable.Perched high above the city, commanding breathtaking, unobstructed panoramic views, this privately gated, custom-built concrete estate offers a once-in-a-lifetime opportunity to own over 5,400 square feet of architectural brilliance, uncompromising privacy, and exceptional luxury. Complete with plans and permits for an additional bedroom (buyer to verify), this remarkable residence presents an opportunity as rare as the property itself.Every detail makes a statement. Hand-carved imported wood beam ceilings, radiant heated concrete floors, soaring ceilings, and dramatic walls of glass create an extraordinary fusion of artistry and sophistication. At its heart, a spectacular chef's kitchen, originally designed for one of the world's premier five-star chefs, delivers a culinary experience rarely found in a private residence.The expansive primary suite rivals the world's finest luxury penthouses, featuring exquisite custom finishes, a boutique-inspired closet, and captivating views. Generously proportioned en suite bedrooms offer equally impressive accommodations.Outdoors, discover your own private resort, complete with a spectacular pool, elevated spa, and breathtaking entertainment spaces. Crowning the estate is an extraordinary rooftop sky lounge, where seemingly endless views create an unforgettable setting for entertaining or simply enjoying life above it all.Located just minutes from Sherman Oaks and Beverly Hills, yet feeling a world away, this architectural masterpiece delivers a level of privacy, design, and exclusivity seldom available.**Opportunities like this are exceptionally rare. The chance to own something truly one of a kind may come only once in a lifetime.**

3681 Alomar Drive, Sherman Oaks

10129 Sarah Street, Toluca Lake
$1,535,000
3 Beds ⋅ 3 Baths ⋅ 226004710 MLS ⋅ Active Status
10129 Sarah Street brings together the kind of character you hope to find in a 1940s Toluca Lake home with the updates that make it easy to live in today. Set on a 6,609 sq ft lot, the approximately 1,900 sq ft home offers 3 bedrooms and 3 bathrooms, including two en-suite bedrooms.Inside, some of the home's best original details have been allowed to shine. Exposed brick, arched openings and two fireplaces bring warmth and personality to the otherwise light, refreshed interiors, while wood-look flooring runs throughout. The remodeled kitchen is generously sized with stainless steel appliances, a double oven, ample cabinetry and counter space, plus a pass-through that keeps it connected to the adjoining living space.The bathrooms have been thoughtfully updated as well, including a spacious bath with a freestanding soaking tub, oversized glass shower and dual vanity. Outside, mature landscaping and citrus trees give the property a tucked-away feel, with brick patios and several areas that could easily become outdoor dining, entertaining or garden spaces.A detached garage and long, spacious driveway add plenty of parking, while the location puts you close to the restaurants, shops and everyday conveniences that make Toluca Lake such a desirable place to call home.It's updated without losing the details that give an older home its charm--and there's still plenty of opportunity to make it your own.

10129 Sarah Street, Toluca Lake

3617 Cody Road, Sherman Oaks
$2,795,000
4 Beds ⋅ 3 Baths ⋅ 26996389 MLS ⋅ Active Status
Tucked into the Sherman Oaks Hills, just north of Mulholland Drive and south of Ventura Boulevard, this beautifully maintained 1959 mid-century home offers 4 bedrooms, 3 bathrooms, and 2,491 square feet of true California living with unbelievable views. Featuring a spacious family room with fireplace, a large open kitchen, and the primary bedroom, and fourth bedroom all take advantage of incredible views that stretch for miles. Step outside and those views get even better. The unusually large, flat backyard has a huge sparkling pool and tons of space to entertain. There's a separate art studio offers even more flexibility as a home office, gym, creative space, or bonus room. Lovingly cared for and exceptionally well maintained, this is a special hillside home with a huge flat back yard, privacy, and views that will leave you speechless.

3617 Cody Road, Sherman Oaks

710 Rancho Dos Vientos Drive, Thousand Oaks
$4,987,000
6 Beds ⋅ 9 Baths ⋅ 26995685 MLS ⋅ Active Status
This impressive estate is located on one of the higher points of the former Dos Vientos Ranch and sits adjacent to federal park land of the Santa Monica Mountains. At the pinnacle of this 3.5-acre private, gated property there is a charming gazebo with sweeping views of the surrounding hills. This is a true compound with a home of 9,606 sq ft, 6 bedrooms/9 bathrooms, and a self-contained guest house. Outside, lush landscaping and vacation like grounds await with a pool and waterslide, gated basketball court, batting cage, outdoor kitchen, and fireplace. As you enter the home, it is evident that the interiors were designed with elegance, scale and ease in mind. There is a dual staircase that rises beneath a dramatic, two story foyer and beyond that a formal living/dining room with expansive light filled windows and high ceilings. In addition, there is a dedicated home theatre, a large game room, a chef's kitchen with two islands and an adjacent, welcoming, family room which features two story windows, a stone fireplace and doors that open to the inviting gardens. It is the heart of the home. Further enhancements include a four-car garage, a circular driveway, four interior fireplaces, a gym/yoga studio, a private office and library and plenty of storage. Estates like this, built for effortless everyday living and indoor/outdoor entertaining, are a rare find!

710 Rancho Dos Vientos Drive, Thousand Oaks

3225 Iredell Lane, Studio City
$4,500,000
4 Beds ⋅ 5 Baths ⋅ 26988537 MLS ⋅ Active Under Contract Status
EXCEPTIONAL VALUE IN PRESTIGIOUS FRYMAN CANYON. SUBMIT YOUR BEST OFFER! Don't miss this opportunity. Bring your most discerning buyers, submit your strongest offer, and make this exceptional Fryman Canyon residence yours! The Executor is ready to review ALL offers. Offering an exceptional blend of privacy, natural beauty, sophisticated design, and effortless indoor-outdoor living. Ideally positioned alongside the iconic Fryman Canyon Trail and surrounded by lush greenery & conveniently close to premier dining, shopping, and entertainment. Set on an approximately 16,552-square-foot lot, this expansive 5,626-square-foot residence features four (4) bedrooms plus a Den and 4.5 bathrooms. Thoughtfully designed with elegant finishes, generous living spaces, and abundant natural light, the home seamlessly combines timeless sophistication with modern comfort. The exceptional floor plan is designed for both everyday living and entertaining. The main level includes a private one (1) bedroom with its own full bathroom, offering exceptional flexibility for guests, extended family, or a home office. A cozy Den with fireplace provides an intimate retreat, ideal for a library, media room, or additional office space. The inviting open-concept living area connects the living room, formal dining room, and chef's kitchen, all thoughtfully positioned to capture the surrounding canyon views. The well-appointed kitchen features a large center island, premium stainless-steel appliances, a Sub-Zero refrigerator and freezer, and a bright breakfast area. Upstairs, a spacious second great room with captivating views of the surrounding natural landscape provides an impressive setting for entertaining, relaxing, or gathering with family and friends. Three generously sized bedrooms include the luxurious primary suite, complete with a spa-inspired bathroom, oversized walk-in closet, and private balcony overlooking spectacular canyon views. The private backyard is a true canyon oasis, featuring a heated pool and spa, mature landscaping, an expansive outdoor dining patio, and a built-in barbecue creating an exceptional setting for outdoor entertaining or relaxing in complete privacy. Additional highlights include a dedicated laundry room with new washer and dryer, ample storage, a three-car garage, and additional storage areas.

3225 Iredell Lane, Studio City

1390 Oakridge Court, Thousand Oaks
$1,699,000
4 Beds ⋅ 3 Baths ⋅ 226004705 MLS ⋅ Active Status
Elevated Thousand Oaks living with a view to match. Tucked at the end of a quiet cul-de-sac, 1390 Oakridge Court offers 3,026 square feet of beautifully appointed living space with four bedrooms, three bathrooms and an oversized bonus room. Soaring ceilings, abundant natural light and generous living spaces create an open and inviting feel throughout. At the heart of the home is the stunning kitchen, completely remodeled in 2023 with no expense spared, featuring custom cabinetry, expansive countertops, an oversized center island, stainless steel appliances and exceptional storage. The kitchen opens seamlessly to the family room, creating an ideal setting for everyday living and entertaining while large windows showcase the surrounding hillside views.Outside, the beautifully landscaped backyard offers a peaceful extension of the home with lush lawn, mature gardens and multiple areas to relax or entertain while enjoying the elevated setting and colorful sunsets. Another important benefit for families is the property's location within the MATES school preference area, providing enrollment preference when space is available. Conveniently located near shopping, dining, recreation and freeway access, 1390 Oakridge Court brings together a beautifully remodeled kitchen, generous living space and an exceptional Thousand Oaks setting.

1390 Oakridge Court, Thousand Oaks

116 Country Club, Burbank
$4,850,000
5 Beds ⋅ 6 Baths ⋅ BB26212278 MLS ⋅ Active Status
Custom-built and beautifully maintained, this exceptional Country Club Drive residence offers approximately 6,277 square feet of living space with five bedrooms and six baths, thoughtfully designed for gracious everyday living and entertaining. A dramatic two-story foyer with a custom leaded-glass front door, soaring ceilings, a curved staircase, and custom parquet hardwood floors creates an impressive introduction. Generously proportioned formal and informal living spaces showcase beautiful hardwood floors, custom wood-framed windows, abundant natural light, and a seamless flow throughout. The chef’s kitchen features Sub-Zero refrigeration and professional Viking appliances, while additional highlights include a built-in sound system, a handsome built-in office, a spacious bonus room with bar/media use, and generously sized secondary bedrooms. The primary suite opens to an expansive second-story balcony overlooking the pool and grounds, with views toward Downtown Los Angeles, Glendale, the surrounding hills, and city lights beyond. Beautifully landscaped outdoor spaces are designed for quintessential Southern California living, with a PebbleTec saltwater pool and spa, multiple entertaining areas, a mature Wisteria-covered pergola, and a fully equipped outdoor kitchen with premium Lynx appliances, built-in barbecue, refrigerator, 2-burner stove, ice maker, generous storage, and expansive granite countertops. Set on an approximately 12,146-square-foot lot, the property also offers an impressive 3-car garage with built-in cabinetry and an additional attached room ideal for a workshop, hobby space, or storage. The home’s generous scale, peaceful setting, and seamless connection between indoor and outdoor living create a wonderful sense of privacy and retreat while still placing you close to the heart of Burbank. Conveniently located near Downtown Burbank, major studios, Griffith Park, DeBell Golf Club, hiking trails, dining, shopping, and Burbank public schools, this distinctive residence offers space, character, views, and an exceptional Southern California lifestyle.

116 Country Club, Burbank

927 N Cordova, Burbank
$1,319,000
3 Beds ⋅ 2 Baths ⋅ SR26213932 MLS ⋅ Active Under Contract Status
Welcome to timeless charm in the heart of Magnolia Park. This beautifully inviting traditional home offers 3 bedrooms, 2 bathrooms, and a versatile den, blending classic character with comfortable everyday living. Step inside to warm hardwood floors that flow throughout the main living areas and secondary bedrooms, while the private master suite features soft carpeting for added comfort. The welcoming living room is centered around a charming fireplace, creating the perfect setting for cozy evenings at home. Central A/C and heat provide year-round comfort, while the flexible den offers additional space for a home office, family room, creative studio, or playroom. Alley access adds another layer of convenience and functionality to the property. Beyond the home, enjoy one of Burbank’s most sought-after neighborhoods, where tree-lined streets and a wonderful sense of community meet some of the city’s favorite shops, cafés, and restaurants. Just moments from iconic Porto’s Bakery and everything Magnolia Park has to offer, with Burbank’s major studios and entertainment destinations nearby. A wonderful opportunity to own a character-filled home in a location that truly captures the best of Burbank living.

927 N Cordova, Burbank

1124 Summit Drive, Beverly Hills
$6,195,000
3 Beds ⋅ 4 Baths ⋅ 26993157 MLS ⋅ Active Status
Introducing 1124 Summit, a gated contemporary residence where bold architecture, walls of glass, and lush greenery create a private Beverly Hills retreat. With 3 bedrooms and 3.5 baths across approx. 3,000 SF, this single story home is designed for seamless indoor outdoor living and effortless entertaining. Floating steps cross a reflecting pool and lead to a dramatic custom pivot door. Inside, porcelain floors, tray ceilings, and open living spaces are anchored by a striking floor to ceiling book matched marble fireplace. Fleetwood pocket doors disappear into the walls, opening the interiors to the pool, outdoor living areas, and treetop views. The oversized chef's kitchen is a true showpiece, featuring sleek European cabinetry, two islands, a 48 inch workstation sink, dual dishwashers, and a full suite of Miele appliances, complemented by chef size Sub Zero refrigerator and freezer columns. A striking beverage station integrated into the island keeps champagne, wine, and bottled drinks chilled and ready to serve; while the adjoining bar features a dual zone beverage cooler, and custom floor to ceiling temperature controlled wine cellar. The primary suite opens directly to the pool, and includes a walk in closet and serene bath. Two additional en-suite bedrooms offer beautifully appointed accommodations for family or guests. Private, polished, and beautifully connected to the outdoors, 1124 Summit captures modern Beverly Hills living with effortless style, just minutes from Rodeo Drive, world class shopping, and the city's best restaurants.

1124 Summit Drive, Beverly Hills

2328 Beach Avenue, Venice
$1,549,000
2 Beds ⋅ 2 Baths ⋅ SB26211255 MLS ⋅ Active Status
Welcome to 2328 Beach Avenue, a charming Silver Triangle beach cottage offering an exceptional location just moments from the Venice Canals, Abbot Kinney, Venice Beach and Boardwalk, and Marina del Rey. Situated on a quiet, desirable street, this inviting home blends classic coastal character with thoughtful updates and an abundance of indoor-outdoor living. The spacious front porch immediately sets the tone, offering a welcoming outdoor retreat with plenty of room to relax, entertain, and enjoy the beautiful western sun. Inside, the living room serves as the heart of the home, featuring vaulted ceilings, plantation shutters, and an open-concept living and dining area. Just beyond, the newly renovated kitchen combines style and functionality with new appliances, quartz countertops, and ample cabinetry and storage. A convenient laundry room with additional storage provides direct access to the rear porch, adding to the home's effortless indoor-outdoor flow. The first floor also features a comfortable guest bedroom with French doors opening directly to the rear porch, allowing for abundant natural light and easy access to the outdoors. A well-appointed full bathroom completes the lower level. Upstairs, a secluded primary suite offers a private retreat with an oversized bedroom, abundant natural light, and direct access to the rear balcony. The suite also features a large walk-in closet and a spa-like ensuite bathroom complete with a jetted tub and oversized window. The lush rear yard provides a peaceful escape from the surrounding city, with mature hedges creating shade and privacy, generous space for multiple seating areas, and plenty of potential to make the outdoor space your own. An oasis of calm, cool, green space - at the beach! Note: coffee time on the front porch OR the backyard deck OR your private balcony off the primary bedroom - three relaxing porches at this lovely home! With its quintessential beach-cottage charm, generous indoor-outdoor spaces, and unbeatable proximity to some of the Westside's most iconic destinations, 2328 Beach Avenue is a rare opportunity to experience the best of coastal living.

2328 Beach Avenue, Venice

939 N Wetherly Drive, West Hollywood
$1,999,999
3 Beds ⋅ 3 Baths ⋅ 26995997 MLS ⋅ Active Status
Welcome to 939 N Wetherly Drive, a sun-drenched California Spanish hideaway in the heart of West Hollywood's coveted Norma Triangle. Recently refreshed with a lighter, more contemporary point of view, this character-rich home beautifully balances the romance of classic Spanish architecture with the ease of modern California living. Newly refinished, lightened wood floors set a fresh tone throughout, complemented by soaring ceilings, reclaimed wood beams, original brick details, custom built-ins and a sculptural wood-burning fireplace. The custom chef's kitchen features hand-cut marble stone walls, Italian white marble countertops and a substantial range, flowing effortlessly into the dining and living spaces. Expansive doors and windows invite an abundance of natural light and create a seamless connection to the outdoors. The serene primary suite continues the home's warm, airy palette, while its spa-like bath features heated stone floors and a luxurious soaking tub. Outside, the completely reimagined backyard is the showpiece of the property. Opened up to capture significantly more sunlight, the private setting now feels expansive and effortless, with a generous swimming pool surrounded by new turf, fresh landscaping, multiple areas for lounging and entertaining, and a sun-filled elevated brick terrace overlooking it all. A detached guest house across the pool offers a private third bedroom, full bath, kitchenette and steam room, with French doors opening directly to the backyard. A crisp white exterior, refreshed landscaping and handsome new gated entry complete the transformation. Bright, private and filled with character, 939 N Wetherly offers the charm of a classic California Spanish with a fresh new energyan exceptional indoor-outdoor retreat in one of West Hollywood's most desirable neighborhoods.

939 N Wetherly Drive, West Hollywood

23800 Aetna Street, Woodland Hills
$1,449,900
4 Beds ⋅ 3 Baths ⋅ SR26214398 MLS ⋅ Active Status
Welcome to this thoughtfully reimagined home on a generous corner lot, where timeless design meets effortless living. Vaulted wood beamed ceilings and a striking floor to ceiling stone fireplace create a warm, airy living space, while expansive windows and slider doors bring in abundant natural light and connect the living area to the backyard. The spacious primary suite offers tranquil backyard views, a spa inspired bath with dual vanities and a walk in shower, while three additional rooms offer flexibility for family, guests, or a home office. Outside, enjoy a resort like backyard with a sparkling pool, multiple lounge areas, and lush landscaping. The home also features an attached two car garage with epoxy flooring, a large grassy front yard, and a circular driveway that adds both convenience and impressive curb appeal. Ideally located near Westfield Topanga, The Village, Calabasas Commons, Warner Center, and highly acclaimed El Camino and Hale charter schools.

23800 Aetna Street, Woodland Hills

15834 High Knoll Road, Encino
$11,895,000
5 Beds ⋅ 9 Baths ⋅ 26995307 MLS ⋅ Active Status
Welcome to an exceptional new-construction estate in the prestigious Royal Oaks enclave of Encino, distinguished by its rare indoor sports court, striking architecture, elevated design, breathtaking views, and modern luxury. Meticulously curated materials and finishes define this five-bedroom-plus-office, nine-bathroom residence, where soaring ceilings, expansive walls of glass, and a light-filled open floor plan connect seamlessly to the surrounding landscape. A dramatic titanium-gold staircase with an integrated water feature serves as a sculptural centerpiece, setting the tone for the exceptional craftsmanship throughout. The formal dining room is complemented by a temperature-controlled wine cellar, while a nearby powder room is clad in Brazilian green marble. The chef's kitchen features a fluted natural-stone island, white onyx countertops, and custom German cabinetry accented with aluminum and leather. A fully equipped secondary kitchen adds functionality for daily living and hosting. The primary suite is a private sanctuary with sweeping views and a spa-inspired bathroom finished in bookmatched stone. Designed for wellness and recreation, the estate includes a rare indoor sports court for racquetball or basketball, game room, fully equipped fitness area, red-light sauna, and cold plunge. A private theater and expansive entertainment level with a custom agate-blue stone bar open seamlessly to the outdoor living spaces. The exterior features an infinity-edge pool and rooftop deck, creating elevated spaces for relaxation against the panoramic surroundings. Additional amenities include a five-car garage with soaring ceilings, elevator, and Control4 smart-home automation. A rare offering in one of Encino's most sought-after enclaves, this extraordinary estate brings together architectural vision, refined materials, spectacular views, and an exceptional collection of lifestyle amenities.

15834 High Knoll Road, Encino

11423 Sunshine Terrace, Studio City
$1,495,000
4 Beds ⋅ 3 Baths ⋅ BB26213025 MLS ⋅ Active Status
TWO LEVELS. TWO FULL KITCHENS. MULTIPLE PRIVATE ENTRANCES. SOUTH OF THE BOULEVARD! This remodeled 4-bedroom, 2.5-bath Studio City home offers exceptional flexibility for multi-generational living, extended guests, work-from-home needs or potential rental income—all within a single-family residence. The lower level features 2 bedrooms—or 1 bedroom plus an office—1.5 baths, a full kitchen and living room. Upstairs offers 2 additional bedrooms, 1 bath, a gorgeous full kitchen with oversized island, and a bright living area opening to balconies. Multiple private entrances provide wonderful separation and versatility. Stylish interiors include European White Oak hardwood floors, remodeled baths, quartz countertops, custom cabinetry, stainless steel appliances, skylights and abundant natural light. The private backyard features multiple areas for entertaining, relaxing and play, including a spacious patio and deck, grassy area and mature landscaping. Follow the stairs toward the top of the street-to-street lot for beautiful valley, hillside and mountain views. A little cosmetic refreshing offers an opportunity to make this home truly shine. Additional highlights include a 2-car garage and oversized driveway with ample parking. Ideally located near Ventura Boulevard, major studios, dining, shopping and entertainment, and within the Carpenter Community Charter School area (subject to enrollment availability). RARE BONUS OPPORTUNITY! THE NEIGHBORING 5-BEDROOM, 2.5-BATH HOME AT 11419 SUNSHINE TERRACE IS ALSO AVAILABLE FOR $1,495,000! Purchase individually or explore the exceptional opportunity to own two side-by-side Studio City properties—ideal for extended family, multi-generational living or investment flexibility. LIVE TOGETHER. LIVE SEPARATELY. EXPLORE INCOME POTENTIAL. TWO HOMES, ENDLESS POSSIBILITIES!

11423 Sunshine Terrace, Studio City

3523 Beverly Ridge Drive, Sherman Oaks
$2,395,000
3 Beds ⋅ 2 Baths ⋅ 26995969 MLS ⋅ Active Under Contract Status
Perched above the canyon in the coveted Beverly Ridge enclave, this updated Mid Century residence captures the essence of California hillside living, pairing privacy, sweeping canyon views, and exceptional indoor outdoor flow with remarkable access to the city. Just north of Mulholland and moments from Bel Air, the home is minutes from the grocery stores, restaurants, and everyday conveniences of Sherman Oaks, with easy access to Beverly Hills and the city beyond. Set on a quiet dead end street with sidewalks, an uncommon feature in the hills, the property sits on an expansive lot of over 18,000 square feet, making it one of the larger lots on Beverly Ridge and offering a rare combination of space, hillside tranquility, and everyday convenience. The three bedroom, two bathroom residence is oriented west to capture beautiful canyon views and dramatic sunsets, while sliding glass doors throughout create a seamless connection between the interiors and surrounding outdoor spaces, filling the home with natural light and allowing the views to become a constant backdrop. The updated kitchen features a Wolf range and flows naturally into the home's living and entertaining spaces. Designed for effortless entertaining, the interiors extend outdoors to multiple areas for dining, lounging, and gathering, with the pool positioned just outside the primary bedroom to create a private retreat and bring the relaxed atmosphere of a resort into everyday life. The thoughtful floor plan provides separation between the primary suite and two secondary bedrooms, offering privacy while maintaining an easy sense of flow throughout the home. Just off the primary is a versatile bonus room, ideal as a home office, playroom, nursery, or additional flex space. From quiet mornings overlooking the canyon to dinners outdoors and sunsets across the hills, the home is designed to embrace its setting. Minutes from the Glen Centre, Ventura Boulevard, Sherman Oaks, Bel Air, and Beverly Hills, this Beverly Ridge retreat is a true oasis in the hills, defined by Mid Century character, privacy, generous outdoor space, exceptional indoor outdoor living, and unforgettable western sunsets.

3523 Beverly Ridge Drive, Sherman Oaks

25115 Eldorado Meadow Road, Hidden Hills
$11,250,000
6 Beds ⋅ 8 Baths ⋅ 26991667 MLS ⋅ Active Status
Set behind the gates of Hidden Hills, this legendary Mediterranean estate is one of the community's most recognizable properties, commanding an expansive 1.5-acre setting with more than 8,800 square feet of beautifully appointed interiors. A grand two-story foyer with striking black-and-white checkered floors and a sweeping double staircase creates an unforgettable arrival, introducing a home defined by impressive scale, timeless architecture, and effortless indoor-outdoor living. Designed for both grand entertaining and everyday comfort, the home features six spacious en-suite bedrooms, a private office, and light-filled living spaces framed by oversized picture windows overlooking the grounds. The primary suite is a retreat unto itself, featuring a fireplace, wet bar, spa-like bath with steam shower, private gym, and a balcony opening to serene views of the property. Outside, the estate unfolds into a private resort setting surrounded by mature landscaping and expansive lawns. A sparkling pool, spa, dedicated BBQ area, and multiple outdoor lounge spaces create multiple destinations for recreation, dining, and gatherings. Celebrated for its distinctive presence and storied identity, this one-of-a-kind Hidden Hills estate offers an extraordinary combination of privacy, scale, and timeless California luxury. Own a piece of famous and iconic television history.

25115 Eldorado Meadow Road, Hidden Hills

1407 Davies Drive, Beverly Hills
$67,500,000
8 Beds ⋅ 13 Baths ⋅ 26994903 MLS ⋅ Active Status
Picturesque Mediterranean Revival compound that emulates old Hollywood while offering every modern amenity today's most discerning buyer requires. Breathtaking panoramic city views, paired with fortress-like privacy, all in a coveted lower Benedict Canyon setting just minutes from world-class shopping and dining. Designed by architect Kevin Clark and completed in 2011 after seven years of meticulous construction, the estate centers on a main residence, a guest house, and separate staff quarters. Bold interior elements, arches, coffered ceilings, and architectural elements run throughout. Double-height vestibules, vast imported stone fireplaces, formal living rooms, a color-drenched study with a heavily decorated ceiling, and a bank of arched French windows/doors truly set this property apart. A chef-grade kitchen with Wolf/Miele appliances, butlers pantry, and informal dining room opens to a stunning outdoor patio with calming fountains. Intricate herringbone brick stairwell descends to a notable wine cellar, while all rooms feature standout scale and seamless flow across the impressive 16,079 sf floor plan. Expansive primary retreat with large sitting lounge, separate his and her bathrooms and oversized showcase wardrobe rooms. Manicured gardens, a championship-caliber clay tennis court with entertainment pavilion, and a pool overlooking the city below complete the grounds.The quality of construction, detail, and finishes cannot be overstated; grand stone columns flank the entrance, and period-style quoins add grandeur at every turn of the exterior.A multi-car motor court and top-rate amenities make for a highly revered residence within an enviable Beverly Hills location.

1407 Davies Drive, Beverly Hills

3741 Royal Woods Drive, Sherman Oaks
$2,850,000
4 Beds ⋅ 4 Baths ⋅ 26995461 MLS ⋅ Active Status
Welcome to this exceptional updated & recently remodeled one level home on quiet lower Royal Woods Dr in the coveted Royal Woods enclave of Sherman Oaks. This Mulholland close 1 level traditional showplace is located in the Sherman Oaks Elementary Charter district & minutes from Whole Foods, local gourmet restaurants, & shopping. An expansive frontage showcases a gated circular drive with pedestrian gate, 2 car garage, additional dedicated parking space & ample secure parking. The ideal floor plan offers a double door formal entry leading to living & family rooms with soaring wood beam ceilings, dual fireplaces & a banquet-sized formal dining room with china & silver storage. The recently recreated center island gourmet kitchen with stainless steel Thermador professional appliances, quartzite counters, 3 ovens and 6 burner range opens to both the dining and family rooms & truly offers limitless entertaining options. A separate utility room, pantry, and office leads to a private side patio. A unique 2 room guest wing with separate entrance is ideal for in laws or long term guests. The classic center hall plan has access to 2 additional bedrooms as well as the primary suite with an envious walk-in closet, second closet and built in storage. The spa-style primary bath with jetted tub, oversized shower, dual sinks and built-in vanity area is truly a luxury retreat unto itself. The primary and guest suite as well as living/family rooms open through sliding french doors to the tranquil rear covered patio, sun deck, pool/spa, firepit & outdoor kitchen with tented dining pavillion. Additional amenities include walnut toned wood floors, whole house owned solar upgraded in 2026, EV car charger, privacy fencing with rollers and so much more. This is truly the move in condition home you have been waiting for.

3741 Royal Woods Drive, Sherman Oaks

10736 Bloomfield Street, Toluca Lake
$990,000
3 Beds ⋅ 4 Baths ⋅ PW26214744 MLS ⋅ Active Status
Modern Toluca Lake Retreat - Where Effortless Living Meets Neighborhood Charm. Built in 2016, this 3-bedroom, 4-bath home offers a thoughtful open floor plan with just over 1500 square feet, attached direct access two-car garage, and a private rooftop deck. Tucked into one of Los Angeles' most beloved enclaves, this stunning residence delivers exactly what today's buyers are searching for: modern style, low-maintenance living, and a location that simply can't be beaten. From the moment you arrive, the clean-lined architecture and thoughtful design set the tone. Everything here is fresh, functional, and ready for real life. Step inside to light-filled, open-concept living spaces that flow effortlessly from kitchen to dining to lounge - perfect whether you're hosting a dinner party, a movie night, or a lazy Sunday brunch. But it's the bedroom layout that truly sets this home apart. All three bedrooms feature private en-suite baths, offering rare flexibility and privacy for all. En-suite full baths mean drama-free morning routines - and hosting overnight visitors is a breeze. Head upstairs and discover the crown jewel: a private rooftop deck with mountain views and gentle SoCal breezes. This bonus living space is where mornings begin with coffee and evenings end with sunsets - an outdoor retreat that feels like an extension of your home. The Location? Chef's Kiss. Nestled in a quiet, pedestrian-friendly pocket of Toluca Lake, this home puts the neighborhood lifestyle at your doorstep. Low-maintenance living leaves your weekends free to explore the local coffee shops, bookstores, and dining. Check out Toluca Lake Village, home to local favorites including Forman's Whiskey Tavern, Red Maple, Trader Joe's, and Gelson's. Nearby fun included Neighborhood Park & playground, NoHo Arts District, Universal CityWalk & AMC. This wonderful home is a commuter’s dream with easy freeway access. Newer-construction homes in Toluca Lake are a rare find - and homes with this layout, this rooftop, and this location? Even rarer. Modern comfort. Easy upkeep. A connected, walkable lifestyle. It's all here, waiting for you. Schedule your private showing today!

10736 Bloomfield Street, Toluca Lake

1500 Louella Avenue, Venice
$4,295,000
5 Beds ⋅ 5 Baths ⋅ 26994151 MLS ⋅ Active Status
Perched above the lush fairways and open green space of Penmar Park, Penmar Noir, a New Construction, is a bold architectural statement that redefines modern luxury in the heart of Venice. Wrapped in a dramatic black exterior, this custom-designed five-bedroom, five-bathroom residence commands attention while offering a rare sense of sophistication. Every inch of the home has been meticulously crafted with bespoke finishes and uncompromising attention to detail. Expansive walls of glass flood the interiors with natural light and frame picturesque park views, while seamlessly connecting indoor and outdoor living spaces. The open-concept floor plan is anchored by a designer chef's kitchen featuring custom cabinetry, premium appliances, and handcrafted stone surfaces that blend functionality with refined elegance. The luxurious primary suite serves as a private retreat, complete with a spa-inspired bathroom, oversized walk-in closet, and tranquil views overlooking Penmar's iconic greenery. Four additional bedrooms offer exceptional comfort and flexibility for family, guests, or work-from-home living. Outside, a resort-style courtyard awaits. A sparkling pool and curated outdoor entertaining spaces create the perfect setting for sun-soaked afternoons, al fresco dining, and unforgettable evenings under the stars. Mature landscaping enhances the sense of seclusion while complementing the home's striking contemporary architecture. Located moments from Venice's renowned beaches, Abbot Kinney, Rose Avenue, and some of the Westside's finest dining and shopping, Penmar Noir offers a rare opportunity to own a truly one-of-a-kind custom residence where architectural design, luxury craftsmanship, and an unparalleled location come together effortlessly.

1500 Louella Avenue, Venice

10827 Pacific View Road, Malibu
$2,900,000
5 Beds ⋅ 5 Baths ⋅ OC26213721 MLS ⋅ Active Status
Welcome to a truly distinctive Malibu retreat. Set on approximately 3.45 acres in the hills of Western Malibu, this Mediterranean-inspired residence captures sweeping panoramic views of the surrounding mountains, canyons, valley, and distant city lights. Rich with Old-World character, the home showcases handcrafted carved woodwork, intricate wrought-iron details, natural stone and travertine finishes, soaring wood-beamed ceilings, custom fireplaces, and beautifully crafted architectural elements throughout. Expansive windows and outdoor spaces embrace the spectacular natural setting. Private, sophisticated, and rich in character, this exceptional Malibu estate offers a rare opportunity to experience timeless architecture and elevated California living in one of the world’s most iconic coastal communities. Investors, pre-foreclosure.

10827 Pacific View Road, Malibu

1245 N Orchard Drive, Burbank
$1,450,000
2 Beds ⋅ 2 Baths ⋅ 26995553 MLS ⋅ Active Status
Welcome to this charming 1928 Spanish-style residence in Burbank, blending timeless architectural character with thoughtful modern updates. This property combines front house and 2 ADU in the back and measures 1800 sqft of total living space. This inviting 2-bedroom, 1.5-bath home features beautiful original details including arched entryways, vaulted curved ceilings, tile floors and cozy fireplace in the light-filled living room. The dining area features classic cove ceilings with kitchen island, kitchen has a cozy breakfast nook and stainless-steel appliances. Additional highlights include recessed LED lighting, newer vanities and toilets and central air conditioning. The property also offers a spacious lot with a private front yard, backyard, back house and guest house. Ideally situated in Burbank, this distinctive home offers character, comfort, and convenience in a desirable residential setting. Amazing opportunity for Investors, who are looking to expand their real estate portfolio. Property is tenant occupied, please do not disturb tenants. Schedule showings by contacting the Listing Agent.

1245 N Orchard Drive, Burbank

4188 Cresthaven Drive, Thousand Oaks
$4,250,000
6 Beds ⋅ 6 Baths ⋅ 226004692 MLS ⋅ Active Under Contract Status
Nestled within a tranquil, tree-lined setting, this exceptional North Ranch estate welcomes you with quiet grace and timeless elegance.As you approach the private gated entrance, graceful mature trees frame the property, creating an immediate sense of serenity and privacy. Step inside through the impressive formal entry, where rich hardwood floors flow seamlessly throughout, setting a refined foundation for every room.The main level offers beautifully proportioned formal living and dining spaces, ideal for gracious entertaining. The heart of the home is a true gourmet kitchen, thoughtfully equipped with a La Cornue range, Sub-Zero refrigerator, Dacor wall oven, and convenient U-Line refrigerator drawers, all designed to inspire culinary excellence.Adjacent to the kitchen, a warm family gathering space opens to sweeping views of the private, tree-shaded backyard, where a sparkling pool and spa invite relaxation and enjoyment. Just beyond lies the grand family room, anchored by a cozy fireplace and featuring a built-in bar with a wine cooler ready for your next gathering.Down the hallway, you'll discover a spacious bedroom with its own private bath, a convenient powder room, a smartly appointed utility room, a flexible office or gym, and an impressive theater/media room perfect for unforgettable evenings.Ascending the staircase, the luxurious primary suite awaits, framed by double French doors and complete with a resort-style bathroom and a private balcony overlooking the lush grounds below. This level also includes three additional bedrooms, two more bathrooms, and a highly functional laundry room.Completing this distinguished residence is an oversized three car garage with ample storage. Meticulous landscaping envelops the entire property, enhancing the sense of seclusion and natural beauty that surrounds you.From every window whether upstairs or down the artistry of nature unfolds, offering a peaceful sanctuary to relax, entertain, and truly live.

4188 Cresthaven Drive, Thousand Oaks

5211 Baza Avenue, Woodland Hills
$1,799,000
6 Beds ⋅ 6 Baths ⋅ 26995317 MLS ⋅ Active Status
Motivated seller! Perfectly suited for house hacking, multigenerational living, immediate cash flow for an investor, or converting back into a single-family home, this property offers exceptional flexibility. It is currently functioning as a legal triplex that will be delivered fully vacant. It is in a prime south of the Blvd location where multifamily listings like this almost never come up. The top floor features 2BR/2.5BA with lovely views, the second floor offers a spacious 3BR/2BA, and the ground floor includes a cozy 1BR/1BA. Every unit fully remodeled, turnkey ready, and filled with great natural light, with the top two floors each equipped with their own laundry hookups. The ground floor can also be delivered fully furnished. Step outside to a large backyard patio and a beautiful gazebo, offering plenty of space to lounge, entertain, or simply enjoy the California weather. Paid-off solar, separate gas and electric meters, a water meter with submeters, and dedicated parking for each unit make ownership simple and efficient. Ideally located just moments from everything Ventura Blvd has to offer and a short drive to Malibu, this pocket is seeing serious momentum. New homes are going up on the street, and the area is set to benefit from the growth around the new Rams stadium and village development. A rare chance to secure a true multifamily property in one of the most sought-after and fast-growing pockets of the area.

5211 Baza Avenue, Woodland Hills

11344 Pacific Coast Highway, Malibu
$7,000,000
3 Beds ⋅ 3 Baths ⋅ 26995761 MLS ⋅ Active Status
Experience oceanfront living in this contemporary Malibu residence offering sweeping views of the Pacific Ocean. Expansive windows fill the home with natural light, creating a relaxed coastal atmosphere throughout. The spacious floor plan features inviting living and dining areas, a well-appointed kitchen, wet bar, fireplace, private courtyard, and attached two-car garage. Ocean-facing balconies on both the upstairs and downstairs levels provide incredible spaces to enjoy the views, sunsets, and refreshing coastal breezes. The primary suite offers a peaceful retreat with beautiful ocean views and a spacious walk-in closet. Enjoy direct beach access and the sound of the waves just beyond your door. Ideally positioned along iconic Pacific Coast Highway, this oceanfront home offers an exceptional opportunity to experience the Southern California coastal lifestyle.

11344 Pacific Coast Highway, Malibu

5217 Marmol, Woodland Hills
$999,950
3 Beds ⋅ 3 Baths ⋅ OC26213311 MLS ⋅ Active Status
Price improvement! Experience contemporary living in this beautifully appointed tri-level residence, ideally situated in the hills south of the Boulevard, where sweeping city and canyon views create a stunning backdrop. Designed for both comfortable everyday living and effortless entertaining, the home features a light-filled open floor plan, dramatic vaulted ceilings, and stylish architectural details throughout. The inviting living room showcases a striking stacked-stone fireplace, while the spacious family room offers a custom built-in entertainment center. The well-equipped kitchen features granite countertops, premium built-in stainless steel appliances, and generous cabinetry. Upstairs, the primary suite offers a peaceful retreat complete with a private balcony and luxurious spa-inspired bath. Rich wood flooring, plantation shutters, dual-pane windows, and a distinctive Saltillo tile stairway add warmth, character, and charm throughout the home. Outdoors, an expansive deck provides the perfect setting for al fresco dining, entertaining, or simply relaxing while enjoying picturesque canyon and city vistas. Additional highlights include an attached two-car garage with direct access and a versatile multi-level layout. Conveniently located near the Village, scenic hiking trails, popular restaurants, Whole Foods, and the 101 freeway, this move-in-ready residence offers an exceptional blend of style, comfort, and location.

5217 Marmol, Woodland Hills

79 E Avenida De Los Arboles, Thousand Oaks
$1,099,000
5 Beds ⋅ 2 Baths ⋅ V1-39046 MLS ⋅ Active Status
RATE RELIEF AVAILABLE! SELLLER IS WILLING TO OFFER A CREDIT TOWARD AN INTEREST-RATE BUYDOWN WITH AN ACCEPTED OFFER.Welcome to the California lifestyle you've been waiting for! This inviting five-bedroom, two-bathroom single-story ranch-style home sits on a nearly quarter-acre, flat 10,800-square-foot lot and offers approximately 2,076 square feet of comfortable living space, a sparkling gated pool, owned solar, RV/boat parking, and a brand-new outdoor entertaining space.Enter through impressive double front doors into a warm, welcoming interior featuring wood-look flooring throughout the main living areas, brand-new carpet in the bedrooms, flat ceilings, and recessed lighting. The flexible five-bedroom layout provides plenty of options for guests, a home office, gym, or whatever your lifestyle requires.The kitchen is designed for everyday living and entertaining, with granite countertops, stainless-steel appliances, and a gas range. Just beyond, the family room offers a cozy gathering space centered around a fireplace.The spacious primary suite provides a relaxing retreat, complete with a beautifully appointed ensuite featuring granite countertops, dedicated vanity area, step-in shower with a rain showerhead, and a generous walk-in closet. The second bathroom offers dual sinks and a tub/shower combination.Step outside and discover your own private backyard retreat. The sparkling pool is gated for added child safety, while the generous yard provides plenty of room for play, pets, and entertaining. A brand-new covered patio creates an exceptional outdoor living space with a ceiling fan, and surround-sound Bluetooth speakers--perfect for poolside afternoons and evening gatherings. A beautiful orange tree adds a touch of classic California charm.Additional highlights include owned solar, RV/boat parking, side-yard storage shed, newer dual-pane windows, newer HVAC system and ducting, new water heater, updated electrical panel, and a new garage door opener.Ideally located near Wildwood Regional Park, shopping, Cal Lutheran University, and award-winning schools, this inviting property offers the space, comfort, and amenities to truly enjoy the California lifestyle. From poolside afternoons to cozy evenings by the fireplace, this is a home designed to be lived in, gathered in, and loved.

79 E Avenida De Los Arboles, Thousand Oaks

6422 Lubao Ave, Woodland Hills
$869,999
4 Beds ⋅ 2 Baths ⋅ 41150028 MLS ⋅ Active Status
As-is sale. Lovingly owned by the same family for more than three decades, this Woodland Hills residence offers 1,879 square feet of light-filled living space on a spacious lot with expansive front and rear yards. The home features a functional floor plan, excellent natural light, four bedrooms, two baths, and a 2-car attached garage, providing a comfortable foundation for its next chapter. The interior flows naturally from room to room and offers flexibility for a future open-concept transformation. Outside, the beautifully maintained backyard creates a private setting for entertaining, gardening, and everyday enjoyment, with a recently built custom aviary adding a distinctive touch. The large front yard further enhances the property's outdoor appeal. Offered AS-IS, the property allows a new owner to make improvements and updates at their own pace while creating a home tailored to their vision. Its location adds another compelling dimension. Situated within the SB79 radius, the property may offer opportunities for significant expansion or redevelopment, potentially including a multi-level residential project, subject to applicable zoning, approvals, and regulations. Buyers are encouraged to independently verify all development possibilities with the appropriate agencies. The property is also positioned near the evolving Warner Center area and the proposed Rams Village at Warner Center, a planned 52-acre mixed-use development featuring the future Los Angeles Rams headquarters and training facility, along with proposed residential, retail, office, hotel, entertainment, and public open spaces. With convenient access to public transportation, major freeways, shopping, dining, and Warner Center, this property combines established Woodland Hills living with an exciting setting for what's ahead. TLC, fixer, flippers

6422 Lubao Ave, Woodland Hills

Based on information from California Regional Multiple Listing Service, Inc. as of . This information is for your personal, non-commercial use and may not be used for any purpose other than to identify prospective properties you may be interested in purchasing. Display of MLS data is usually deemed reliable but is NOT guaranteed accurate by the MLS. Buyers are responsible for verifying the accuracy of all information and should investigate the data themselves or retain appropriate professionals. Information from sources other than the Listing Agent may have been included in the MLS data. Unless otherwise specified in writing, Broker/Agent has not and will not verify any information obtained from other sources. The Broker/Agent providing the information contained herein may or may not have been the Listing and/or Selling Agent.

How much is your home worth?

Get instant property value now!