Refine Search
Sort by
3063 W Stafford Road, Thousand Oaks
$6,500,000
5 Beds ⋅ 6 Baths ⋅ 26874259 MLS ⋅ Active Under Contract Status
Reduced $2,100,000 from previous original list price with seller financing available to qualified buyers! Set on a private 5.56-acre corner lot inside prestigious guard-gated Sherwood Country Club, 3063 Stafford Road offers sweeping views of the Santa Monica Mountains and overlooks the 4th, 5th, and 6th holes of Sherwood Lake Club, recently purchased by Rick Caruso. The property is roughly a half mile from the Lake Club Clubhouse, where an extensive renovation is now underway. This estate features 7,316 square feet with 5 bedrooms and 6 baths, including a gourmet chef's kitchen with Viking appliances, elegant living spaces with fireplaces and French doors opening to expansive lawns, a home theater, and a richly appointed library. A rare opportunity in one of Southern California's most coveted enclaves. Seller financing: Up to $3,000,000 of the purchase price at 5.75% interest for a 6 month term.

3063 W Stafford Road, Thousand Oaks

1389 Pathfinder Avenue, Westlake Village
$3,999,950
5 Beds ⋅ 6 Baths ⋅ 226004016 MLS ⋅ Active Status
Jaw dropping transitional Mediterranean in the heart of North Ranch! COMPLETELY reimagined inside and out using the very finest finishes and professionally designed with style! Ideally located behind all new private gates on over 1/2 acre on one of the most desired streets in all of North Ranch. Boasting magnificent curb appeal and beautifully all new landscaped grounds this one is absolutely striking!! Spanning 5025 square feet, the two story floorplan provides 5 bedrooms, 5.5 bathrooms, separate office, true formal dining and a all new center island kitchen that opens seamlessly to the family room. The newly improved backyard is very private and has a custom pool, spa, new barbecue center, newly designed extra yard with koi pond and relaxing Zen area, outdoor dining pavilion and more. Other amenities include Roman clay walls in formal dining and living rooms, newly remodeled fireplaces, motorized blinds and too much more to mention! This is the perfect privately gated estate everyone is looking for!

1389 Pathfinder Avenue, Westlake Village

5963 Philip Avenue, Malibu
$20,000,000
5 Beds ⋅ 8 Baths ⋅ 26874985 MLS ⋅ Active Status
Perched in coveted Malibu Park and capturing sweeping up-coast ocean and sunset views, this extraordinary private estate spans approximately 10,300 square feet on 2.4 flat, usable acres behind private gates. The five-bedroom, eight-bath main residence is complemented by two detached guest suites, offering exceptional flexibility for family, staff, or visitors. Designed for both grand entertaining and everyday luxury, the home features a chef's kitchen with a dedicated chef's pantry, a home theater, and seamless indoor-outdoor flow that frames the coastline at every turn. Car enthusiasts and collectors will appreciate the exceptional garage offering: a three-car garage plus a separate two-car garage with its own bathroom, both configured to accommodate car lifts for expanded storage. Recently constructed and meticulously maintained, the home was built with the highest-end materials, appliances, and technology throughout. Outside, the resort-style 65-foot pool and spa anchor a private oasis, complete with a pool house for effortless poolside living. A private orchard adds a rare touch of serenity and self-sufficiency, while the fully gated grounds and mature landscaping ensure total privacy. Coastal luxury, scale, and seclusion rarely found together in Malibu.

5963 Philip Avenue, Malibu

12136 Havelock Avenue, Culver City
$3,095,000
4 Beds ⋅ 5 Baths ⋅ 26874677 MLS ⋅ Active Status
Best Value for Highest Quality New Construction on Westside. Set behind a private gated front yard on a quiet street in Del Rey, this newly built residence offers an exceptional blend of warm, natural design and effortless indoor-outdoor living. The landscaped front yard and inviting entry with space for seating create a welcoming sense of arrival, while the 3,095 SF home sits on a 5,704 SF lot and features 4 bedrooms and 4.5 bathrooms. Inside, the home is bright and open, with engineered floors, custom lighting, and an illuminated staircase with a statement chandelier. The main level flows seamlessly between the chef's kitchen, dining, and living spaces. The kitchen features custom vertical rift white oak cabinetry, a generous island, Thermador appliances, a walk-in pantry, and a large picture window overlooking the outdoor bar. A plaster fireplace anchors the adjacent living room and opens through expansive sliding glass doors to the backyard. A dedicated dining area provides a natural setting for everyday meals and entertaining. The backyard is designed for both relaxation and entertaining, with lush landscaping, a large grassy lawn, trellis-covered patio, outdoor dining area, built-in bar, and fire pit with surrounding lounge seating. A main-level bedroom or office offers flexibility with its own closet and full bath, complemented by a nearby powder room. Upstairs, two additional bedrooms are each en-suite, while the primary suite serves as a private retreat with a vaulted ceiling, custom fireplace, and generous walk-in closet. The spa-inspired primary bath features dual custom sinks and countertop, marble detailing, oversized shower with a bench, soaking tub, and integrated makeup vanity mirror. A dedicated laundry room and private driveway with a 2-car garage complete the home's thoughtful layout. Built by Bespoke Homes, this newly constructed residence offers elevated craftsmanship and inviting interiors in a well-connected Del Rey setting, with convenient access to Culver Boulevard and the Marina Freeway and close proximity to the surrounding Westside neighborhoods.

12136 Havelock Avenue, Culver City

16671 Calle Brittany, Pacific Palisades
$3,299,000
4 Beds ⋅ 5 Baths ⋅ 26874603 MLS ⋅ Active Status
Set within the prestigious, gated Peninsula community of Palisades Highlands, this beautifully refreshed 4-bedroom, 5-bathroom residence with a versatile bonus room offers approximately 4,582 sqft of thoughtfully designed living space. Positioned on a private cul-de-sac, the home combines generous proportions, refined finishes, and exceptional amenities across three levels, seamlessly connected by a private in-home elevator. The street-level entry features a bedroom, full bathroom, expansive bonus room ideal for a media lounge, gym, office, or additional guest space, and an oversized laundry room. The main living level is filled with natural light, showcasing a sophisticated family room, a dramatic living room with vaulted ceilings and picture windows, and a spacious balcony. The adjoining dining room features a dry bar, beverage refrigerator, and French doors opening to the outdoors. At the heart of the home, the beautifully appointed kitchen features Taj Mahal quartzite countertops, a generous center island with breakfast bar, GE Monogram range with grill and griddle, double ovens, and a Sub-Zero refrigerator. The upper level offers three en-suite bedrooms, including a spacious primary retreat with a spa-inspired bathroom featuring a walk-in shower, separate jetted tub, walk-in closet, and additional storage. An open flex space provides the perfect setting for a reading nook or private workspace. The backyard is designed for effortless entertaining, with lush landscaping, a dedicated barbecue area, and a newly added pergola creating an inviting outdoor gathering space. Additional highlights include European oak hardwood floors, updated chandeliers and light fixtures, window blinds throughout, a hardwired security system with cameras, a Toto Washlet in the primary bathroom, and an oversized four-car garage. Residents enjoy exclusive access to the multi-acre Summit Club, featuring a pool, spa, fitness center, tennis court, and additional recreational amenities. Ideally situated just minutes from Palisades Village, this exceptional property offers privacy, comfort, and a distinctive Pacific Palisades lifestyle.

16671 Calle Brittany, Pacific Palisades

23685 Clover Trail, Calabasas
$1,399,000
2 Beds ⋅ 3 Baths ⋅ 26875015 MLS ⋅ Active Under Contract Status
A rare piece of livable art with hillside charm and panoramic views by architect Frank Gehry. Completed in 1981, The Benson House belongs to a pivotal chapter in Gehry's early Los Angeles period, when his residential work became a laboratory for the ideas, materials and spatial experiments that would later transform contemporary architecture. Designed for law professor Robert "Bob" Benson, who famously told Gehry, "Whatever you want to do, we will go for," the house emerged from an extraordinary level of creative trust and became one of Gehry's favorite projects and most personal residential works. Set into a slope, the architecture separates from the hillside to create a moat-like negative space, allowing two distinct vertical volumes to emerge. A vertebrae-like wooden walkway connects the bedroom wing with the living and gathering spaces, creating a daily experience of movement, sequence and spatial discovery. Gehry described the composition as "almost touching," like two stones in a Japanese sculpture. Clad in humble asphalt shingles and grounded by concrete floors, exposed rafters and raw material contrasts, the home reflects Gehry's early language of recontextualized vernacular, California modernism and architecture as sculpture. The residence offers two bedrooms, three bathrooms, a loft workspace and panoramic San Fernando Valley views. Located within the Las Virgenes Unified School District (public school system). Sited on four contiguous lots, each with its own APN, The Benson House is Calabasas Historical Landmark No. 2 and an important early Gehry residence archived at the Getty Research Institute. Early Gehry homes rarely come to market, making this a singular opportunity to own a formative work by one of the most influential architects of our time.

23685 Clover Trail, Calabasas

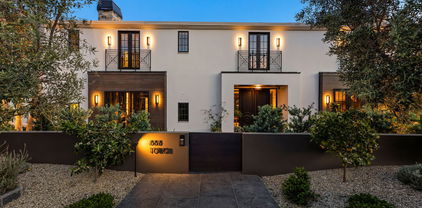
563 Brooks Avenue, Venice
$2,199,999
2 Beds ⋅ 2 Baths ⋅ 26874817 MLS ⋅ Active Under Contract Status
Calling all investors, developers, and end users. An exceptional opportunity to reimagine or develop a flat lot spanning nearly 5,300 square feet in Oakwood, one of Venice's most desirable neighborhoods. Zoned for multi-unit living, the property offers the potential to develop one to four dwelling units, presenting a compelling opportunity for a variety of uses. The existing residence features 2 bedrooms and 1.5 bathrooms and may also be renovated and enhanced for those looking to preserve the current home. Additional features include off-street parking and a detached two-car garage. Ideally positioned just moments from Abbot Kinney, the beach, acclaimed dining, shopping, and the best of the Venice lifestyle, this is a rare opportunity to create something truly special in one of Venice's most coveted pockets.

563 Brooks Avenue, Venice

990 Corsica Drive, Pacific Palisades
$16,900,000
7 Beds ⋅ 10 Baths ⋅ 26873749 MLS ⋅ Active Status
An exceptional opportunity in the coveted Lower Riviera, this newly constructed estate is offered at a base purchase price in its current stage of construction. Spanning over 10,000 square feet with 7 bedrooms and 10 bathrooms, the residence blends timeless architectural elements with an expansive floor plan designed for both sophisticated entertaining and everyday living. The main level features gracious living and dining spaces, a chef's kitchen with generous pantry, breakfast area, family room with wet bar, private study, and an ensuite bedroom. Upstairs, five ensuite bedrooms include a spacious primary retreat with dual dressing areas, fireplace, and private balcony. The lower level offers an impressive collection of lifestyle amenities, including a recreation room with bar, home theater, gym, sauna, steam shower, an additional ensuite bedroom, and flexible wellness spaces. Outside, the grounds are designed for seamless entertaining and relaxation with a pool, spa, and multiple outdoor gathering areas. Currently in the final stages of construction and anticipated to be completed within approximately two months, the residence is being offered in its present condition. The purchase price will be adjusted to reflect the finishes and materials incorporated into the completed home.

990 Corsica Drive, Pacific Palisades

14709 Otsego, Sherman Oaks
$2,000,000
5 Beds ⋅ 5 Baths ⋅ SR26175868 MLS ⋅ Active Status
Set behind private gates in the heart of Sherman Oaks, this two-story residence offers a sense of arrival, with soaring interiors, timeless architectural details and a backyard that feels worlds away from the city. From mornings filled with natural light to evenings spent beside the pool, every space invites you to slow down, settle in and stay awhile. A curved staircase, blonde hardwood floors and soaring windows set the tone, while a columned cast-stone fireplace anchors the dramatic living room. The formal dining room opens to the pool and patio, while the kitchen pairs a waterfall-edge island with custom cabinetry, a terracotta tile backsplash and stainless steel appliances, including double wall ovens. Just beyond, the family room features a second cast-stone fireplace and French doors leading outdoors. Upstairs, the primary suite offers a private sitting area and balcony, complemented by a spa-inspired bath with a freestanding soaking tub, glass-enclosed shower and dual vanities. Additional bedrooms and a light-filled gallery landing complete the upper level. Outside, a pool and spa with a cascading waterfall, pergola-covered dining area, and established greenery create a setting made for long afternoons and evenings with friends. With approximately 2,970 square feet, a private gated entry and a prime Sherman Oaks location near shopping, dining and schools, this home brings together comfort, character and the best of California living.

14709 Otsego, Sherman Oaks

31235 Bailard Road, Malibu
$3,995,000
3 Beds ⋅ 4 Baths ⋅ 26872699 MLS ⋅ Active Status
Set on approximately one acre, this private contemporary Malibu residence offers sweeping ocean, coastline and whitewater views, with plenty of space and room to breathe. Elevated above Broad Beach and tucked away from PCH, the property enjoys a quiet sense of escape while remaining conveniently close to all the best Malibu has to offer. Designed around the view, expansive windows draw the ocean, sky and changing coastal light into every room. Three en-suite bedrooms and four bathrooms are complemented by a comfortable living room, separate library/den, dining room and expansive kitchen, creating an easy flow for everyday living and entertaining. The kitchen features marble countertops, stainless steel appliances, a generous center island and breakfast seating, with the Pacific Ocean providing an ever-changing backdrop. Outdoors, multiple patios, lawn areas and gathering spaces invite relaxed coastal living - morning coffee overlooking the sea, afternoons enjoying the ocean breeze and sunshine, and evenings watching the sun disappear over the Pacific and the stars emerge above. An ocean-view Jacuzzi offers an especially inviting place to take in the sunset or simply unwind at the end of the day. Another unique feature lies below the main residence, where a large, additional pad offers intriguing potential for an ADU, guest house, studio, gym or other improvement (subject to applicable approvals). Private and beautifully positioned above the coast, the property offers an appealing alternative to a more conventional neighborhood setting, combining a large lot with compelling ocean views and the potential to create additional space and value. Conveniently located just minutes to Broad Beach, Zuma Beach, Point Dume, Trancas Country Market, local schools, surf breaks and miles of trails, this is a special opportunity to enjoy the privacy, beauty and relaxed coastal lifestyle of Malibu at a sensational price.

31235 Bailard Road, Malibu

826 Greenway Drive, Beverly Hills
$35,000,000
5 Beds ⋅ 11 Baths ⋅ 26874523 MLS ⋅ Active Status
The Rutherford House is a masterpiece of architectural design, showcasing unparalleled quality and attention to detail. Located on the most desirable street in Beverly Hills, the one-of-a-kind residence blends old Hollywood with modern luxury. Upon entering the grand entrance, guests are greeted by a classic, winding staircase and a magnificent view that reveals the impressive back grounds. The main level features a formal living and dining room, Ruhlmann-inspired library and billiard room, bar, and grand morning room lined with 18th-century wallpaper and original fireplace. The kitchen is functional yet breathtaking with decadent marble, mosaic-tiled ceiling, and top-of-the-line appliances. A primary suite features marble bathrooms, oversized closets, and a separate lounge area that overlooks a manicured garden. Outside is a pavilion with an oval pool and pool house inspired by Paul Williams' remarkable design. With many more features throughout, this iconic estate must be experienced to be believed. Step into timeless elegance and rich history with the Rutherford House.

826 Greenway Drive, Beverly Hills

4060 Harclare Lane, Encino
$3,395,999
4 Beds ⋅ 4 Baths ⋅ SR26182734 MLS ⋅ Active Status
Welcome to a beautifully reimagined residence tucked away on a quiet cul-de-sac in the coveted Encino Hills, within the highly sought after Lanai Road Elementary School District. Thoughtfully redesigned through an extensive renovation completed in 2023, this exceptional property blends sophisticated contemporary design with the effortless indoor-outdoor lifestyle that defines quintessential California living. From the moment you enter, you’re greeted by a light-filled, open-concept floor plan designed for both everyday comfort and effortless entertaining. The living spaces flow seamlessly into the kitchen, complemented by custom wood flooring, thoughtfully selected finishes, and designer fixtures throughout. At the heart of the home, the chef’s kitchen offers a perfect balance of style and functionality, featuring a large center island, newer appliances, and an open layout that naturally brings everyone together—whether hosting an intimate dinner or entertaining family and friends. The main residence features 3bedrooms, including a spacious primary suite and an additional en-suite bedroom. Designed as a private retreat, the primary suite is highlighted by a resort-inspired bathroom with custom Venetian plaster, an oversized dual walk-in shower, freestanding soaking tub, and a serene, spa-like atmosphere. An expansive walk-in closet completes the suite. Adding tremendous versatility is a separate 1 bedroom, 1 bath guest house, offering endless possibilities. Create private accommodations for visiting family and friends, in-law quarters, a sophisticated home office, movie room, fitness studio, or the ultimate pool house—all while maintaining separation and privacy from the main residence. The backyard transforms into your own private resort as it is designed to embrace Southern California living year-round, featuring a stunning heated swimming pool, pergola, outdoor kitchen, and separate grassy area. From sun-filled afternoons by the pool to dinners under the stars, the setting is equally suited for entertaining on a grand scale or simply unwinding at home. Additional highlights include fully paid solar panels, Tesla charger, Sonos sound system and smart home features. Privately positioned on a peaceful cul-de-sac, offering an extensive custom renovation, versatile guest house, resort-style grounds, and a coveted Encino Hills location this exceptional residence presents a rare opportunity to enjoy luxury, privacy, and the very best of California living.

4060 Harclare Lane, Encino

25045 Jim Bridger Road, Hidden Hills
$9,650,000
8 Beds ⋅ 10 Baths ⋅ 26866547 MLS ⋅ Active Status
City and mountain views frame this Hidden Hills vineyard estate, set on 1.5 acres bordered by a private wine-producing vineyard. A motor court leads to a gracious foyer and main hall, opening onto a series of sunlit living rooms warmed by custom fireplaces. Just past them, the center-island kitchen with top-of-the-line appliances, a butler's pantry, and a sunlit breakfast room connects to a great room finished in rich wood paneling, with a beamed ceiling and an entertainer's bar. A library and two en-suite guest bedrooms complete the main floor. A guest house and a separate apartment above the garage round out the living quarters. Outside, manicured gardens surround a pool and spa, and multiple dining terraces take in the city views, framed by rows of grapevines beyond.

25045 Jim Bridger Road, Hidden Hills

4072 Alonzo Avenue, Encino
$3,995,000
5 Beds ⋅ 6 Baths ⋅ SR26182568 MLS ⋅ Active Status
Situated in the coveted hills of Encino, this beautifully redesigned residence offers modern elegance, privacy, and sweeping views. Originally known as the iconic “Karate Kid House,” featured in the classic film The Karate Kid, the property carries a unique piece of Hollywood history while now showcasing a thoughtfully reimagined modern living experience. A welcoming entry introduces soaring ceilings, a striking staircase, and wide plank wood flooring that flows throughout the home. Generous living and entertaining spaces are framed by large windows that fill the interiors with natural light while capturing lush greenery and scenic hillside vistas. Living areas are anchored by sleek fireplaces, creating warm and inviting environments ideal for both everyday living and entertaining. The gourmet kitchen is thoughtfully designed with custom cabinetry, high end appliances, a large center island with seating, seamlessly opening to the surrounding living and dining spaces. Upstairs, a spacious recreation room with vaulted ceilings and exposed wood beams offers a versatile gathering space perfect for a media lounge, game room, or relaxed family living. The primary suite provides a peaceful retreat, featuring a spa inspired bathroom with a soaking tub, oversized shower, dual vanities, and an expansive walk-in closet. Designed for both entertaining and everyday enjoyment, the backyard offers a true resort like setting with a pool and spa, multiple lounge and dining areas, an outdoor kitchen and BBQ, and lush landscaping that extends up the hillside, creating a private outdoor environment with beautiful mountain and canyon views. Located just minutes from Ventura Boulevard’s premier dining, shopping, and entertainment, this Encino Hills property presents a rare opportunity to own a home that blends modern luxury, scenic views, privacy, and a piece of cinematic history in one of the Valley’s most sought after neighborhoods.

4072 Alonzo Avenue, Encino

4006 Hunt Club Court, Agoura Hills
$3,500,000
5 Beds ⋅ 6 Baths ⋅ 226003981 MLS ⋅ Active Status
Spectacular premium lot in exclusive gated community! Private flag lot with incredible mountain views! Entertainer's backyard includes oversized pool, spa, built-in fireplace & bbq, and steps to sitting area with panoramic views. Side yard with enchanted garden. Huge home features 5 beds and 6 baths with one bedroom and bath downstairs. Gourmet kitchen with high end appliances. Primary bedroom with balcony and views. Multiple secondary bedrooms with ensuite baths. Home boasts numerous french doors, plantation shutters, bay windows, crown molding, and custom built-ins throughout. Great opportunity with lots of potential and priced accordingly. 3 car garage and expansive driveway with ample parking. Come make it yours!

4006 Hunt Club Court, Agoura Hills

5955 Oakdale Avenue, Woodland Hills
$3,200,000
7 Beds ⋅ 5 Baths ⋅ 26874355 MLS ⋅ Active Status
Tucked away in the prestigious enclave of College Acres, this gated estate represents the pinnacle of a meticulous designer remodel. Every inch of the residence shines with high-end finishes, anchored by a stunning kitchen that serves as a true centerpiece for culinary creativity. The main home also offers a unique surprise: a massive finished attic providing incredible versatile space not reflected in the square footage. Designed with multi-generational living in mind, the property features a stylish detached ADU, ensuring privacy and flexibility for guests or long-term stays. The grounds are a private sanctuary, boasting a spacious backyard that rivals a boutique resort. Whether you're hosting grand-scale gatherings by the pool or enjoying a quiet evening at the exterior kitchen, the outdoor flow is seamless and sophisticated. This is a rare opportunity to own a refined retreat where modern luxury meets the timeless allure of one of the area's most iconic neighborhoods.

5955 Oakdale Avenue, Woodland Hills

6315 Gayton Place, Malibu
$6,500,000
4 Beds ⋅ 5 Baths ⋅ 26874703 MLS ⋅ Active Status
Nestled within a serene and private enclave, this exceptional estate blends refined luxury with breathtaking natural surroundings. A gated driveway leads to the residence, surrounded by manicured grounds, automated irrigation, and mature and exotic fruit and nut trees. Wood floors anchor the main level, where a gracious living area connects to the bedroom wing. One guest bedroom features high ceilings, generous closet space, and French doors, while a beautifully finished guest bath offers a sleek vanity and tiled shower. The spacious rear bedroom functions as a junior suite with an en-suite bath and walk-in closet. Currently used as an office and game room, it offers flexibility for guests, recreation, or working from home. An additional bedroom along the rear hallway is served by a nearby bathroom. The well-appointed laundry room includes stone tile floors, custom cabinetry, a utility sink, modern appliances, and adjacent linen storage.The primary suite is a private sanctuary with wood floors, dual wardrobe rooms, soaring ceilings, an electric fireplace, integrated audio, and expansive ocean views. Glass doors open to a private deck overlooking the ocean and mountains. The spa-inspired bath features a freestanding soaking tub positioned to capture mountain views, a rainfall steam shower with multiple showerheads, an infrared sauna, a private water closet with built-ins, and dual vanities.A skylit hallway leads to the open-plan living, dining, kitchen, and breakfast spaces. Exposed wood beams distinguish the dining area, while sliding glass doors open to the backyard. A reclaimed-wood bar adds character, and intimate seating areas flow into the open kitchen and breakfast room, where a fireplace creates an inviting gathering place.The chef's kitchen features an oversized island, stone and marble countertops, expansive ocean views, a Sub-Zero refrigerator with freezer drawers, and Wolf appliances including a double oven, six-burner range, griddle, and microwave. A built-in Miele coffee system, Bosch dishwasher, large sink with filtered water, and abundant storage complete the space.Sliding glass doors open to a full-width deck designed for year-round entertaining. A covered pergola with a retractable roof and integrated heaters shelters an outdoor kitchen with a Wolf barbecue, while a nearby seating area surrounds a glass fire feature.The terraced backyard unfolds across multiple levels, with stone pathways connecting garden spaces, seating areas, a small vineyard, and a private deck with a built-in Jacuzzi. An expansive lawn, additional firepit seating, and a level pad on the lower portion of the property offer further space and possibilities, all framed by panoramic ocean and mountain views.A secondary living room features custom shelving, soft carpeting, and French doors showcasing the coastal scenery. A temperature-controlled wine cellar is concealed behind a sliding barn door, while a dedicated home theater offers a large projection screen and direct backyard access. A newly built two-car garage is complemented by a large attached bonus room, ideal for a gym, art studio, music studio, or creative space. Additional amenities include a four-car driveway, dedicated wine storage, and a mini Sub-Zero refrigerator. A Control4 smart-home system provides app-based control of audio, video, lighting, and temperature, complemented by a whole-house music system. Security cameras positioned throughout the property are managed through the Luma app.This exceptional estate offers architectural sophistication, resort-style amenities, modern technology, privacy, and natural beauty-ideal for elevated entertaining and everyday serenity.

6315 Gayton Place, Malibu

210 Lake Sherwood Drive, Westlake Village
$4,350,000
5 Beds ⋅ 6 Baths ⋅ 226003973 MLS ⋅ Active Status
210 Lake Sherwood DriveThere are homes that are beautiful.And then there are homes that become part of your family's story.Set along the coveted shoreline of Lake Sherwood, 210 Lake Sherwood Drive is one of those rare places where life seems to slow down--where the lake becomes the backdrop to ordinary mornings, unforgettable summers, long dinners and years of memories.With nearly 200 feet of lake frontage and a private boat dock, the property offers something that cannot be recreated: space, privacy and a truly extraordinary relationship with the water.The approximately 5,119-square-foot residence is designed to embrace its setting. Throughout the home, expansive windows bring the lake inside, while generous living spaces open naturally to the gardens and lawn. There is an ease to the way the house lives--equally comfortable for a quiet morning overlooking the water or a house full of family and friends.The kitchen sits at the heart of the home, opening to inviting gathering spaces where meals become conversations and conversations become memories. The primary suite is a peaceful retreat overlooking the lake, with a beautiful marble bath, while four additional en-suite bedrooms offer privacy and comfort for family and guests.And then there is the outside.A remarkably large, level lawn stretches toward the water--a rare luxury at Lake Sherwood. The pool and spa, covered patio and outdoor barbecue create a natural gathering place for summer afternoons, children playing, friends arriving by boat and evenings that somehow never seem to end.The private dock is only steps away.A boat ride across the lake.A swim before dinner.A glass of wine as the sun disappears behind the hills.Grandchildren running across the lawn.Friends gathered around a table long after the meal is finished.This is what Lake Sherwood is about.And this particular property gives its next owners something exceptionally difficult to find: the freedom to make a remarkable waterfront setting completely their own.The house can be enjoyed exactly as it is today, or gradually reimagined to reflect the people who will live here. Either way, the extraordinary part is already here--the shoreline, the views, the dock, the privacy, the expansive grounds and the feeling of being completely connected to the lake.Because ultimately, 210 Lake Sherwood Drive isn't simply a house on the water.It is a place where summers can become traditions, where friends become family, where children grow up knowing the lake as their playground, and where generations can return year after year.A rare Lake Sherwood property.A remarkable piece of California.And, perhaps most importantly, a place waiting to become someone's story.

210 Lake Sherwood Drive, Westlake Village

587 Calle Sequoia, Thousand Oaks
$2,699,000
6 Beds ⋅ 6 Baths ⋅ 226003966 MLS ⋅ Active Status
Exceptional Multi -Generational Estate with Two Complete Homes. A truly unique opportunity offering 5,864square feet, of living space on an expansive 31,350 square foot lot, designed for multi-generational families or potential income-producing use. This distinctive property features two complete homes under one roof, each offering its own comfortable living spaces and full amenities while providing the flexibility of living together yet maintaining privacy.The approximately 3,000 square-foot residence features 3 bedrooms, an office with closet, 3 bathrooms, generous living areas and its own full amenities. The second residence offers 3 additional bedrooms, 2.5 bathrooms, indoor laundry and complete living amenities. Combined, the property offers 6 bedrooms plus an office with a closet, 5.5 bathrooms and 3 fireplaces. An additional large sewing, craft or business room with its own exterior access provides exceptional flexibility for a studio, hobby room, workspace or other use. The expansive grounds are designed for both recreation and equestrian use, featuring a swimming pool and spa, riding ring, pipe corrals, and a large, oversized barn/workshop. The substantial lot provides space, privacy and versatility rarely found in one property. Ideal for multi-generational living two households, extended family or potential income property combines two fully equipped residences with extension outdoor and equestrian amenities - all on one impressive estate.

587 Calle Sequoia, Thousand Oaks

2120 Narcissus Court, Venice
$2,795,000
2 Beds ⋅ 4 Baths ⋅ 26874251 MLS ⋅ Active Status
Designed by acclaimed architect Mark Mack and built in 2003, this one-of-a-kind Venice soulful live/work residence is anything but ordinary. Nearly 3,000 square feet of soaring ceilings, exposed steel and wood beams, polished concrete and warm hardwood floors come together in a home that feels distinctly Venice: creative, architectural and effortlessly livable. The dramatic main level opens almost entirely to a lush private outdoor lounge through approximately 30 feet of garage-style doors, and with a custom wet bar and powder room close at hand, the whole floor becomes one incredible entertaining space, made for dinner with friends, weekend gatherings and long Venice evenings. One level up, an open loft flows seamlessly into a kitchen anchored by a generous island and high-end stainless appliances, easy and connected whether you are cooking, lounging or settling in for the night. Upstairs, the oversized primary suite feels like a retreat of its own, with generous closet space, a private sauna in the bedroom and an en suite bath with an oversized shower, while a second guest bedroom takes in palm tree and sky views and is served by a newly remodeled guest bathroom with a freestanding soaking tub. At the top, a private rooftop deck opens to wide-open neighborhood views and one more place to enjoy the Venice sunshine. With four parking spaces, EV charging and pre-wiring for 2GB internet, 2120 Narcissus Court is industrial without feeling cold, polished without trying too hard, and a rare opportunity to own a true Venice original.

2120 Narcissus Court, Venice

2025 Mckain Street, Calabasas
$2,950,000
4 Beds ⋅ 4 Baths ⋅ 226003960 MLS ⋅ Active Status
A rare sanctuary of peace and possibility in the Santa Monica Mountains, this extraordinary estate is being offered for the first time since the 1970s. Formerly known as The Ashram and operated under Conditional use permit (200700131), the renowned destination for restoration, wellness, and holistic living, the property presents a truly unique opportunity to own a piece of California history. Set across more than six private acres, the estate captures sweeping 360-degree mountain vistas, spectacular sunrises and sunsets, and a profound sense of seclusion, all while remaining conveniently close to Malibu's beaches, the 101 Freeway, and everyday amenities. Tucked away on a quiet country road with only a handful of neighboring properties, the grounds are a collection of inspiring spaces that reflect the estate's wellness heritage. Highlights include a distinctive Dome studio ideal for yoga, meditation, or creative pursuits; fully equipped massage therapy cottages nestled throughout the landscape; a sparkling in-ground pool; and a private above-ground spa designed for relaxation and reflection. The main residence offers 11 guest spaces, four bathrooms, a dedicated gym, and a spacious living room centered around a beautiful fireplace. The expansive commercial-grade stainless steel kitchen is exceptionally equipped with a massive walk-in refrigerator, two dishwashers, a Viking range, and ample space for hosting retreats, gatherings, or large-scale culinary experiences. Further enhancing the property's versatility is a separate one-acre parcel, historically operated as an organic farm, providing endless opportunities for sustainable agriculture, gardens, wellness programming, equestrian use, or future creative ventures. Steeped in history and surrounded by breathtaking natural beauty, this one-of-a-kind estate offers limitless potential as a private residence, wellness retreat, creative compound, corporate retreat center, or weekend escape. Rarely does a property combine such tranquility, legacy, privacy, and accessibility in one remarkable offering.

2025 Mckain Street, Calabasas

888 Toulon Drive, Pacific Palisades
$14,500,000
4 Beds ⋅ 7 Baths ⋅ 26873881 MLS ⋅ Active Status
Welcome to this extraordinary home in the highly desirable Riviera Palisades neighborhood. Crafted with meticulous detail and designed by Maryl Georgi, this bespoke residence showcases superb quality and recently underwent a complete renovation leaving no detail untouched. Situated on a corner 1/3 acre parcel with no neighbors on 2 sides this home has ultimate privacy with its fully enclosed and lushly hedged landscaping and gated entry. Spanning 3 levels which are all accessed by a beautifully paneled elevator connecting each floor. As you enter the main level the elegant entrance welcomes you and features a Bleu Chinois aged limestone floor which sets the tone for the luxurious atmosphere throughout. The Wainscot paneled living room has European oak hardwood floors and highlighted by a marble fireplace. French doors open and reveal the private and sunny pool and spa area. There is a library with another fireplace, elegant wood paneling, coffered ceilings, and French windows that frame the view of dramatic Koi and turtle pond. The powder room off the entry retains the same floors as the entry and features a unique petrified wood sink pedestal. There is a second powder room off the kitchen/family area. The kitchen is a haven of light and quality with top of the line appliances including a Blue Star range and oven, separate Sub Zero fridge and freezer, Sub Zero wine fridge, warming drawer, 2 dishwasher drawers, Miele dishwasher, Paonazzo marble countertops and walnut chopping block on the center island. There is separate pantry and butlers pantry to the dining room. Adjacent to the kitchen is a sunlit breakfast room. This all opens to a family room with another fireplace, 300 bottle wine wall, large screen tv, a stylish bar with brass accents that opens with French doors to a fantastic outdoor area which has a lounging area, grassy yard, water wall and built in pizza oven and rotisserie. Moving upstairs the primary has another fireplace, walls of French windows and doors with electronic shades and curtains and a balcony with views of Riviera CC and peek-a-boo ocean view. There are two bathrooms plus two sitting rooms. The other 2 en-suite bedrooms on this level have balconies and French doors. A huge upper landing can be a second living room or office. Down to the lower level to find a 4th en-suite bedroom with a separate area which could be a gym or office, a 10 seat theater and a laundry room with double washers and dryers. Completing the home is a 1000 sq. ft. 3 car garage plus off street parking for another 5 or more cars. And yet there is so much more detail. This is a very special home unlike the cookie cutter homes you are used to seeing. Also for lease at $57,500.

888 Toulon Drive, Pacific Palisades

20630 Pacific Coast Highway, Malibu
$9,750,000
3 Beds ⋅ 4 Baths ⋅ 26872777 MLS ⋅ Active Status
Set directly along the Malibu coastline, 20630 Pacific Coast Highway is an exceptional contemporary beachfront residence offering 3 bedrooms and 3.5 bathrooms across approximately 2,526 square feet of sophisticated coastal living. Here, architecture, light, and the Pacific converge, with walls of glass framing sweeping ocean views and creating an extraordinary connection to the water.Built in 2018, the residence is composed with a refined modern sensibility, pairing expansive Fleetwood doors and windows with Carrara marble, porcelain tile, and beautifully considered finishes throughout. Ocean-facing living spaces unfold effortlessly toward the Pacific, while a beautifully appointed kitchen and dramatic media and family room with wet bar and mezzanine create an elegant setting for both intimate living and entertaining.The primary suite is a private sanctuary overlooking the ocean, complete with a fireplace and elegantly finished bath. Two additional bedrooms offer beautifully appointed accommodations for family and guests, while a private elevator provides effortless access throughout the residence.Crowning the home, an expansive rooftop terrace offers a spectacular setting above the coastline for sunset entertaining, dining beneath the stars, or simply taking in the endless horizon.Moments from Santa Monica yet unmistakably Malibu, 20630 PCH embodies a rare expression of modern California beachfront living architectural, sophisticated, and intimately connected to the sea.

20630 Pacific Coast Highway, Malibu

18811 Topham, Tarzana
$798,000
4 Beds ⋅ 4 Baths ⋅ SR26180801 MLS ⋅ Active Status
An incredible opportunity in Tarzana! Tucked inside the gated Topham Regency community, this spacious and beautifully designed home offers the perfect blend of privacy, comfort, and versatile living with 4 bedrooms, 3.5 bathrooms, two en-suite bedrooms, and an oversized second-story loft that feels like an additional living room—perfect for a home office, media room, gym, playroom, or flex space. Built in 2008 and filled with natural light, the home features beautiful hardwood flooring, an electric fireplace, and a spacious kitchen showcasing rich cherry cabinetry, granite countertops, tumbled tile backsplash, double ovens, stainless steel appliances, and plenty of room for entertaining. The primary suite is a true retreat with vaulted ceilings, a private balcony, walk-in closet, and spa-inspired en-suite bathroom featuring dual vanities, granite countertops, a Jacuzzi soaking tub, and separate shower. A second bedroom also features its own private en-suite bathroom, walk-in closet, and balcony, creating an ideal setup for guests, family, or multi-generational living. Outside, enjoy low-maintenance artificial grass, private side and backyard areas, and access to a nearby walking and running path. The attached two-car garage offers direct access plus a private keyed storage room for added convenience. The HOA maintains the front landscaping, making everyday living even easier. Conveniently located near shopping, dining, transportation, and the Metro Orange Line, this gated Tarzana home delivers the space, privacy, and flexibility that are hard to find. Two en-suite bedrooms, two private balconies, multiple living spaces, gated-community living, and a prime Tarzana location—this is one you won’t want to miss!

18811 Topham, Tarzana

295 Mabery Road, Santa Monica
$4,495,000
5 Beds ⋅ 3 Baths ⋅ 26874253 MLS ⋅ Active Status
Located in the highly sought-after Santa Monica Canyon, this stunning totally redone architectural residence offers serene canyon views and multiple patios and outdoor areas to enjoy the fresh coastal breeze. Privately gated and secure, the home features 5 bedrooms, 3 bathrooms, and approximately over 2,270 square feet of thoughtfully designed living space. The main living room showcases vaulted ceilings, a cozy fireplace, and large windows framing treetop and canyon views, flowing seamlessly into the newly updated kitchen with Calacatta Gold waterfall countertops, a built-in cabinet-front refrigerator, WOLF stainless steel appliances, and countertop seating. Down the hall are two bedrooms, one with an ensuite bathroom, alongside a second full bath and a spacious office with outdoor access. On the ground level, a generous guest bedroom includes built-in storage and a large window that fills the room with natural light. The top floor is dedicated to the primary suite, complete with sweeping canyon views, private terrace, a cozy fireplace, walk-in closet, and a spa-like bathroom featuring dual vanities, a rainfall shower, and a soaking tub. Sliding glass doors from the main living room open to a large patio, with additional outdoor spaces and a flat grassy area below, ideal for private gatherings and year-round entertaining. The gated driveway accommodates 2 cars, includes an EV charger. Stacked laundry is found on the main level added for convenience. Perfectly positioned just moments from PCH and the shops, restaurants, and boutiques of Montana Ave and Ocean Ave, this turnkey residence delivers privacy, charm, and prime Santa Monica living in one of the Westside's most desirable neighborhoods.

295 Mabery Road, Santa Monica

22250 Capulin Court, Woodland Hills
$1,195,000
4 Beds ⋅ 3 Baths ⋅ SR26181567 MLS ⋅ Active Under Contract Status
Located South of the boulevard on a quiet street in one of Woodland Hills’ most desirable pockets, this fully upgraded Mid-Century Modern home offers 4 bedrooms, 2.5 bathrooms, and approximately 1,970 square feet of thoughtfully designed living space. The property is framed by a neat, well-maintained landscape that complements its character-rich design. Inside, the home highlights its clean architectural lines, expansive windows, refined wood flooring, and a seamless flow between indoor and outdoor spaces. The modern kitchen showcases premium cabinetry, LED backlighting, stone countertops, stainless steel appliances, and a generously sized island overlooking the living room and dining spaces. The main living space features a fireplace, vaulted ceilings, and large windows letting in abundant natural light. Glass doors from the living room lead to the outdoor space with a covered patio and a maintained private grassy yard. Interior highlights include a large primary suite with a renovated bathroom and designer finishes, complemented by additional baths featuring geometric motif tile and a convenient powder room. Nature-lovers will appreciate being approximately 20 minutes from Topanga State Park and Malibu beaches. Located just minutes from award-winning and highly coveted private and public schools (less than 1 block from WHECES Elementary School). Close to a variety of shops and restaurants, including The Village at Westfield Topanga, and Topanga Mall, Ventura Blvd and the highly anticipated new Rams facility.

22250 Capulin Court, Woodland Hills

17534 Collins, Encino
$1,899,000
4 Beds ⋅ 4 Baths ⋅ SR26180526 MLS ⋅ Active Status
SPECIAL BUYER FINANCING OPPORTUNITY! Ask about a potential SELLER-FUNDED 2-1 TEMPORARY MORTGAGE RATE BUYDOWN! Qualified buyers may benefit from reduced mortgage costs during the first two years of homeownership, making this exceptional Encino residence even more attractive. Seller is willing to consider a financing concession toward an eligible 2-1 buydown, subject to lender approval, buyer qualification, and mutually agreed-upon terms. Experience modern California luxury in this beautifully redesigned single-story residence offering 4 bedrooms and 3.5 bathrooms. Soaring vaulted ceilings, engineered wood flooring, abundant natural light, and sophisticated designer finishes create an elegant yet inviting atmosphere throughout. The stunning chef's kitchen features floor-to-ceiling cabinetry, premium built-in appliances, a full-height slab backsplash, and a waterfall island, seamlessly connecting to spacious living and dining areas. Expansive glass doors open to a beautifully landscaped backyard with a spacious deck, perfect for indoor-outdoor entertaining. The luxurious primary suite offers vaulted ceilings, a generous walk-in closet, direct backyard access, and a beautifully appointed bathroom with an oversized walk-in shower. Additional highlights include a custom home office, dramatic pivot entry, smart home features, switchable privacy glass, and smart toilets. Thoughtfully redesigned with exceptional attention to detail, this move-in-ready home combines contemporary elegance, comfort, and functionality in a desirable Encino neighborhood. Schedule your private showing today!

17534 Collins, Encino

5904 Kanan Dume Road, Malibu
$3,995,000
3 Beds ⋅ 4 Baths ⋅ 26873537 MLS ⋅ Active Status
Set at the end of a long private driveway on approximately one acre, this newly completed contemporary residence pairs striking architecture with a remarkably private setting and ocean, canyon, and mountain views. Built with a steel frame, poured in place concrete, and expansive fire rated walls of glass, the home brings together substantial construction and a warm, understated approach to modern living. Inside, hardwood floors, natural materials, and Porcelanosa finishes complement open living and dining spaces that extend onto generous outdoor terraces. At the center is a custom Bauformat kitchen appointed with Miele and Fisher & Paykel appliances and a sculptural island, equally suited to quiet mornings and entertaining. The primary suite offers a custom walk in closet and a beautifully appointed bath with a freestanding soaking tub positioned to take in the surrounding views. Two additional bedrooms provide comfortable accommodations, while a flexible lower level lounge opens directly to the grounds. An elevator connects the home's two levels, and multiple fireplaces, outdoor dining areas, and mature landscaping add to the experience throughout. Thoughtfully designed for privacy and effortless indoor outdoor living, this distinctive Malibu architectural offers an exceptional opportunity to experience contemporary design in a peaceful coastal setting.

5904 Kanan Dume Road, Malibu

7719 Lexington Avenue, West Hollywood
$2,649,500
4 Beds ⋅ 4 Baths ⋅ 26873491 MLS ⋅ Active Status
Architectural character, refined contemporary design, and exceptional versatility come together in this thoughtfully reimagined property, featuring a 3-bedroom, 3-bathroom main residence of approximately 1,551 square feet and a detached ADU of approximately 542 square feet. The main home is filled with natural light, with vaulted ceilings, exposed wood beams, skylights, wide-plank herringbone hardwood floors, and custom millwork establishing a distinctive sense of warmth and sophistication. An open-concept living area centers around a sleek fireplace and connects seamlessly to a chef's kitchen appointed with custom wood cabinetry, statement stone surfaces, a generous island, and stainless-steel appliances. The primary suite offers a tranquil retreat with abundant natural light and a spa-inspired en-suite bathroom featuring dramatic stone finishes, dual vanities, a soaking tub, and a spacious glass-enclosed shower. Two additional bedrooms accommodate a variety of living arrangements, while expansive glass doors open to a private outdoor dining and entertaining area. The detached ADU adds a separate 1-bedroom, 1-bathroom living space, ideal for guests, extended household needs, a private workspace, or potential rental income, subject to applicable regulations. Combining architectural appeal, indoor-outdoor living, and the flexibility of two separate residences, this property offers a compelling opportunity in the California lifestyle market.

7719 Lexington Avenue, West Hollywood

Based on information from California Regional Multiple Listing Service, Inc. as of . This information is for your personal, non-commercial use and may not be used for any purpose other than to identify prospective properties you may be interested in purchasing. Display of MLS data is usually deemed reliable but is NOT guaranteed accurate by the MLS. Buyers are responsible for verifying the accuracy of all information and should investigate the data themselves or retain appropriate professionals. Information from sources other than the Listing Agent may have been included in the MLS data. Unless otherwise specified in writing, Broker/Agent has not and will not verify any information obtained from other sources. The Broker/Agent providing the information contained herein may or may not have been the Listing and/or Selling Agent.

How much is your home worth?

Get instant property value now!