Refine Search
Sort by
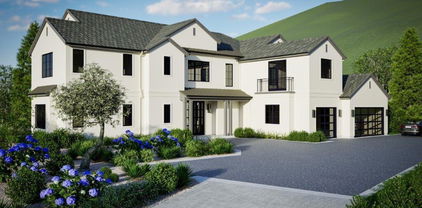
2331 Eastern Canal, Venice
$4,499,000
5 Beds ⋅ 3 Baths ⋅ 26866461 MLS ⋅ Active Status
Located along the coveted Venice Canals, this contemporary waterfront residence blends modern design, flexible living spaces, and a walkable location moments from Abbot Kinney and the beach. Sited at a "T" section of the canal, the home offers an ideal floor plan for living and entertaining. The main level features open-concept living, dining, and a remodeled chef's kitchen with oversized island, custom cabinetry, and six-burner range. Sliders open to an expansive terrace amid mature trees for privacy and al fresco dining. Three of four bedrooms sit together on one level; the primary suite features its own terrace, fireplace, walk-in closet, steam shower, and soaking tub. The fourth bedroom serves as a private secondary suite on its own middle level, complete with a yoga studio and an adjacent office - currently designated as a fifth bedroom, though not technically a full bedroom - providing an ideal setup for remote work and flexible living. A 2-car garage plus 2 car driveway parking completes this Venice Canal offering.

2331 Eastern Canal, Venice

5459 Inglewood, Culver City
$799,000
2 Beds ⋅ 2 Baths ⋅ SR26176283 MLS ⋅ Active Under Contract Status
Exceptional Westside investment opportunity. This versatile duplex sits on a 3,247 square foot LAR3-zoned lot and features two distinct 1-bedroom, 1-bathroom units spanning approximately 1,026 square feet of total living space. The property is ideally configured for an owner-user looking to occupy one unit while collecting rent from the other, or for a savvy investor aiming to maximize rental upside. A detached garage with alley access ensures secure, independent parking or storage. There is additional space for potential laundry room. The location delivers highly desirable coastal living with swift access to Venice, Marina del Rey, major employment hubs, and premier local dining and retail. Strategically managed leases provide both immediate potential and stable cash flow; the front unit lease expires this September, offering an imminent opportunity to occupy or reset to market rent, while the back unit is secure through March 2027. Bring your vision to add value in a high-demand rental market.

5459 Inglewood, Culver City

11770 Pacific Coast Highway Unit # AA, Malibu
$2,200,000
4 Beds ⋅ 3 Baths ⋅ 26871035 MLS ⋅ Active Status
Welcome to the gem of Malibu Shores! This breathtaking oceanfront, corner unit in Malibu offers spacious four bedroomS, three bathrooms oasis and showcases the essence of coastal living. Enjoy breathtaking views from sunrise to sunset from every single room, expanding from the Channel Islands to Catalina. The open-concept living and dining areas seamlessly connect to a wraparound deck, ideal for entertaining or relaxing. The home features an updated kitchen, bathrooms, new flooring from the stairs to the second floor and AN ideal floor plan! With its south-facing orientation, the unit is bathed in natural light throughout the day and stunning sunsets in the evening. On the first floor, there is a convenient bedroom/office and full bathroom for guests. A practical sand room is located off the deck where you can store your surfboard, wet suits and everything else used to enjoy the beach. On the second floor, you'll find the primary suite that boasts a spacious balcony with stunning panoramic views, walk-in closet and a beautifully appointed bathroom. In addition, you there are two more bedrooms with a LOVELY balcony in-between where you can savor the ocean breeze. In the hallway will be a spacious bathroom with washer, dryer & storage! Steps from the front door, enjoy easy access to popular surf beaches at County Line and Buena Vista Beach. The gated community also offer a half basketball court and full pickle ball court If you have been looking for a relaxing getaway to call home, this is the one!

11770 Pacific Coast Highway Unit # AA, Malibu

9051 Dicks Street, West Hollywood
$2,398,000
5 Beds ⋅ 4 Baths ⋅ 26862749 MLS ⋅ Active Status
** $200K PRICE REDUCTION ** WELCOME HOME TO 9051 DICKS STREET, A GORGEOUS TWO-STORY PROPERTY IN THE HEART OF WEST HOLLYWOOD'S RENOWNED NORMA TRIANGLE, IDEALLY LOCATED NEAR SUNSET PLAZA, WEST HOLLYWOOD VILLAGE, THE MELROSE FASHION DISTRICT, AND PRACTICALLY A STONE-THROW AWAY TO THE FAMOUS BEVERLY HILLS FLAT, 90210. THE MAIN RESIDENCE FEATURES FOUR BEDROOMS AND THREE BATHROOMS, COMPLEMENTED BY A BEAUTIFULLY REMODELED INTERIOR DESIGNED FOR CONTEMPORARY LIVING.AT THE HEART OF THE HOME IS A CONTEMPORARY OPEN-CONCEPT KITCHEN FEATURING DESIGNER CABINETRY, STYLISH FINISHES, AND AN INVITING LAYOUT THAT FLOWS SEAMLESSLY INTO THE SURROUNDING LIVING AND DINING AREAS. THE REMODELED MASTER BATHROOMS SHOWCASE MODERN DETAILS AND SPA-INSPIRED FINISHES, CREATING A SERENE ATMOSPHERE WITH A SOPHISTICATED FLAIR. FRENCH DOORS OPEN TO A PRIVATE AND COZY BACKYARD, PROVIDING THE PERFECT SETTING FOR OUTDOOR ENTERTAINING, ALFRESCO DINING, OR PEACEFUL RELAXATION. A LARGE 2ND STORY PATIO AND SPACIOUS SUNDECK FURTHER ENHANCE THE PROPERTY'S INDOOR-OUTDOOR LIFESTYLE AND OFFER AMPLE SPACE FOR GATHERINGS.ADDING EXCEPTIONAL VALUE IS A NEWLY BUILT, NEARLY 500-SQUARE-FOOT ADU FEATURING ONE BEDROOM AND ONE BATHROOM. WITH ITS OWN SEPARATE ENTRANCE AND EXIT, THE ADU OFFERS PRIVACY AND INDEPENDENCE, MAKING IT IDEAL FOR POTENTIAL RENTAL INCOME, EXTENDED FAMILY, OVERNIGHT GUESTS, A HOME OFFICE, OR A CREATIVE RETREAT. COMBINING A SPACIOUS REMODELED MAIN RESIDENCE, VERSATILE OUTDOOR ENTERTAINING AREAS, A PRIVATE INCOME-PRODUCING ADU, AND AN EXCEPTIONAL LOCATION (BEVERLY HILLS & SUNSET PLAZA ADJACENT) NEAR ACCLAIMED DINING, DESIGNER SHOPPING, NIGHTLIFE, AND ENTERTAINMENT, 9051 DICKS STREET PRESENTS A RARE OPPORTUNITY TO ENJOY COMFORT, FLEXIBILITY, AND THE BEST OF THE WEST HOLLYWOOD LIFESTYLE. WELCOME HOME !!

9051 Dicks Street, West Hollywood

6705 Corie Lane, West Hills
$1,550,000
4 Beds ⋅ 4 Baths ⋅ 26841343 MLS ⋅ Active Status
Welcome to 6705 Corie Lane an absolute showstopper tucked at the end of a private cul-de-sac in West Hills, offering classic elegance, modern comfort, and breathtaking valley sunset views! Step inside to soaring vaulted ceilings, ornate crown molding, and elegant Venetian plaster accent walls that lend a resort-inspired sophistication. The living room centers on a custom fireplace mantel with a cozy gas fireplace, while picture windows flood every space with natural light. A chef-friendly kitchen features a breakfast bar, and the formal dining room is perfect for entertaining. Outside, an expansive entertainer's deck framed by mature pine trees is the ultimate spot to take in sweeping neighborhood and sunset vistas ideal for morning coffee or evening gatherings. Don't miss this rare opportunity to own a stunning retreat on an oversized cul-de-sac lot in one of West Hills' most desirable neighborhoods. Schedule your private showing today this one won't last!

6705 Corie Lane, West Hills

5536 Easterly Road, Agoura Hills
$2,285,000
5 Beds ⋅ 6 Baths ⋅ 226003850 MLS ⋅ Active Status
A rare Old Agoura retreat where relaxed California living meets exceptional space and versatility. Tucked beneath a canopy of mature trees and privately gated, this 5-bedroom, 6-bath residence spans more than 3,700 square feet and offers 3 wood burning fireplaces and an uncommon 4-car garage. This unique property features two parcels totally 21,473 SqFt. Dramatic ceilings and oversized windows fill the interiors with natural light, while an inviting fireplace, rich wood floors and an open-concept kitchen create an effortless setting for gathering. A built-in dining nook wrapped in windows adds warmth and character while overlooking the lush surroundings.Outside, the property unfolds into a private entertainer's escape with a swimming pool and spa, multiple conversation and dining opportunities, mature landscaping and a striking oversized fountain. Whether enjoying a sunny afternoon by the pool or dinner beneath the trees, the grounds capture the laid-back charm for which Old Agoura is known.Perhaps most compelling is the inclusion of a second parcel, creating intriguing possibilities for a future ADU. Conveniently positioned just moments from the high school and two expansive neighborhood parks, this special property combines location, lifestyle and opportunity in one remarkable offering.

5536 Easterly Road, Agoura Hills

6015 Topeka Drive, Tarzana
$1,549,000
4 Beds ⋅ 3 Baths ⋅ 26871407 MLS ⋅ Active Status
This spectacular privately gated single-story estate is set on an expansive flat lot in prime Tarzana. Offering four bedrooms plus three bathrooms across approximately 2,629 square feet, the home combines sophisticated design with extensive Smart Home upgrades plus resort-style amenities. Significant investment throughout the property is highlighted by major remodels plus expansions completed in 2005 and 2022. These carefully selected systems, finishes, plus thoughtful improvements designed for long-term comfort plus functionality. The open-concept floor plan is filled with natural light, soaring vaulted ceilings, porcelain tile flooring throughout, a gas fireplace, and spacious living areas ideal for entertaining or everyday comfort. The expanded chef's kitchen showcases Vadara quartz countertops, stainless steel appliances, designer finishes, abundant cabinetry, plus generous pantry storage. The layout flows seamlessly into the dining area, creating an ideal setting for gatherings. The luxurious primary suite features French doors leading to the backyard, a spacious walk-in closet, plus a beautifully remodeled spa-inspired bathroom with dual vanities, Robern medicine cabinets, vanity lighting, plus an oversized glass-enclosed shower. Modern convenience is elevated through premium Smart Home features that include Cat 8 in-wall wiring, a 10-camera security system with phone monitoring, DoorBird smart intercom entry, automated metal security shutters, plus an automatic backup generator. The resort-style backyard is designed for year-round California living with a sparkling saltwater pool plus spa featuring Jandy equipment, potential for expansive grassy grounds, mature landscaping, vegetable gardens with drip irrigation, plus a covered patio complete with fans, lighting, outdoor speakers, plus sun shades. Additional highlights include a whole-house water filtration system, tankless water heater, dual-zone Lennox HVAC systems with air scrubbers, newer cool roof, attached garage with built-in storage, plus exceptional privacy enhanced by perimeter block walls plus vinyl fencing. Located near shopping, dining, parks, and a wide variety of local amenities, this exceptional Tarzana estate delivers luxury, privacy, technology, and comfort in a highly sought-after San Fernando Valley neighborhood.

6015 Topeka Drive, Tarzana

21490 Arcos Drive, Woodland Hills
$1,749,000
4 Beds ⋅ 4 Baths ⋅ 26870799 MLS ⋅ Active Status
Elevated on a serene hillside South of the Boulevard, 21490 Arcos Drive represents a masterclass in modern luxury. This 4-bedroom, 4-bathroom residence has been meticulously remodeled and renovated, spanning 3,438 square feet of sophisticated living space designed for those who appreciate fine craftsmanship and seamless indoor-outdoor flow. The heart of the home is a true chef's kitchen, a culinary showpiece featuring custom cabinetry, Cambria Quartz countertops, and an oversized center island with a dedicated prep sink. Outfitted with black stainless steel appliances, double ovens, a built-in microwave drawer, and a walk-in pantry, it transitions effortlessly into a wet bar and a full-size wine/beverage fridge. Whether hosting in the formal dining room or relaxing in the expansive living areas, the layout is intentionally crafted to open toward private entertaining areas and balconies. Expansive glass doors lead to large balconies spanning two levels, offering tranquil treetop views toward the Woodland Hills Country Club and Golf Course. These outdoor retreats are accessible from nearly every major space, including the living area, dining room, and primary suite, ensuring the beauty of the hillside is always within reach. The primary suite is an enormous sanctuary, boasting a generous sitting area, two customized walk-in closets, and private balcony access. The ensuite primary bath feels like a high-end spa, complete with an oversized shower, a deep soaking tub, dual vanities, and a private toilet room. Two additional large bedrooms on the upper level share a well-appointed Jack & Jill bath, while customized closets throughout the home provide ample, organized storage. The thoughtful floor plan showcases the private fourth bedroom on the first level. Tucked away on its own level from the rest of the living spaces and sleeping quarters, this space features a full bathroom and a built-in Murphy bed, making it an ideal secluded home office, gym, guest suite, or dedicated space for live-in help. Modern convenience is woven into the home's DNA, featuring integrated smart home technology, new dual A/C and heating systems, and two laundry areas, one on the upper level and another in the garage. Outside, the side and rear yards offer secluded spaces for quiet relaxation or gatherings. Complete with a huge two-car garage offering direct access, this property delivers an uncompromising lifestyle in one of Woodland Hills' most coveted locations. AVAILABLE FURNISHED AND AVAILABLE FOR LEASE.

21490 Arcos Drive, Woodland Hills

29600 Harvester Road, Malibu
$16,900,000
6 Beds ⋅ 9 Baths ⋅ 26871381 MLS ⋅ Active Status
Newly priced at $16,900,000 following a $1M price reduction. Set on an approximately 3.3-acre promontory in Malibu Park, this newly built custom residence pairs striking contemporary architecture with sweeping ocean, coastline and mountain views. Designed and built for the owner, the approximately 9,351-square-foot home was thoughtfully planned around its setting, creating an exceptional sense of scale, privacy and effortless indoor-outdoor living. A dramatic double-door entry opens to a circular foyer and an expansive, open-concept main level where the living spaces flow naturally toward the ocean. The chef's kitchen is finished with top-tier appliances and materials and is complemented by a walk-in wine cellar, while a dedicated theater, elevated lounge and ocean-view office add spaces for both entertaining and everyday living. The primary suite is a true retreat, featuring a generous sitting area, dual bathrooms, expansive customizable closet space, private bar and floor-to-ceiling accordion glass doors that open completely to an ocean-view terrace with a fire pit. Three additional en-suite bedrooms are positioned on the opposite side of the main level, creating separation and flexibility within the floor plan. An attached private guest suite provides additional accommodations with convenient connection to the main residence. The lower level continues the resort-style experience with a spacious gym and private wellness area featuring a steam shower, dry sauna and direct access to the grounds. Outside, the home opens to an infinity-edge pool and spa, outdoor kitchen, multiple fire pits and seating areas, broad lawns and landscaped groundsall oriented to take advantage of Malibu's light, air and ocean views. A double-gated driveway, three-car garage, elevator and solar panels complete the property. Located in Malibu Park, the home is moments from Zuma Beach, Point Dume and some of Malibu's most renowned surf breaks, with miles of hiking and recreation in the Santa Monica Mountains nearby. Trancas Country Mart, local restaurants, markets and everyday conveniences are also just minutes away. All photos represent earlier staging.

29600 Harvester Road, Malibu

949 W Stafford, Thousand Oaks
$7,900,000
5 Beds ⋅ 6 Baths ⋅ 226003842 MLS ⋅ Active Status
Discover the epitome of refined living at Loma Vista, an extraordinary two-story estate gracefully positioned on Site 37 within the exclusive Sherwood Country Club community. This stunning custom residence represents a rare opportunity to own a sophisticated new construction masterpiece in one of Southern California's most prestigious enclaves, with completion anticipated in May 2026.- Impressive Scale: 5,853 square feet of meticulously designed living space across two elegant floors- Generous Accommodations: 5 bedrooms, 5 full bathrooms + convenient powder room- Seamless Accessibility: Private elevator connecting both levels for effortless living- Entertainment Haven: Dedicated game room perfect for leisure and recreation- Sophisticated Entertaining: Elegant wet bar for hosting memorable gatherings- Ample Storage: Spacious 3-car garage with premium finishingLoma Vista showcases a thoughtfully crafted floor plan that seamlessly balances intimate family living with grand-scale entertaining. The two-story design maximizes both privacy and social spaces, while the inclusion of a private elevator ensures accessibility and convenience for all residents and guests.Expected Completion: May 2026The dedicated game room and wet bar create the perfect environment for sophisticated entertaining, whether hosting intimate gatherings or larger celebrations. Every detail has been carefully considered to deliver a lifestyle of unparalleled comfort and luxury.Nestled within the guard-gated Lake Sherwood community, Loma Vista offers residents exclusive access to world-class amenities in a serene mountain setting overlooking the pristine Lake Sherwood reservoir. This coveted location provides the perfect balance of privacy and convenience, with easy access to Thousand Oaks, Westlake Village, and Agoura Hills. The community is served by the acclaimed Conejo Valley Unified School District, including the highly regarded Westlake Elementary, Colina Middle School, and Westlake High School, making this an ideal choice for discerning families.

949 W Stafford, Thousand Oaks

122 Union Jack Mall, Marina Del Rey
$4,895,000
4 Beds ⋅ 5 Baths ⋅ 26869665 MLS ⋅ Active Status
Stunning Silver Strand Coastal Retreat with Newly Reimagined Dual-Level Rooftop Oasis. A rare offering in the coveted Silver Strand, this exceptional, upgraded residence artfully balances refined luxury with relaxed coastal living. Situated along a tranquil, landscaped cul-de-sac mall, the home offers a four-stop elevator and is designed for those seeking expansive, high-end living just moments from the premier lifestyle of Marina del Rey, where waterfront parks, the iconic wharf, world-class dining, luxury hotels, promenades, & private yacht clubs converge. Meticulously reimagined with a European sensibility, this turnkey residence is defined by its architectural scale, curated finishes, and abundance of natural light. Warm-toned white oak herringbone floors & Carrera stone extend throughout, complemented by soaring ceilings & a sophisticated material palette. The expansive main level offers a formal dining room, a gracious living room with fireplace, opening to a private balcony, & a separate family room anchored by a second fireplace. The chef's kitchen features top-tier appliances, dual sinks, marble countertops, an oversized island with integrated water system, & a butler's pantry for seamless entertaining. The expansive lower-level lounge is the ultimate gathering place, featuring a state-of-the-art home theater, billiards table, a striking temperature-controlled 500+ bottle wine display wall, custom-crafted bar & executive workspace. On the patio, relax beside the fire pit, listen to the fountain, and gather on cozy love seats beneath overhead heaters, surrounded by lemon & passionfruit trees. Upstairs, the primary suite is a tranquil sanctuary with fireplace, private balcony, & dual custom walk-in closets. The spa-like bath features a Mr. Steam shower, soaking tub, dual vanities, & designer finishes. Two additional en-suite bedrooms complete this level with bathroom backlit mirrors. Crowning the residence is an extraordinary dual-level rooftop retreat designed to rival the finest luxury resorts. The dining terrace, illuminated by string & LED lighting is anchored by a gourmet BBQ kitchen with grilling stations, searing capability, warming drawers, refrigerator, & sink. An adjacent lounge offers seating, fire features, a retractable awning & a dining table beneath the open sky. The opposite side of the rooftop is a private wellness sanctuary with a five-person far infrared sauna & a six-person Jacuzzi featuring the True Water purification system. Ascend the LED-illuminated spiral staircase to the upper terrace for panoramic views from Palos Verdes, the Hollywood sign, Malibu, & Pacific sunsets. Additional highlights: 3 fireplaces, 2 HVAC systems, house water system, LED dimmable lighting, security gates, DoorBird video intercom, surveillance, 3-car garage, storage, and front-to-rear staircases framed by fragrant herb gardens. A rare opportunity to own a fully realized coastal residence offering scale & resort-caliber amenities in one of the Westside's most sought-after enclaves. Owner may consider carrying a note.

122 Union Jack Mall, Marina Del Rey

5369 Medina Road, Woodland Hills
$2,499,000
6 Beds ⋅ 7 Baths ⋅ IG26175993 MLS ⋅ Active Status
*First Time on the Market Ever!* Experience elevated living in this Italian-French villa-inspired estate, where timeless architecture, impressive scale, and resort-style amenities come together to create an exceptional Southern California lifestyle. Designed to embrace its surroundings, the residence offers beautiful views from multiple sides, soaring 20-foot-high ceiling at the entrance, 11-foot-high ceiling in the massive living room and family room, elegant Italian columns, crown molding, rich African Cherry hardwood flooring, and an abundance of natural light. The home features 6 bedrooms with 9-foot-high ceiling and 6.5 bathrooms, with en-suite accommodations and private balconies, offering comfort and privacy for family and guests alike. The luxurious primary retreat provides its own fireplace and spa-inspired bath with a Jacuzzi tub, creating a peaceful sanctuary at the end of the day. Three fireplaces throughout the residence add warmth and ambiance, while a spacious bonus room offers flexibility for a home office, gym, media room, or additional living space. At the heart of the home, the kitchen is appointed with Thermador appliances, granite surfaces, and a generous pantry, creating an inviting setting for both everyday living and sophisticated entertaining. A surround-sound system further enhances the home's entertainment experience. Step outdoors and discover your own private resort-style escape. Spend sun-filled afternoons beside the gas-heated pool and spa, wander through mature landscaping filled with an extraordinary collection of fruit trees, including pear, guava, fig, lemon, pomegranate, peach, apricot, plum, olive, cherry, jujube, and more bringing the charm of a private Mediterranean garden to your backyard. Thoughtful amenities include a 4-car garage with tandem parking, two EV chargers, dual-zone HVAC, a new tankless water heater, water softener and filtration system, dual-pane windows, security cameras and system, abundant storage, and upstairs laundry. A new 2026 roof with a 10-year warranty adds another meaningful upgrade. Grand yet inviting, private yet designed for entertaining, this distinctive estate offers more than a beautiful home; it delivers a lifestyle of comfort, elegance, and resort-inspired living.

5369 Medina Road, Woodland Hills

6262 Trancas Canyon Road, Malibu
$3,995,000
4 Beds ⋅ 3 Baths ⋅ 26866469 MLS ⋅ Active Status
Step into your own tropical coastal escape, where sweeping ocean and white-water views meet lush landscaping for an effortlessly Zen, resort-like feel. This single-story home offers a bright, expansive open floor plan that blends indoor and outdoor living with seamless ease and high-end finishes at every turn. Wall-to-wall windows in the gourmet kitchen, living room, dining area, and primary suite frame breathtaking ocean vistas, along with golden sunrises and glowing sunsets. Outside, the generous deck is ready for both peaceful evenings and lively get-togethers, featuring a built-in BBQ center, surround sound, and a cozy fire pit. You'll also enjoy membership to the Malibu West Private Beach Club and tennis courts. Practical upgrades include two Tesla Powerwall battery systems for solar-powered backup, a Tesla charging station, a new solar panel array, and a new roof from 2022. Conveniently situated near Trancas Country Market, Vintage Grocers, Zuma/Broad Beach, and the Trancas Canyon playground and dog park.

6262 Trancas Canyon Road, Malibu

8334 Denise Lane, West Hills
$959,500
4 Beds ⋅ 2 Baths ⋅ 26868737 MLS ⋅ Active Status
Sited in one of Los Angeles' best-kept-secret neighborhoods, 8334 Denise Lane is a fine example of thoughtfulness and curation, blending modern and traditional design that completes your family retreat. Spanning over 1,500 square feet on a single level, you'll enjoy a wonderful open layout with views that expand to the beautiful Hidden Lake and the mountain backdrop. Offering four bedrooms that's perfect for the family, Denise Lane has been expertly designed with a refined palette of finishes, including striking porcelain and elegant brass accents that bring forth an elevated yet welcoming feel. A seamless blend from the kitchen into the living room and your oversized 9,700 square foot lot invite gatherings of any size. Enjoy full access to the beautiful amenities that come with the Hidden Lake association that includes a gorgeous and serene fishable lake, a clubhouse suitable for any occasion, a pool, and tennis court with a basketball hoop! From lakeside mornings to sunset gatherings, this is Los Angeles living at its finest.

8334 Denise Lane, West Hills

17043 Cotter Place, Encino
$1,199,000
3 Beds ⋅ 4 Baths ⋅ SR26147439 MLS ⋅ Active Status
Don't miss this exceptional opportunity to own the lowest-priced home south of the Boulevard in Encino! Built in 2021, this stylish tri-level residence offers the perfect low-maintenance lifestyle, combining the convenience of a townhouse with the privacy of a detached home. Tucked away at the end of a peaceful cul-de-sac, the home features 3 bedrooms, 3½ bathrooms, beautiful white oak flooring throughout, and a thoughtfully designed floor plan. The main level showcases a stunning kitchen with quartz countertops, stainless steel appliances, and a spacious dining area that opens to a private patio complete with a built-in bench and tranquil water feature. A convenient powder room is also located on this level. Upstairs, the luxurious primary suite offers a walk-in closet plus a second closet, a spa-inspired bathroom with dual vanities and a large walk-in shower with a bench, along with its own private patio. The lower level features two en-suite bedrooms—one with a tub/shower combination and the other with a walk-in shower—as well as a comfortable family room, office nook, and an additional outdoor patio. The home is equipped with a hardwired smart home automation system including a Nest thermostat, Lutron lighting, security system, and cameras. A two-car garage, a separate laundry room, plus the included refrigerator, washer, and dryer, add to the home's appeal. Located within the highly sought-after Lanai Road School District and just moments from Ventura Boulevard's premier shopping and dining, with convenient access to the Westside, this move-in-ready home offers the ideal blend of style, comfort, and location.

17043 Cotter Place, Encino

5416 Horizon Drive, Malibu
$4,350,000
3 Beds ⋅ 3 Baths ⋅ 26869783 MLS ⋅ Active Status
With some of the most breathtaking ocean and coastline views in Malibu, this newly-built Horizon Drive residence offers an exceptional setting in sought-after Malibu Park. Positioned to capture abundant natural light, the home was designed by Vitus Matare and thoughtfully crafted with timeless sophistication. The interiors feature refined details including onyx-clad bathrooms, leather wall treatments, custom leather-wrapped closets, and a seamlessly integrated "disappearing" chef's kitchen equipped with Sub-Zero and Wolf appliances. The bright and airy great room is framed by soaring double-height ceilings, while expansive stacking glass doors open to a private outdoor retreat complete with a pool, spa, BBQ kitchen, and dining area. A sculptural steel staircase serves as both a striking design centerpiece and a connection to the open loft, ideal for a home office or playroom. With three bedrooms plus the loft, the residence blends spaciousness, comfort, and architectural elegance. Ideally positioned just minutes from top-rated schools, local restaurants, and iconic Zuma Beach.

5416 Horizon Drive, Malibu

5822 Saloma Avenue, Sherman Oaks
$1,295,000
4 Beds ⋅ 4 Baths ⋅ 26870701 MLS ⋅ Active Status
Located on a charming, tree-lined street in a desirable Sherman Oaks neighborhood, this newly updated home offers a rare opportunity to own a main residence and detached guest house for the price of one. Filled with natural light from every angle, the main house offers 3 bedrooms - 2.5 bathrooms, an inviting open-concept living and dining area with a striking fireplace, and a large picture window overlooking the gated backyard. The stylish chef's kitchen features a professional six-burner range, sleek modern finishes, spacious island, and sunny breakfast nook. The generous-sized primary suite offers high ceilings and a spa-inspired bathroom. Two additional bedrooms and a beautifully appointed full bathroom with a bathtub, along with a convenient powder room, complete the home. The detached studio features soaring ceilings, recessed lighting, its own kitchenette and bathroom, perfect for guests, home office or creative studio. Located within the highly sought-after Kester Avenue Elementary attendance area and just minutes from Ventura Boulevard, Sherman Oaks Galleria, parks, dining, and everyday conveniences, this versatile property offers comfort, functionality, and exceptional value in one of Sherman Oaks' most coveted neighborhoods.

5822 Saloma Avenue, Sherman Oaks

5043 Evanwood Avenue, Oak Park
$1,399,000
4 Beds ⋅ 3 Baths ⋅ 226003825 MLS ⋅ Active Status
Come home to your own private sanctuary! Down a long private driveway, you will find a very quiet home on a peaceful, large lot, away from busy streets and hidden from most neighbors. The 4 bedroom home is very nicely upgraded with a remodeled kitchen, new baths, 2 fireplaces, wet bar with a copper sink and wine refrigerator, a useful nook upstairs, an attractive window seat on staircase landing, custom flooring, indoor laundry and huge closet for storage, The primary bath has a freestanding soaking tub and spacious shower. The heater and air conditioning system are newer and the insulation in the attic is also newer. Mahogany front door and replacement windows throughout home. The yard is special! It is spacious , yet intimate, with a wide variety of plants, flowers, fruit trees, a water feature, spa, patio and paths. If you must leave the property, top-rated schools, great restaurants, shopping, hiking trails and parks are easily accessible.

5043 Evanwood Avenue, Oak Park

13932 Otsego Street, Sherman Oaks
$2,499,000
3 Beds ⋅ 3 Baths ⋅ 26870597 MLS ⋅ Active Status
Welcome to this custom-built Contemporary Farmhouse in the heart of Sherman Oaks' coveted Fashion Square neighborhood, where timeless design meets exceptional craftsmanship. This beautifully appointed single-story residence offers 3 bedrooms, 2.5 bathrooms, and approximately 2,296 square feet of thoughtfully designed living space with soaring 10-foot ceilings, wide-plank White Oak hardwood floors, and an effortless open-concept floor plan. The gourmet kitchen is designed to impress, featuring an oversized center island, top-of-the-line Viking and Thermador appliances, dual farmhouse sinks, custom cabinetry, wine refrigerator, and abundant prep and storage space. Flowing seamlessly into the spacious living and dining areas, expansive 12-foot pocket glass doors create the ultimate indoor-outdoor lifestyle, opening to a private backyard retreat complete with a sparkling saltwater pool and spa, covered patio, built-in BBQ, and multiple entertaining spaces. The luxurious primary suite serves as a peaceful retreat with vaulted ceilings, a generous walk-in closet, and a spa-inspired bath featuring dual vanities, an oversized freestanding soaking tub, and premium designer finishes. Modern comforts include an 18-speaker whole-home surround sound system, security cameras, upgraded alarm system, LED lighting throughout, and an owned 4.4 kW solar system with 18 panels. An attached two-car garage offers additional storage and presents excellent potential for an ADU, home office, or creative studio. Ideally located just moments from Fashion Square Mall, Ventura Boulevard's renowned dining and shopping, parks, and convenient freeway access, this exceptional home offers the perfect blend of luxury, comfort, and contemporary California living.

13932 Otsego Street, Sherman Oaks

1362 Bella Oceana Vista, Pacific Palisades
$19,995,000
6 Beds ⋅ 12 Baths ⋅ 26870433 MLS ⋅ Active Status
One of a kind architectural masterpiece in the Pacific Palisades just minutes from The Village. Jet Liner views from the Los Padres Mountains to the coastline of Santa Monica Bay and "Queens Necklace" of distant Palos Verdes. With no expense spared, this property boasts luxury quality construction, with grand scale and volume throughout, flooded with fresh air and brilliant Southern California sunlight. Hidden and secure within a boutique gated community, the nearly 1-acre estate sits behind its own gates enveloped in privacy, serenity, elegance, and romance. Each room, including all six beautiful bedroom suites, exudes immaculate attention to detail, presenting a breathtaking moment of its own with the finest bespoke finishes. The steel doors and windows provide a sleek and modern aesthetic while natural light fills the true California indoor/outdoor living spaces with warmth and fresh sea air. Endless opportunities to entertain include seated dinners in the exquisite formal dining room, multiple private patios, or the open resort-like pool cabana. The saltwater pool complete with a Baja shelf, hot tub, and swim jets offers a refreshing oasis. For the ultimate relaxation and wellness experience, the estate features a fully equipped gym along with a world class spa with teak wood details, including a hot and cold plunge, steam room, and sauna. State-of-the-art security system and Control 4 Lutron lighting ensure safety and convenience. Complete with full size movie theatre. Nestled in the peaceful embrace of the quiet mountains, but only minutes from the beach and heart of the Palisades, this unrivaled offering exemplifies the epitome of luxury living.

1362 Bella Oceana Vista, Pacific Palisades

510 Stonewood Drive, Beverly Hills
$35,000,000
4 Beds ⋅ 5 Baths ⋅ 26870405 MLS ⋅ Active Status
Once in a generation opportunity to acquire and build a masterpiece estate in the most prime location in Beverly Hills. A rare double lot totaling 1.6+ acres, located at the end of a serene cul-de-sac and perched above the city. Plans just shy of 20,000 square feet over two stories, have been carefully designed by Noah Walker of award winning Walker Workshop, and all discretionary approvals have been obtained over a painstaking 4 year + process. The expansive home features floating walkways, garden courtyards, a private drive with security house, floor to ceiling pocketing doors, an automatic awning systems, and a 395 foot infinity pool showcasing views of the city and ocean. If built, the value is projected to be $100m +. This offering includes the neighboring property, 520 Stonewood Dr. Each property is also available individually for $17,500,000 each.

510 Stonewood Drive, Beverly Hills

520 Stonewood Drive, Beverly Hills
$17,500,000
5 Beds ⋅ 7 Baths ⋅ 26870403 MLS ⋅ Active Status
A discreet Regency villa set at the end of a quiet cul-de-sac in one of Beverly Hills' most coveted locations, north of Sunset. Exceptionally private and serene, the residence captures sweeping, head-on views across the city. The home features a gourmet kitchen and a generous primary suite with dual baths, steam showers, and expansive walk-in closets. Two additional bedroom suites are complemented by separate staff quarters with bath and a substantial home office with three-quarter bath, offering flexibility as an additional bedroom. Outside, mature gardens surround a private pool and multiple areas for entertaining, all set against a dramatic backdrop of city views. A rare combination of privacy, tranquility, and outlook in a premier Beverly Hills setting. The neighboring property at 510 Stonewood Drive is also available for purchase, presenting a unique opportunity to acquire both properties and create a substantial private compound.

520 Stonewood Drive, Beverly Hills

1856 Loma Vista Drive, Beverly Hills
$8,425,000
5 Beds ⋅ 6 Baths ⋅ 26869995 MLS ⋅ Active Status
Set in the prestigious Trousdale Estates, one of Beverly Hills' most coveted residential enclaves, 1856 Loma Vista Drive offers an exceptional opportunity to experience the privacy, beauty, and effortless lifestyle that define this iconic neighborhood. Surrounded by mature trees and lush landscaping, this timeless single-story Mediterranean residence feels remarkably secluded while remaining just moments from the heart of Beverly Hills. A gracious motor court introduces the residence, where classic Mediterranean architecture gives way to expansive, light-filled interiors designed for both elegant entertaining and comfortable everyday living. Generously proportioned living and dining spaces flow throughout the home, enhanced by arched architectural details, expansive windows, French doors, skylights, and multiple fireplaces that bring warmth and character to the interiors. The spacious primary suite serves as its own private retreat, complete with two substantial closets and a generous primary bath. Additional bedrooms provide flexibility for family and guests, while multiple living and dining areas, a sauna, laundry room, and direct-access garage complement the home's thoughtfully arranged single-level floor plan. The grounds embody the quintessential Southern California lifestyle. Framed by mature landscaping, the private backyard features a sparkling pool, expansive lawn, covered outdoor living and dining areas, and numerous spaces to relax, entertain, and enjoy the year-round Beverly Hills climate. The home's connection between its interiors and surrounding gardens creates an inviting sense of resort-style living and tranquility. Trousdale Estates has long been celebrated for its architectural significance, privacy, wide streets, and collection of exceptional estates, all within one of the most desirable settings in Los Angeles. From Loma Vista Drive, residents enjoy convenient access to the legendary shopping and dining of Rodeo Drive and the Beverly Hills Golden Triangle, as well as nearby West Hollywood and the Sunset Strip, while returning home to the serenity and privacy of a distinguished hillside enclave. Offering approximately 5,000 square feet of living space on over half an acre, 1856 Loma Vista Drive brings together timeless Mediterranean character, gracious single-story living, beautiful grounds, and an exceptional address in one of Beverly Hills' most distinguished neighborhoods.

1856 Loma Vista Drive, Beverly Hills

1686 SYCAMORE CANYON, Westlake Village
$2,895,000
4 Beds ⋅ 4 Baths ⋅ SR26172829 MLS ⋅ Active Status
Nestled within the exclusive, gated enclave of Sycamore Canyon Estates, this immaculate one-story home is nicely upgraded, exceptionally private, and surrounded by the natural beauty of the Santa Monica Mountains. Situated at the end of a private drive, and featuring its own gated entry, highlights of this charming home include a courtyard entry with fountain, gentle walking paths & peaceful sunset views. Interior amenities include a beautiful center island kitchen with stone countertops, stainless steel appliances and adjoning breakfast area, all open to the sunny family room with fireplace, custom display shelves and big picture windows encased with plantation shutters, plus there is an elegant living room with fireplace, formal dining room, and four generous bedrooms. The very spacious primary suite with fireplace features an all stone bath with soaking tub, glass encased shower, dual vanities & large walk-in closet. The 3 secondary bedrooms are located on a private wing and the home features wood flooring throughout. The nicely manicured grounds are perfect for relaxing or entertainng and include a covered patio, sparkling pool with waterfalls, a BBQ center, a dining gazebo, seperately fenced play areas away from the pool, and a gentle hillside with a stone path winding through the trees, with loads of room for adding fruit trees or a garden. Tucked behind privately maintained streets and rolling natural hillsides, Sycamore Canyon Estates offers a rare sense of exclusivity and a quiet retreat while remaining just minutes from the premier shopping, dining, and conveniences of Westlake Village, and just a few miles to the nearby beaches of Malibu.

1686 SYCAMORE CANYON, Westlake Village

4237 Ellenita, Tarzana
$2,095,000
4 Beds ⋅ 4 Baths ⋅ SR26172880 MLS ⋅ Active Status
S. of Ventura Blvd home in the Breamar section of Tarzana. High in the hills sits this 4 bedroom, 4 bath home on a quiet tree lined street. The main house is a split level 3 bed, 3 bath with a 2 story, 1 bed, 1 bath guest house. Inside, the large dining room window directs your eyes to the stunning setting that awaits you in the backyard. Spacious living room features vaulted ceilings & beautiful flooring. Gorgeous light & bright kitchen offers loads of stunning cabinetry, granite counters and top line stainless steel appliances. A home theater with surround sound makes the Family Room a desired hang out. Massive windows in your master retreat frame mesmerizing visions of the majestic northern mountain range. Two walk-ins & a luxurious master bathroom is ideal. Step outside and smile as you look across your dream like backyard. Sprawling grassy grounds surrounded by giant trees are an ideal host to the huge, refreshing pool & spa, lighted basketball court & an incredible 2-story guesthouse with charming porch to sit & take in all the beauty that surrounds. Powered by Solar. Great schools too! Close to shops and restaurants on Ventura Blvd. Don't miss out! Main house is 2631 SqFt and Guest House is 840 SqFt. Fireplace is decorative and has not been used.

4237 Ellenita, Tarzana

537 Savona, Oak Park
$1,449,000
4 Beds ⋅ 3 Baths ⋅ SR26173394 MLS ⋅ Active Under Contract Status
Welcome to 537 Savona Way! Largest Floor plan in the Monaco tract. Move right into this beautifully remodeled 4-bedroom, 3-bath home with one bedroom and full bath downstairs, ideally situated on a peaceful street in the award-winning Oak Park School District. A dramatic double-door entry welcomes you with soaring ceilings, a sweeping circular staircase, a spacious living room, and a formal dining room. The stylish remodeled kitchen is both elegant and functional, featuring newer Casselberry white cabinetry with soft close, granite countertops, a subway tile backsplash, stainless steel range, dishwasher and refrigerator, double sink, and a sunny breakfast nook. The adjoining family room showcases a contemporary Splitface Traventine fireplace, creating the perfect gathering space.The downstairs bedroom with a built-in desk is ideal as a home office, guest suite, or multigenerational living, with convenient access to a beautifully updated bathroom featuring a granite countertop, glass shower and newer vanity. Upstairs, the spacious primary suite offers vaulted ceilings, a sitting area, mountain views, a romantic fireplace, and a luxurious remodeled bath with polished vein cut travertine , an oversized glass-and-stone shower with premium stainless fixtures, a separate soaking tub, quartz vanity, and an enormous walk-in closet. Two additional generously sized bedrooms share an updated full bath with quartz countertops, while the upstairs hallway offers abundant linen storage.Step outside to the inviting backyard offering lots of privacy provided by orange and apple trees. Stylish pergola patio cover that provides shade while allowing natural light to fill the home. Additional highlights include an indoor laundry room, garage with epoxy flooring, newer built-in storage cabinets, Slatwall panel in and an electric vehicle charging outlet.Additional upgrades include gorgeous plantation shutters, recessed lighting, and rich wood flooring throughout. Located near beautiful parks and top-rated Oak Park schools, this exceptional home offers the perfect blend of comfort, style, and location. Don't miss this outstanding opportunity!

537 Savona, Oak Park

11840 Beach Club Way, Malibu
$2,625,000
3 Beds ⋅ 4 Baths ⋅ 26870227 MLS ⋅ Active Status
How fortunate to discover this beautiful three-bedroom, four-bathroom oceanfront retreat, offering an exceptional Malibu lifestyle at an incredible value. Located in the gated Malibu Bay Club, this special community provides direct beach access along with amenities including a pool and spa. The main level is designed for relaxed coastal living, featuring an ocean-view kitchen, living, and dining area, a full bath, and a covered deck, perfect for morning coffee or gorgeous sunset evenings. The middle level includes: two ocean-view bedrooms that open to a shared balcony, where the sights and sounds of the sea create a serene backdrop. There are one and 1/2 bathrooms on the middle level. The lowest level offers a spacious, self-contained studio with a kitchenette and 3/4 bath, ideal as a third bedroom, private office, or beach cabana. It opens directly to the patio with access to the beach below. Set along one of Malibu's most captivating stretches of coastline, this is a place to watch surfers and kite surfers glide by, spot dolphins and seals offshore, and enjoy the ever-changing beauty of the ocean - right outside your door.

11840 Beach Club Way, Malibu

2609 Capella Way, Thousand Oaks
$1,249,000
4 Beds ⋅ 3 Baths ⋅ 226003797 MLS ⋅ Active Status
Located in the prestigious gated community of Verdigris in Lang Ranch, is this beautifully re-imagined, re-styled and re-designed home on a large corner lot that blends comfort, style and convenience. Perfect for both everyday living and effortless entertaining, the inviting open concept layout features a dramatic two-story entry, abundant natural light, expansive windows, generous living spaces, and timeless appeal throughout. The thoughtful, fully functional floorplan includes a formal living and dining room, along with a desirable downstairs room that can easily serve as a home office, playroom, guest room, fitness or hobby space. At the heart of the home is the expansive kitchen, complete with granite countertops, a center island, breakfast bar, loads of cabinets, double ovens, and a refrigerator all seamlessly opening to the family room, with a tiled fireplace creating the perfect space for gathering or entertaining. The primary suite offers a relaxing retreat with a oversized walk-in closet, an additional mirrored closet, and an extensive en-suite bathroom featuring dual vanities, a spacious shower, a separate soaking tub, and a private water closet. Three upstairs bedrooms, each with mirrored closet doors, including one with a walk-in closet, share a generously sized hall bathroom. Additional highlights are an indoor laundry room with utility sink, washer included, direct access to the attached two-car garage, complete with built-in cabinetry, overhead racks and loads of storage, recessed lighting, plantation shutters, wood and travertine flooring, newer HVAC system, plus much more. Step outside to the charming private backyard with flagstone trimmed covered patio, grassy area making this an ideal setting for outdoor dining, entertaining, gardening, or simply relaxing. Residents of Verdigris enjoy exceptional community amenities, including a sparkling pool and spa, tennis courts, playground, and the peace of mind that comes with living in a wonderful gated community. Situated within the award-winning Conejo Valley Unified School District - Lang Ranch Elementary, Los Cerritos Middle and Westlake High schools, plus just minutes from shopping, restaurants, parks, scenic hiking and biking trails, this exceptional home truly offers the best of Lang Ranch living. Don't miss a great opportunity to make this special house your own....WELCOME HOME!!

2609 Capella Way, Thousand Oaks

Based on information from California Regional Multiple Listing Service, Inc. as of . This information is for your personal, non-commercial use and may not be used for any purpose other than to identify prospective properties you may be interested in purchasing. Display of MLS data is usually deemed reliable but is NOT guaranteed accurate by the MLS. Buyers are responsible for verifying the accuracy of all information and should investigate the data themselves or retain appropriate professionals. Information from sources other than the Listing Agent may have been included in the MLS data. Unless otherwise specified in writing, Broker/Agent has not and will not verify any information obtained from other sources. The Broker/Agent providing the information contained herein may or may not have been the Listing and/or Selling Agent.

How much is your home worth?

Get instant property value now!